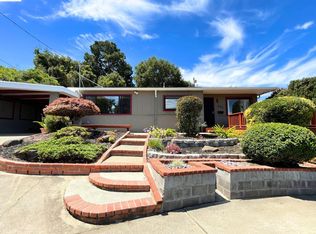
Charming upper May Valley 3 bedroom/ 2 bath home with a functional layout and a spacious backyard, a quiet neighborhood & perfect for entertaining or relaxing. Featuring a new floor, freshly paint, comfortable living spaces, a long driveway with 2-car attached garage. Conveniently located near schools, shopping, and major commuter routes, this home offers both comfort and convenience in a friendly neighborhood.
For sale
$675,000
3453 Stewarton Dr, Richmond, CA 94803
3beds
1,283sqft
:
Get pre-qualified$4,589/mo
Single Family Residence
Built in 1961
9,147 Square Feet Lot
$-- Zestimate®
$526/sqft
$-- HOA
What's special
Spacious backyardFunctional layoutNew floorComfortable living spaces
- 7 days |
- 1,356 |
- 128 |
Zillow last checked:
Listing updated:
Listed by:
Crystal Huang DRE #01903748 510-221-7701,
KW Advisors East Bay
Source: bridgeMLS/CCAR/Bay East AOR,MLS#: 41142199
Facts & features
Interior
Bedrooms & bathrooms
- Bedrooms: 3
- Bathrooms: 2
- Full bathrooms: 2
Rooms
- Room types: No Additional Rooms
Kitchen
- Features: Laminate Counters, Eat-in Kitchen, Range/Oven Built-in
Heating
- Forced Air, Natural Gas
Cooling
- None
Appliances
- Included: Range, Gas Water Heater
- Laundry: Dryer, In Garage, Washer
Features
- Flooring: Hardwood, Vinyl
- Number of fireplaces: 1
- Fireplace features: Brick, Living Room, Raised Hearth
Interior area
- Total structure area: 1,283
- Total interior livable area: 1,283 sqft
Property
Parking
- Total spaces: 2
- Parking features: Attached
- Garage spaces: 2
Features
- Levels: One Story
- Stories: 1
- Exterior features: Back Yard, Front Yard, Garden/Play
- Pool features: None
- Fencing: Fenced,Wood
Lot
- Size: 9,147 Square Feet
- Features: Rectangular Lot
Details
- Parcel number: 4313030217
- Special conditions: Standard
Construction
Type & style
- Home type: SingleFamily
- Architectural style: Ranch
- Property subtype: Single Family Residence
Materials
- Stucco, Wood Siding
- Foundation: Concrete Perimeter
- Roof: Shingle
Condition
- Existing
- New construction: No
- Year built: 1961
Utilities & green energy
- Electric: No Solar
- Sewer: Public Sewer
- Water: Public
- Utilities for property: Natural Gas Available
Community & HOA
HOA
- Has HOA: No
Location
- Region: Richmond
Financial & listing details
- Price per square foot: $526/sqft
- Tax assessed value: $350,655
- Annual tax amount: $6,196
- Date on market: 7/20/2026
- Listing terms: Cash,Conventional
Estimated market value
Not available
Estimated sales range
Not available
$3,517/mo
Price history
| Date | Event | Price |
|---|---|---|
| 7/20/2026 | Listed for sale | $675,000-13.5%$526/sqft |
Source:  bridgeMLS/CCAR/Bay East AOR #41142199 Report a problem bridgeMLS/CCAR/Bay East AOR #41142199 Report a problem | ||
| 7/12/2021 | Sold | $780,000$608/sqft |
Source: bridgeMLS/CCAR/Bay East AOR #40952932 Report a problem | ||
Public tax history
| Year | Property taxes | Tax assessment |
|---|---|---|
| 2025 | $6,196 +2.3% | $350,655 +2% |
| 2024 | $6,057 +2.3% | $343,780 +2% |
| 2023 | $5,923 +1.6% | $337,040 +2% |
| 2022 | $5,831 +4.6% | $330,432 +2.5% |
| 2021 | $5,572 +4.2% | $322,411 +1% |
| 2020 | $5,349 +1.5% | $319,106 +2% |
| 2019 | $5,271 +4.1% | $312,850 +2% |
| 2018 | $5,064 +2.7% | $306,717 +2% |
| 2017 | $4,930 +1.7% | $300,704 +2% |
| 2016 | $4,848 +1.8% | $294,809 +1.5% |
| 2015 | $4,761 | $290,381 +2% |
| 2014 | $4,761 | $284,693 +32.7% |
| 2013 | -- | $214,500 -10.3% |
| 2012 | -- | $239,000 -9.3% |
| 2011 | -- | $263,500 -2.5% |
| 2010 | -- | $270,369 -0.2% |
| 2009 | -- | $271,012 +2% |
| 2008 | -- | $265,699 +2% |
| 2007 | -- | $260,491 +2% |
| 2006 | -- | $255,385 +2% |
| 2005 | -- | $250,379 +2% |
| 2004 | -- | $245,471 +1.9% |
| 2003 | -- | $240,973 +2% |
| 2002 | -- | $236,249 +2% |
| 2001 | -- | $231,617 |
Find assessor info on the county website
Monthly payment
Est. payment
Payment breakdown
Explore the cost of this home by adjusting the details. Changes won't be saved.Climate risks
Neighborhood: May Valley
Nearby schools
GreatSchools rating
- 4/10Valley View Elementary SchoolGrades: K-6Distance: 0.3 mi
- 2/10Betty Reid Soskin MiddleGrades: 6-8Distance: 1.3 mi
- 4/10De Anza Senior High SchoolGrades: 9-12Distance: 0.5 mi
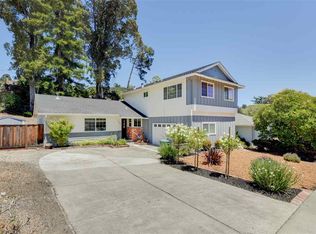
- $894,6004 bd3 ba1.9k sqft3449 Stewarton Dr, Richmond, CA 94803Off Market
- $698,6003 bd2 ba1.2k sqft4460 Fieldcrest Dr, Richmond, CA 94803Off Market
- $697,9003 bd2 ba1.2k sqft3450 Stewarton Dr, Richmond, CA 94803Off Market
- $766,0004 bd2 ba1.4k sqft3445 Stewarton Dr, Richmond, CA 94803Off Market
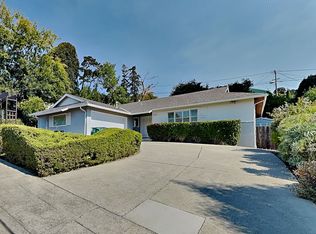
- $750,0003 bd2 ba1.1k sqft3456 Stewarton Dr, Richmond, CA 94803Sold
- $614,2002 bd1 ba969 sqft4500 Fieldcrest Dr, Richmond, CA 94803Off Market
- $734,2003 bd2 ba1.1k sqft3472 Fleetwood Dr, Richmond, CA 94803Off Market
- $754,5004 bd2 ba1.4k sqft3476 Fleetwood Dr, Richmond, CA 94803Off Market
A local agent can set up tours, give advice and negotiate with sellers.
Similar homes
- $699,0003 bd2 ba1.1k sqft4709 Santa Rita Rd, Richmond, CA 94803For Sale
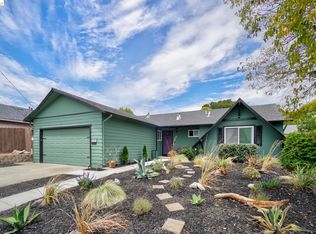 MLS ID #41142381, Charles Cook. bridgeMLS/CCAR/Bay East AOR
 - $--3 bd2 ba1.6k sqft569 Kister Cir, El Sobrante, CA 94803Auction
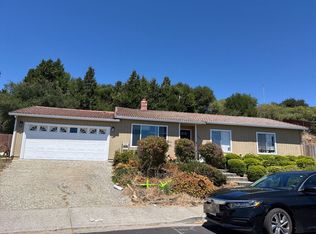 Auction.com 2
 - $699,9003 bd2 ba1.5k sqft301 Joan Vista St, El Sobrante, CA 94803For Sale
 MLS ID #41141136, Tinarsha Brown. Bay East AOR
 - $715,0003 bd2 ba1.3k sqft923 Kelvin Road, El Sobrante, CA 94803For Sale
 MLS ID #326058782, Alexander M Petty, eXp Realty of California, Inc. BAREIS
 - $699,0003 bd1 ba861 sqft7001 Monte Verde Rd, El Sobrante, CA 94803For SaleMLS ID #41137012, Crystal Huang. bridgeMLS/CCAR/Bay East AOR
- $659,9993 bd2 ba1.2k sqft261 Highlands Ct, San Pablo, CA 94806For SaleMLS ID #ML82051397, Song Thuy Nguyen. MLSListings Inc
- $725,0003 bd2 ba1.4k sqft617 Pebble Dr, El Sobrante, CA 94803For SaleMLS ID #ML82050684, Stephanie Velasquez. MLSListings Inc
- $630,0003 bd2 ba1k sqft1927 Miner Ave, San Pablo, CA 94806For SaleMLS ID #41142701, Barbara Martin. CCAR
- $750,0003 bd2 ba1.5k sqft694 Renfrew Rd, El Sobrante, CA 94803For SaleMLS ID #41136778, Shirley Zeelen Sowell. CCAR
- $825,0004 bd3 ba1.7k sqft4324 Fran Way, Richmond, CA 94803For SaleMLS ID #41141303, Brett Barnes. CCAR
- $620,0003 bd2 ba1.1k sqft2585 Brian Rd, San Pablo, CA 94806For SaleMLS ID #426144869, Wayne Chin DRE #01443442, JODI Realty. SFAR
- $715,0004 bd3 ba1.6k sqft224 Appian Village Dr, El Sobrante, CA 94803For SaleMLS ID #226082943, Doug Higginbotham. MetroList Services of CA
- $699,9003 bd2 ba1.4k sqft3730 Ramsey Ct, El Sobrante, CA 94803For SaleMLS ID #41139830, Carl Schober. CCAR
- $629,9003 bd2 ba1.5k sqft972 Tara Hills Dr, Pinole, CA 94564For SaleMLS ID #41142407, Carl Schober. CCAR
- $625,0003 bd2 ba1.2k sqft939 Tara Hills Dr, Pinole, CA 94564For SaleMLS ID #41142749, Chevon Dwiggins. CCAR
- $749,0003 bd2 ba1.2k sqft10 Overlook Ln, Richmond, CA 94803For SaleMLS ID #ML82051593, Song Thuy Nguyen. MLSListings Inc
- $737,0003 bd2 ba1.4k sqft2535 Francis Dr, Pinole, CA 94564For SaleMLS ID #41142566, Gurpreet Kaur. CCAR
- $699,0003 bd3 ba1.6k sqft997 Parkside Drive, El Sobrante, CA 94803For SaleMLS ID #326055500, De' Sha Derrickson, Twin Oaks Real Estate INC. BAREIS
- $749,0004 bd2 ba1.6k sqft2530 Patra Dr, El Sobrante, CA 94803For SaleMLS ID #41141659, Geri Stern. bridgeMLS/CCAR/Bay East AOR
- $645,0003 bd3 ba1.3k sqftNot Listed, El Sobrante, CA 94803For SaleMLS ID #41142068, Rajeev Awasty. Bay East AOR
Local buyer's agents are ready to help
