Welcome to 997 Parkside Drive, where thoughtful updates, timeless character, and everyday comfort come together in a home that's been meticulously cared for over the years. With major improvements already completed, this move-in-ready residence offers the perfect balance of style, functionality, and long-term value. The inviting kitchen features newer appliances and flows seamlessly into the home's comfortable living spaces, where rich hardwood flooring enhances the main high-traffic areas with warmth and durability. Energy-efficient dual-pane windows fill the home with natural light while providing year-round comfort and efficiency. Fresh interior and exterior paint create a bright, refreshed feel throughout, while the refinished deck offers an ideal space to unwind, entertain, or simply enjoy the peaceful surroundings. The garage has been thoughtfully upgraded with added insulation, concealed wiring behind finished walls and ceilings, new overhead lighting, additional electrical outlets, and a conveniently relocated laundry area, creating a versatile space that extends beyond everyday parking. Perhaps most importantly, many of the home's major capital improvements have already been completed, including a newer roof and sewer lateralboth replaced within the last five yearsproviding valuable peace of mind for years to come. Every improvement reflects the pride of ownership invested in this home, creating a property that's as practical as it is welcoming. Whether you're searching for a place to settle in, entertain family and friends, or simply enjoy knowing the heavy lifting has already been done, 997 Parkside Drive is ready to welcome you home.
Active
$699,000
997 Parkside Drive, El Sobrante, CA 94803
3beds
1,623sqft
:
Get pre-qualified$4,879/mo
Townhouse
Built in 1968
3,240 Square Feet Lot
$689,800 Zestimate®
$431/sqft
$127/mo HOA
What's special
Timeless characterThoughtful updatesPeaceful surroundingsNatural lightNewer roofNewer appliancesComfortable living spaces
- 25 days |
- 655 |
- 23 |
Zillow last checked:
Listing updated:
Listed by:
De' Sha Derrickson DRE #02094662 510-932-6701,
Twin Oaks Real Estate INC 707-746-8700
Source: BAREIS,MLS#: 326055500 Originating MLS: Southern Solano County
Originating MLS: Southern Solano CountyFacts & features
Interior
Bedrooms & bathrooms
- Bedrooms: 3
- Bathrooms: 3
- Full bathrooms: 2
- 1/2 bathrooms: 1
Bathroom
- Level: Main
Dining room
- Level: Main
Kitchen
- Level: Main
Heating
- Central
Cooling
- See Remarks
Appliances
- Included: See Remarks, Dryer, Washer
Features
- Basement: None
- Has fireplace: No
Interior area
- Total structure area: 1,623
- Total interior livable area: 1,623 sqft
Property
Parking
- Total spaces: 4
- Parking features: Attached
- Attached garage spaces: 2
Features
- Levels: Multi/Split
- Stories: 2
- Pool features: Community
- Has view: Yes
- View description: Hills
Lot
- Size: 3,240 Square Feet
- Features: See Remarks
Details
- Parcel number: 4263000269
- Special conditions: Standard
Construction
Type & style
- Home type: Townhouse
- Property subtype: Townhouse
- Attached to another structure: Yes
Condition
- Year built: 1968
Utilities & green energy
- Sewer: Public Sewer
- Water: Public
- Utilities for property: See Remarks
Community & HOA
HOA
- Has HOA: Yes
- Amenities included: Greenbelt, Pool
- Services included: Common Areas, Pool
- HOA fee: $127 monthly
- HOA name: hilltop Green Homeowners
- HOA phone: 925-417-7900
Location
- Region: Richmond
Financial & listing details
- Price per square foot: $431/sqft
- Tax assessed value: $93,659
- Annual tax amount: $2,560
- Date on market: 7/2/2026
Estimated market value
$689,800
$655,000 - $724,000
$3,365/mo
Price history
| Date | Event | Price |
|---|---|---|
| 7/2/2026 | Listed for sale | $699,000+3.6%$431/sqft |
Source:  BAREIS #326055500 Report a problem BAREIS #326055500 Report a problem | ||
| 9/25/2023 | Listing removed | -- |
Source:  bridgeMLS/CCAR/Bay East AOR #41035424 Report a problem bridgeMLS/CCAR/Bay East AOR #41035424 Report a problem | ||
| 8/9/2023 | Listed for sale | $675,000+2.4%$416/sqft |
Source: bridgeMLS/CCAR/Bay East AOR #41035424 Report a problem | ||
| 7/6/2023 | Listing removed | -- |
Source: bridgeMLS/CCAR/Bay East AOR #41023931 Report a problem | ||
| 6/23/2023 | Listed for sale | $658,888$406/sqft |
Source: bridgeMLS/CCAR/Bay East AOR #41023931 Report a problem | ||
| 5/29/2023 | Pending sale | $658,888$406/sqft |
Source: bridgeMLS/CCAR/Bay East AOR #41023931 Report a problem | ||
| 5/17/2023 | Listed for sale | $658,888$406/sqft |
Source: bridgeMLS/CCAR/Bay East AOR #41023931 Report a problem | ||
Public tax history
| Year | Property taxes | Tax assessment |
|---|---|---|
| 2025 | $2,560 +2.2% | $93,659 +2% |
| 2024 | $2,505 +2.7% | $91,824 +2% |
| 2023 | $2,439 +6.7% | $90,025 +2% |
| 2022 | $2,286 +1.8% | $88,261 +2% |
| 2021 | $2,246 +3.8% | $86,531 +1% |
| 2020 | $2,162 +1% | $85,645 +2% |
| 2019 | $2,141 +4.9% | $83,967 +2% |
| 2018 | $2,041 +4% | $82,322 +2% |
| 2017 | $1,963 +3.7% | $80,709 +2% |
| 2016 | $1,894 +0.1% | $79,128 +1.5% |
| 2015 | $1,891 | $77,940 +2% |
| 2014 | $1,891 | $76,414 +0.5% |
| 2013 | -- | $76,070 +2% |
| 2012 | -- | $74,579 +2% |
| 2011 | -- | $73,118 +0.8% |
| 2010 | -- | $72,573 -0.2% |
| 2009 | -- | $72,746 +2% |
| 2008 | -- | $71,320 +2% |
| 2007 | -- | $69,923 +2% |
| 2006 | -- | $68,553 +2% |
| 2005 | -- | $67,210 +2% |
| 2004 | -- | $65,893 +1.9% |
| 2003 | -- | $64,687 +2% |
| 2002 | -- | $63,420 +2% |
| 2001 | -- | $62,177 |
Find assessor info on the county website
Monthly payment
Est. payment
Payment breakdown
Explore the cost of this home by adjusting the details. Changes won't be saved.Climate risks
Neighborhood: Hilltop Green
Nearby schools
GreatSchools rating
- 5/10Murphy Elementary SchoolGrades: K-6Distance: 1.2 mi
- 2/10Betty Reid Soskin MiddleGrades: 6-8Distance: 0.5 mi
- 4/10De Anza Senior High SchoolGrades: 9-12Distance: 1.6 mi
- $685,8003 bd3 ba1.6k sqft999 Parkside Dr, Richmond, CA 94803Off Market
- $587,9004 bd3 ba1.6k sqft1001 Parkside Dr, El Sobrante, CA 94803Off Market

- $478,000-- bd-- ba-- sqftParkway Dr, Richmond, CA 94803Off Market
- $551,6003 bd2 ba1.6k sqft1009 Parkside Dr, Richmond, CA 94803Off Market
- $621,2004 bd2 ba1.9k sqft991 Parkside Dr, Richmond, CA 94803Off Market
- $478,000-- bd-- ba-- sqftParkside Dr, Richmond, CA 94803Off Market
- $655,0004 bd3 ba1.6k sqft989 Parkside Dr, Richmond, CA 94803Sold
- $528,7002 bd2 ba1.2k sqft965 View Dr, Richmond, CA 94803Off Market
A local agent can set up tours, give advice and negotiate with sellers.
Similar homes
- $699,0003 bd2 ba1.1k sqft4709 Santa Rita Rd, Richmond, CA 94803For Sale
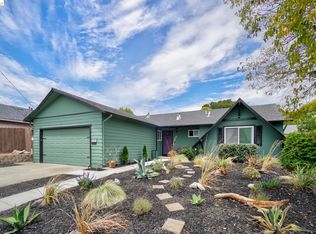 MLS ID #41142381, Charles Cook. bridgeMLS/CCAR/Bay East AOR
 - $725,0003 bd2 ba1.4k sqft617 Pebble Dr, El Sobrante, CA 94803For Sale
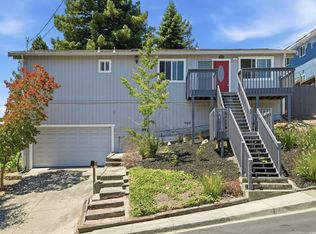 MLS ID #ML82050684, Stephanie Velasquez. MLSListings Inc
 - $775,0004 bd2 ba2.1k sqft647 Stege Ave, Richmond, CA 94804For Sale
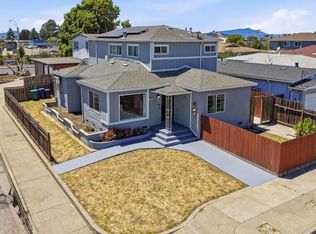 MLS ID #226084933, Shiva Dhakal. MetroList Services of CA
 - $695,0003 bd2 ba1.5k sqft560 41st St, Richmond, CA 94805For Sale
 MLS ID #41135602, Lisa C. Perry. Bay East AOR
 - $699,0003 bd2 ba1.2k sqft3421 Roosevelt Ave, Richmond, CA 94805For SaleMLS ID #426100044, YanYan Zhuo DRE #02039357, Coldwell Banker Realty. SFAR
- $759,0003 bd2 ba1.5k sqft2309 Julia Ct, Pinole, CA 94564For SaleMLS ID #41140216, Viktor Manrique. CCAR
- $749,0003 bd2 ba1.5k sqft244 Pepperwood Street, Hercules, CA 94547For SaleMLS ID #326059401, Jackie Hu, BeZen Real Estate Group. BAREIS
- $640,0002 bd3 ba1.2k sqft326 Commodore Drive, Richmond, CA 94804For SaleMLS ID #326036342, Rose Vallejo Vallejo-Arriaga, Redfin. BAREIS
- $798,0004 bd2 ba1.5k sqft5880 Olinda Rd, El Sobrante, CA 94803For SaleMLS ID #425090704, YanYan Zhuo DRE #02039357, Coldwell Banker Realty. SFAR
- $760,0003 bd3 ba1.8k sqft1001 Ignacio Ct, Pinole, CA 94564For SaleMLS ID #226058213, Mia Lagman. MetroList Services of CA
- $715,0004 bd3 ba1.9k sqft4243 Dubhe Ct, Concord, CA 94521For SaleMLS ID #41140520, Jordan Selby. CCAR
- $699,9503 bd3 ba1.5k sqft377 E 2nd Street, Benicia, CA 94510For SaleMLS ID #326055984, Stephanie Marrone, Compass. BAREIS
- $669,0003 bd3 ba1.6k sqft1752 Stuart Court, Benicia, CA 94510For SaleMLS ID #326043830, Matt M Petullo, Real Brokerage Technologies. BAREIS
- $675,0003 bd3 ba1.3k sqft832 Royal Ann Ln, Concord, CA 94518For SaleMLS ID #ML82053433, Jeffrey Sklar. MLSListings Inc
- $650,0003 bd2 ba1.3k sqft3436 Thunderbird Dr, Concord, CA 94520For SaleMLS ID #41142578, Lauri Braudrick. Bay East AOR
- $665,8803 bd3 ba1.6k sqft2801 Jefferson Ln, Concord, CA 94519For SaleMLS ID #426123568, David Hurtado DRE #01451895, Zown Realty California Inc.. SFAR
- $699,0003 bd2 ba1.6k sqft5062 Brookdale Cir, Fairfield, CA 94534For SaleMLS ID #326061429, Julie Liebel. MetroList Services of CA
- $715,0003 bd3 ba1.6k sqft131 Ironwood, Oakland, CA 94605For SaleMLS ID #41138188, Jennifer Griessel. CCAR
- $700,0003 bd3 ba1.3k sqft1035-1037 Warfield Ave, Oakland, CA 94610For SaleMLS ID #ML82052039, Laura Lee. MLSListings Inc
- $799,0003 bd2 ba1.6k sqft1775 Elmhurst Ln, Concord, CA 94521For SaleMLS ID #226063056, John Jackson. MetroList Services of CA
Local buyer's agents are ready to help
