Set just below the intersection of Loma Alta Dr and Lake Ave in one of Altadena's most sought-after pockets, this beautifully rebuilt single-story residence offers 4 bedrooms, 3 bathrooms across approximately 3,245 square feet of bright, open living on a generous 10,591 square foot lot. Reimagined in 2025/26 on its original footprint, the home is defined by soaring 9-foot ceilings, an airy open-concept layout, and effortless indoor-outdoor flow. A striking stucco-and-stone facade, sculptural olive trees, and native landscaping create a memorable first impression, while a fenced grassy backyard with a covered dining patio and multiple entertaining areas completes the setting. High-end appliances, designer finishes, and thoughtful upgrades throughout make this a turnkey offering in a prime Altadena location. A stone paver path leads to a glass double-door entry, opening into a sun-filled interior where natural light pours into the expansive living spaces. The main living room flows effortlessly into a family room with custom built-ins and integrated Sonos audio, all connected to a welcoming dining area. At the center of it all, the chef's kitchen is anchored by a large island with bar seating and features subtle mint custom cabinetry with brass hardware, a paneled Thermador appliance suite, Zephyr under-counter refrigerator drawers, and a wine fridge. Sliding glass doors from the living, dining, and kitchen areas open to the backyard, creating an effortless connection for everyday living and entertaining. Privately situated in its own east wing, the primary suite offers a peaceful retreat with direct access to the yard and views of the San Gabriel Mountains. A spacious walk-in closet and spa-like bathroom feature dual vanities, star and cross patterned tile floors, an oversized shower, and a soaking tub. On the opposite wing, three additional bedrooms provide flexibility for family, guests, or office space - two connected by a Jack-and-Jill bathroom with dual vanities, and a third served by a well-appointed hall bath with slate tile floors and a walk-in shower. A dedicated laundry room and built-in hallway storage add everyday convenience. The backyard is designed for both relaxation and gathering, with a wide stretch of lawn framed by mature olive trees and native plantings. A covered patio just off the kitchen is ideal for al fresco dining, while an additional open-air entertaining space offers room to unwind under the open sky, all set against a backdrop of mountain views. Modern living is enhanced by a full suite of smart home features, including a Control4 system with Lutron lighting, Sonos audio, central iPad control, exterior security cameras, and prepaid Starlink internet. Major upgrades include new HVAC, a tankless water heater, updated electrical and plumbing, a new sewer line, and underground power lines. Fire-conscious construction elements, such as a spark-resistant roof and low-flammability exterior materials, add peace of mind, while the two-car garage features epoxy floors and ample storage. Located just moments from local favorites like Unincorporated Coffee Roasters, Stumptown, Prime Pizza, Betsy, and Miya, with easy access to scenic hiking trails and the San Gabriel foothills, this home offers a rare combination of thoughtful design, modern comfort, and a highly sought-after Altadena setting.
New construction
$2,395,000
3458 Monterosa Dr, Altadena, CA 91001
4beds
3,245sqft
:
Get pre-qualified$15,190/mo
Residential, Single Family Residence
Built in 2025
10,589 Square Feet Lot
$2,380,300 Zestimate®
$738/sqft
$-- HOA
What's special
Fenced grassy backyardDesigner finishesBeautifully rebuilt single-story residenceSculptural olive treesWine fridgeStone paver pathAiry open-concept layout
- 85 days |
- 634 |
- 39 |
Zillow last checked:
Listing updated:
Listed by:
Lori Harris DRE # 02132297 818-515-1118,
Keller Williams Realty Los Feliz 323-300-1000,
Brock Harris DRE # 01328996 213-842-7625,
Keller Williams Realty Los Feliz
Source: CLAW,MLS#: 26760555
Facts & features
Interior
Bedrooms & bathrooms
- Bedrooms: 4
- Bathrooms: 3
- Full bathrooms: 3
Rooms
- Room types: Breakfast Bar, Den, Dining Area, Living Room, Pantry, Patio Covered, Patio Open, Walk-In Closet
Heating
- Central
Cooling
- Central Air
Appliances
- Included: Dishwasher, Dryer, Washer, Disposal, Exhaust Fan, Vented Exhaust Fan, Microwave, Range/Oven, Refrigerator, Water Line to Refrigerator, Tankless Water Heater
- Laundry: Laundry Room
Features
- Built-Ins
- Flooring: Engineered Hardwood, Tile
- Has fireplace: No
- Fireplace features: None
Interior area
- Total structure area: 3,245
- Total interior livable area: 3,245 sqft
Property
Parking
- Total spaces: 2
- Parking features: Garage - 2 Car
- Garage spaces: 2
Features
- Levels: One
- Stories: 1
- Patio & porch: Patio, Covered
- Pool features: None
- Spa features: None
- Fencing: Fenced Yard
- Has view: Yes
- View description: Mountain(s), Tree Top
Lot
- Size: 10,589 Square Feet
- Dimensions: 90 x 119
Details
- Additional structures: None
- Parcel number: 5842024014
- Zoning: LCR175
- Special conditions: Standard
Construction
Type & style
- Home type: SingleFamily
- Architectural style: Contemporary
- Property subtype: Residential, Single Family Residence
Condition
- New Construction
- New construction: Yes
- Year built: 2025
Community & HOA
Community
- Security: Alarm System
HOA
- Has HOA: No
Location
- Region: Altadena
Financial & listing details
- Price per square foot: $738/sqft
- Tax assessed value: $1,523,364
- Annual tax amount: $17,849
- Date on market: 4/30/2026
Estimated market value
$2,380,300
$2.26M - $2.50M
$7,548/mo
Price history
| Date | Event | Price |
|---|---|---|
| 7/6/2026 | Listed for sale | $2,395,000$738/sqft |
Source:  CLAW #26760555 Report a problem CLAW #26760555 Report a problem | ||
| 6/3/2026 | Contingent | $2,395,000$738/sqft |
Source: CLAW #26760555 Report a problem | ||
| 4/30/2026 | Listed for sale | $2,395,000$738/sqft |
Source: CLAW #26760555 Report a problem | ||
| 4/20/2026 | Listing removed | $2,395,000$738/sqft |
Source: CLAW #26653965 Report a problem | ||
| 2/19/2026 | Listed for sale | $2,395,000+297.2%$738/sqft |
Source: CLAW #26653965 Report a problem | ||
| 2/13/2025 | Sold | $603,000-50.8%$186/sqft |
Source: Public Record Report a problem | ||
| 2/8/2018 | Sold | $1,225,000+3.9%$378/sqft |
Source: Public Record Report a problem | ||
| 2/4/2018 | Pending sale | $1,179,000$363/sqft |
Source: BHHS California Properties #SR18018778 Report a problem | ||
| 1/26/2018 | Listed for sale | $1,179,000+52.1%$363/sqft |
Source: BHHS California Properties #SR18018778 Report a problem | ||
| 5/12/2017 | Sold | $775,000-8.8%$239/sqft |
Source: Public Record Report a problem | ||
| 4/12/2017 | Pending sale | $850,000$262/sqft |
Source: Christopher Williams #IN17053410 Report a problem | ||
| 3/28/2017 | Price change | $850,000-5.5%$262/sqft |
Source: Christopher Williams #IN17053410 Report a problem | ||
| 3/25/2017 | Listed for sale | $899,000$277/sqft |
Source: Christopher Williams #IN17053410 Report a problem | ||
Public tax history
| Year | Property taxes | Tax assessment |
|---|---|---|
| 2025 | $17,849 -2.5% | $1,523,364 -3.3% |
| 2024 | $18,305 +1.4% | $1,575,096 +2% |
| 2023 | $18,053 +12.9% | $1,544,213 +11.3% |
| 2022 | $15,995 +10.7% | $1,387,145 +7.7% |
| 2021 | $14,447 +4.2% | $1,287,692 +1% |
| 2020 | $13,867 | $1,274,489 +2% |
| 2019 | $13,867 +49.4% | $1,249,500 +58.1% |
| 2018 | $9,279 | $790,500 +68.2% |
| 2017 | $9,279 +62.8% | $469,905 +2% |
| 2016 | $5,700 +2.4% | $460,692 +1.5% |
| 2015 | $5,567 +3.1% | $453,773 +2% |
| 2014 | $5,400 | $444,886 +2.5% |
| 2012 | -- | $434,194 +2% |
| 2011 | -- | $425,681 +0.8% |
| 2010 | -- | $422,501 -0.2% |
| 2009 | -- | $423,505 -3.5% |
| 2008 | -- | $438,842 +2% |
| 2007 | -- | $430,238 +412.6% |
| 2006 | -- | $83,936 |
| 2005 | -- | $83,936 +4% |
| 2004 | -- | $80,678 +1.9% |
| 2003 | -- | $79,200 -73% |
| 2002 | -- | $292,892 +4% |
| 2000 | -- | $281,520 |
Find assessor info on the county website
Monthly payment
Est. payment
Payment breakdown
Explore the cost of this home by adjusting the details. Changes won't be saved.Climate risks
Neighborhood: 91001
Nearby schools
GreatSchools rating
- 5/10Altadena Elementary SchoolGrades: K-5Distance: 1.2 mi
- 2/10Eliot Arts MagnetGrades: 6-8Distance: 1.4 mi
- 4/10John Muir High SchoolGrades: 9-12Distance: 2.3 mi
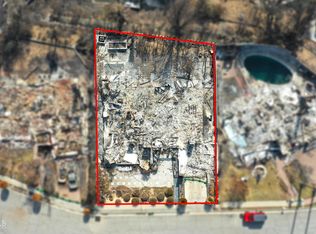
- $603,00010,591 Square Feet3458 Monterosa Dr #11, Altadena, CA 91001Sold
- $1,406,2005 bd3 ba2.4k sqft3424 Monterosa Dr, Altadena, CA 91001Off Market
- $1,153,8003 bd2 ba2.1k sqft3474 Monterosa Dr, Altadena, CA 91001Off Market
- $1,137,8003 bd2 ba2.1k sqft543 Alta Pine Dr, Altadena, CA 91001Off Market
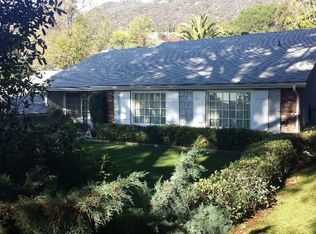
- $1,261,1005 bd3 ba2.4k sqft531 Alta Pine Dr, Altadena, CA 91001Off Market
- $1,039,4003 bd2 ba1.1k sqft565 Sunset Dr, Altadena, CA 91001Off Market
- $1,241,9004 bd3 ba2.2k sqft3459 Monterosa Dr, Altadena, CA 91001Off Market
- $1,136,4003 bd2 ba2.1k sqft519 Alta Pine Dr, Altadena, CA 91001Off Market
A local agent can set up tours, give advice and negotiate with sellers.
Similar homes
- $2,039,0004 bd3 ba2k sqft924 E Poppyfields Dr, Altadena, CA 91001For Sale
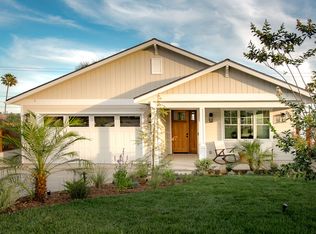 MLS ID #26857023, Lori Harris DRE # 02132297, Keller Williams Realty Los Feliz. CLAW
 - $2,595,0004 bd3 ba3.2k sqft1990 Rose Villa St, Pasadena, CA 91107For Sale
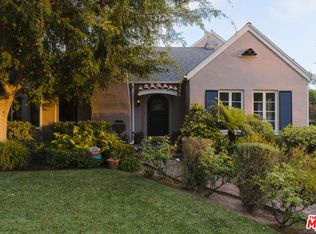 MLS ID #26857127, Erin Keegan DRE # 02098512, Compass. CLAW
 - $2,595,0004 bd4 ba3.8k sqft1602 Golf Club Dr, Glendale, CA 91206For Sale
 MLS ID #26843947, Chris Corkum DRE # 01480053, Compass. CLAW
 - $2,449,0004 bd3 ba2.3k sqft4901 Loleta Ave, Los Angeles, CA 90041For Sale
 MLS ID #26853469, Chad Lurtsema DRE # 01344540, The CMLgroup, Inc.. CLAW
 - $2,399,0004 bd3 ba3k sqft12004 Briarvale Ln, Studio City, CA 91604For SaleMLS ID #26854469, Denny Kagasoff DRE # 00995873, Douglas Elliman. CLAW
- $2,575,0006 bd6 ba4.4k sqft4741 Lowell Ave, La Crescenta, CA 91214For SaleMLS ID #26857927, Joy Bolger DRE # 01946243, Compass. CLAW
- $2,349,0004 bd4 ba3.2k sqft2404 Birkdale St, Los Angeles, CA 90031For SaleMLS ID #26833225, Lori Harris DRE # 02132297, Keller Williams Realty Los Feliz. CLAW
- $2,249,0003 bd3 ba2.3k sqft6424 Ivarene Ave, Los Angeles, CA 90068For SaleMLS ID #26862589, Justin Lahmann DRE # 01955535, Compass. CLAW
- $2,395,0003 bd3 ba1.6k sqft6636 Colgate Ave, Los Angeles, CA 90048For SaleMLS ID #26857865, Dean Mandile DRE # 01970094, Sotheby's International Realty. CLAW
- $2,950,0004 bd3 ba3k sqft101 N Gower St, Los Angeles, CA 90004For SaleMLS ID #26858967, John Kostrey DRE # 01729039, Nourmand & Associates-HW. CLAW
- $2,699,0004 bd3 ba2.5k sqft11268 Dona Lola Dr, Studio City, CA 91604For SaleMLS ID #26851225, Lauren Duffy DRE # 02134685, Douglas Elliman. CLAW
- $2,795,0003 bd2 ba2.7k sqft2439 Creston Way, Los Angeles, CA 90068For SaleMLS ID #26862331, Jack Graniti DRE # 01317555, Pacifica West Properties. CLAW
- $2,195,0004 bd3 ba3.2k sqft3731 Blue Canyon Dr, Studio City, CA 91604For SaleMLS ID #26851419, Jordan Ginsburg DRE # 02099575, The Agency. CLAW
- $2,795,0004 bd4 ba2.8k sqft14348 Roblar Pl, Sherman Oaks, CA 91423For SaleMLS ID #26862421, Aaron Montelongo DRE # 01298036, Compass. CLAW
- $2,295,0004 bd5 ba3.5k sqft1684 Rotary Dr, Los Angeles, CA 90026For SaleMLS ID #26795469, Tracy B Do DRE # 01350025, Coldwell Banker Realty. CLAW
- $2,400,0004 bd3 ba2.7k sqft4243 Don Carlos Dr, Los Angeles, CA 90008For SaleMLS ID #26842649, Timothy Smith Jr. DRE # 02178687, Coldwell Banker Realty. CLAW
- $2,385,0003 bd4 ba2.1k sqft2262 Panorama Ter, Los Angeles, CA 90039For SaleMLS ID #26858345, Howard Lorey DRE # 01263717, Nourmand & Associates-BH. CLAW
- $2,399,0005 bd3 ba4.1k sqft2994 Durand Dr, Los Angeles, CA 90068For SaleMLS ID #P1-26084, Sophia Kelley, Christie's RE SoCal. CRMLS
- $1,888,0004 bd4 ba2.3k sqft2418 Dallas St, Los Angeles, CA 90031For SaleMLS ID #26863953, Jonathan Pearson DRE # 01914386, Douglas Elliman. CLAW
- $2,295,0004 bd4 ba2.7k sqft4176 Klump Ave, North Hollywood, CA 91602For SaleMLS ID #26856149, Brian Cohen DRE # 02225118, Equity Union. CLAW
Local buyer's agents are ready to help
