Welcome to 3459 Desert Cloud Avenue, a spacious two-story, open floor plan, high ceilings, home in the heart of Rosamond offering 5 bedrooms and 3 bathrooms. 2 of the bedrooms are down stairs, including a downstairs master bedroom and master retreat to a space outside of it. The master bathroom is very large with a spacious walk in closet perfect for those who need a good closet space. Built in 2002, this well-designed residence provides the perfect blend of comfort, functionality, and room to grow. Situated on a corner lot the home features multiple living areas, including a family room with fireplace, formal dining area, and bonus space ideal for a home office, media room, or playroom. This home brags of a large RV space with upgraded electrical 50 AMP and adapters to take it down to 30 AMP if needed, an EV charger can put be put here as well. This RV space can be used for a car collection, dog run, play area.. There is an additional bonus room about 150 sq ft great for an office or kids play area. Walking distance to the elementary school, community park & community pool, 3459 Desert Cloud Avenue is perfect opportunity to live or invest. Don't miss out on this fantastic opportunity!
Pending
Listed by: Rubio Real Estate • Christopher Rubio • Contact: 310-467-7189
Est. $399,998
3459 Desert Cloud Ave, Rosamond, CA 93560
5beds
2,618sqft
:
Get pre-qualified$3,211/mo
Single Family Residence
Built in 2002
6,534 Square Feet Lot
$-- Zestimate®
$153/sqft
$-- HOA
Overview
- 53 days |
- 2,152 |
- 150 |
Zillow last checked:
Listing updated:
Listed by:
Christopher Rubio DRE #01959226 310-467-7189,
Rubio Real Estate,
Michael Sykes-Rubio DRE #02099098 562-322-0811,
Rubio Real Estate
Source: CRMLS,MLS#: DW26131906 Originating MLS: California Regional MLS
Originating MLS: California Regional MLSFacts & features
Interior
Bedrooms & bathrooms
- Bedrooms: 5
- Bathrooms: 3
- Full bathrooms: 2
- 1/2 bathrooms: 1
- Main level bathrooms: 2
- Main level bedrooms: 2
Rooms
- Room types: Bedroom, Kitchen, Laundry, Primary Bathroom, Primary Bedroom, Office
Primary bedroom
- Features: Main Level Primary
Primary bedroom
- Features: Primary Suite
Bedroom
- Features: Bedroom on Main Level
Bathroom
- Features: Bathroom Exhaust Fan, Bathtub, Granite Counters, Soaking Tub, Walk-In Shower
Kitchen
- Features: Kitchen/Family Room Combo
Heating
- Central
Cooling
- Central Air
Appliances
- Included: Electric Range, Gas Range, Gas Water Heater, Microwave, Water Heater
- Laundry: Washer Hookup, Inside
Features
- Breakfast Bar, Ceiling Fan(s), Cathedral Ceiling(s), Granite Counters, Recessed Lighting, Bedroom on Main Level, Main Level Primary, Primary Suite
- Flooring: Carpet, Tile
- Doors: Double Door Entry
- Windows: Double Pane Windows
- Has fireplace: Yes
- Fireplace features: Family Room
- Common walls with other units/homes: No Common Walls
Interior area
- Total interior livable area: 2,618 sqft
Property
Parking
- Total spaces: 3
- Parking features: Door-Multi, Garage, RV Access/Parking
- Attached garage spaces: 3
Accessibility
- Accessibility features: Safe Emergency Egress from Home
Features
- Levels: Two
- Stories: 2
- Entry location: front
- Patio & porch: Enclosed, Front Porch, Patio
- Pool features: Community
- Has spa: Yes
- Spa features: Above Ground
- Fencing: Brick
- Has view: Yes
- View description: Neighborhood
Lot
- Size: 6,534 Square Feet
- Features: Corner Lot, Sprinklers In Front, Sprinkler System
Details
- Additional structures: Outbuilding, Storage
- Parcel number: 47239210008
- Special conditions: Notice Of Default
Construction
Type & style
- Home type: SingleFamily
- Architectural style: Modern
- Property subtype: Single Family Residence
Materials
- Stucco, Copper Plumbing
- Foundation: Slab
- Roof: Concrete
Condition
- Turnkey
- New construction: No
- Year built: 2002
Utilities & green energy
- Electric: Electricity - On Bond, 220 Volts For Spa
- Sewer: Public Sewer
- Water: Public
- Utilities for property: Cable Available, Electricity Available, Natural Gas Available, Phone Available, Sewer Available, Water Available
Community & HOA
Community
- Features: Suburban, Pool
- Security: Prewired, Security System
Location
- Region: Rosamond
Financial & listing details
- Price per square foot: $153/sqft
- Tax assessed value: $357,946
- Annual tax amount: $6,189
- Date on market: 6/16/2026
- Cumulative days on market: 53 days
- Listing terms: Cash to New Loan
Foreclosure details
Estimated market value
Not available
Estimated sales range
Not available
$2,745/mo
Price history
| Date | Event | Price |
|---|---|---|
| 11/5/2019 | Sold | $342,500+0.8%$131/sqft |
Source:  GAVAR #19009958 Report a problem GAVAR #19009958 Report a problem | ||
| 9/16/2019 | Pending sale | $339,900$130/sqft |
Source: Keller Williams Realty A.V. #19009958 Report a problem | ||
| 9/8/2019 | Listed for sale | $339,900+43.4%$130/sqft |
Source: Keller Williams Realty A.V. #19009958 Report a problem | ||
| 10/29/2014 | Sold | $237,000$91/sqft |
Source: GAVAR #1410289 Report a problem | ||
| 9/13/2014 | Listed for sale | $237,000+39.4%$91/sqft |
Source: RE/MAX ALL PRO #1410289 Report a problem | ||
| 3/4/2002 | Sold | $170,000$65/sqft |
Source: Public Record Report a problem | ||
Public tax history
| Year | Property taxes | Tax assessment |
|---|---|---|
| 2025 | $6,189 +26.1% | $357,946 +28.2% |
| 2024 | $4,910 +2.7% | $279,245 +2% |
| 2023 | $4,781 +3.6% | $273,770 +2% |
| 2022 | $4,617 | $268,403 +2% |
| 2021 | -- | $263,141 +1% |
| 2020 | $4,361 +25.8% | $260,444 |
| 2019 | $3,466 +2.8% | $260,444 +4% |
| 2018 | $3,373 +1.6% | $250,333 +2% |
| 2017 | $3,318 +4.6% | $245,425 +2% |
| 2016 | $3,173 -7% | $240,613 +1.5% |
| 2015 | $3,412 +6.2% | $237,000 +16.7% |
| 2014 | $3,213 | $203,000 +1% |
| 2013 | -- | $201,000 +8.5% |
| 2012 | $2,531 -5% | $185,209 -3.4% |
| 2011 | $2,663 -1.9% | $191,823 -1.3% |
| 2010 | $2,715 +2.1% | $194,437 -0.2% |
| 2009 | $2,660 +3.5% | $194,900 +2% |
| 2008 | $2,571 +3.1% | $191,080 +2% |
| 2007 | $2,493 -0.2% | $187,334 +2% |
| 2006 | $2,498 +3% | $183,662 +2% |
| 2005 | $2,425 +3.2% | $180,062 |
| 2004 | $2,349 +9.9% | $180,062 +1.9% |
| 2003 | $2,137 +251.4% | $176,763 +775.7% |
| 2002 | $608 +0.1% | $20,186 +2% |
| 2001 | $608 | $19,791 |
| 2000 | -- | $19,791 |
Find assessor info on the county website
Monthly payment
Est. payment
Payment breakdown
Explore the cost of this home by adjusting the details. Changes won't be saved.Climate risks
Neighborhood: 93560
Nearby schools
GreatSchools rating
- 4/10Westpark Elementary SchoolGrades: K-5Distance: 0.1 mi
- 3/10Tropico Middle SchoolGrades: 6-8Distance: 2.3 mi
- 3/10Rosamond High SchoolGrades: 9-12Distance: 1.2 mi
Schools provided by the listing agent
- Elementary: Westpark
Source: CRMLS. This data may not be complete. We recommend contacting the local school district to confirm school assignments for this home.
- $421,7003 bd2 ba1.7k sqft3451 Desert Cloud Ave, Rosamond, CA 93560Off Market
- $488,1005 bd3 ba2.6k sqft3460 Whisper Sands Ave, Rosamond, CA 93560Off Market
- $430,0003 bd2 ba1.5k sqft3452 Whisper Sands Ave, Rosamond, CA 93560Off Market
- $406,4003 bd2 ba1.7k sqft2027 Morningstar Ct, Rosamond, CA 93560Off Market
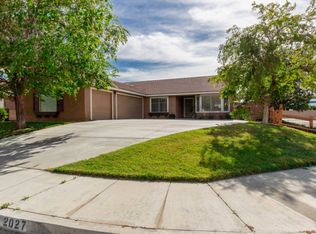
- $411,2003 bd2 ba1.5k sqft3443 Desert Cloud Ave, Rosamond, CA 93560Off Market
- $427,4003 bd2 ba1.9k sqft3444 Whisper Sands Ave, Rosamond, CA 93560Off Market
- $482,4005 bd3 ba2.6k sqft3435 Desert Cloud Ave, Rosamond, CA 93560Off Market
- $444,5003 bd2 ba2.1k sqft2019 Morningstar Ct, Rosamond, CA 93560Off Market
A local agent can set up tours, give advice and negotiate with sellers.
Similar homes
- $379,9904 bd3 ba1.6k sqft3340 Brabham Ave, Rosamond, CA 93560For Sale
 MLS ID #26002264, Farris E Tarazi. GAVAR
 - $509,9905 bd3 ba2.7k sqft2116 Knollwood Ct, Rosamond, CA 93560For Sale
 MLS ID #26005901, Tanykea Ingram. GAVAR
 - $465,0003 bd3 ba2.2k sqft3657 Jasmine Ave, Rosamond, CA 93560For Sale
 MLS ID #DW26149894, Marisol Herrera, Century 21 Allstars. CRMLS
 - $350,0003 bd2 ba1.3k sqft3357 Firebush Ave, Rosamond, CA 93560For Sale
 MLS ID #SR26167325, Cynthia Alcaraz, eXp Realty of Greater Los Angeles, Inc.. CRMLS
 - $415,0004 bd2 ba1.5k sqft2050 Matthew Ave, Rosamond, CA 93560For SaleMLS ID #26004617, Jennifer Anderson. GAVAR
- $439,0003 bd2 ba1.5k sqft3325 Poplar St, Rosamond, CA 93560For SaleMLS ID #26005600, Elva Higuera-Lopez. GAVAR
- $410,0004 bd2 ba1.7k sqft1116 Oakwood Ln, Rosamond, CA 93560For SaleMLS ID #HD26135842, Tabitha Asherov, First Team Real Estate-HighDes. CRMLS
- $499,9994 bd3 ba2.1k sqft3023 Erica Ave, Rosamond, CA 93560For SaleMLS ID #SR26162243, Catherine O'Sullivan, Keller Williams VIP Properties. CRMLS
- $419,9004 bd3 ba1.8k sqft1009 Heatherfield Ave, Rosamond, CA 93560For SaleMLS ID #26005676, Christie M Limpus. GAVAR
- $419,0003 bd2 ba1.3k sqft3106 Old Country Ave, Rosamond, CA 93560For SaleMLS ID #26005490, Micheal Amers. GAVAR
- $525,0004 bd3 ba2.5k sqft2014 Boxwood St, Rosamond, CA 93560For SaleMLS ID #26004930, Jessica L Dixon. GAVAR
- $480,0004 bd2 ba2k sqft2351 Alpaca Ave, Rosamond, CA 93560For SaleMLS ID #DW26150471, Phillip Lasisi, eXp Realty of Southern California, Inc.. CRMLS
- $499,9904 bd3 ba2.2k sqft2830 La Calle Audaz Ave, Rosamond, CA 93560For SaleMLS ID #26005847, Araceli Sotello. GAVAR
- $459,9004 bd2 ba1.8k sqft3419 Dakota St, Rosamond, CA 93560For SaleMLS ID #26005309, Christie M Limpus. GAVAR
- $395,9004 bd2 ba1.6k sqft45312 Essex Ln, Lancaster, CA 93534For SaleMLS ID #26005914, Michael Watson. GAVAR
- $499,9905 bd3 ba2.8k sqft1531 W Avenue H4, Lancaster, CA 93534For SaleMLS ID #26006185, Farris E Tarazi. GAVAR
- $439,9995 bd3 ba1.6k sqft1329 W Avenue I, Lancaster, CA 93534For SaleMLS ID #26004413, Eder G Rojo. GAVAR
- $399,9003 bd2 ba1.3k sqft1050 W Avenue J6, Lancaster, CA 93534For SaleMLS ID #26006009, Guadalupe C Wrona. GAVAR
- $429,9903 bd2 ba1.9k sqft42515 52nd St W, Lancaster, CA 93536For SaleMLS ID #26005677, Farris E Tarazi. GAVAR
- $434,9904 bd2 ba1.4k sqft45228 Lorimer Ave, Lancaster, CA 93534For SaleMLS ID #26005689, Esperanza M Marroquin. GAVAR
Local buyer's agents are ready to help
