Investor and handyman special! This 3-bedroom, 2-bathroom brick ranch offers 1,608 square feet on a private, tree-lined lot, with a covered front porch, a carport, a metal roof, and a detached outbuilding that is great for tools, storage, or a workshop. Inside, youCOll find classic touches like arched doorways, built-in shelving, a brick accent wall, and ceiling fans, plus a lower-level area with a second kitchenette setup that could be reworked for extra living space or a rental unit (buyer to verify). The home needs a full renovation, including flooring, drywall, paint, ceilings, kitchen, and baths, so this is a true rehab for experienced investors and contractors who can see the potential. ItCOs a good fit for a fix-and-flip or a buy-and-hold rental in a growing area close to I-20.
Active
$205,000
3459 Lake Monroe Rd, Douglasville, GA 30135
3beds
1,608sqft
Single Family Residence
Built in 1972
1 Acres Lot
$239,700 Zestimate®
$127/sqft
$-- HOA
What's special
Covered front porchMetal roofCeiling fansBrick accent wallPrivate tree-lined lotBuilt-in shelvingArched doorways
- 2 days
- 314
- 13
Zillow last checked:
Listing updated:
Listed by:
Nikhil Sharma 855-573-3021,
TOP Brokerage
Source: GAMLS,MLS#: 10879803
Facts & features
Interior
Bedrooms & bathrooms
- Bedrooms: 3
- Bathrooms: 2
- Full bathrooms: 2
- Main level bathrooms: 2
- Main level bedrooms: 3
Rooms
- Room types: Other
Heating
- Central
Cooling
- Central Air
Appliances
- Included: Other
- Laundry: Other
Features
- Other
- Flooring: Other
- Basement: Finished
- Has fireplace: No
- Common walls with other units/homes: No Common Walls
Interior area
- Total structure area: 1,608
- Total interior livable area: 1,608 sqft
- Finished area above ground: 1,608
- Finished area below ground: 0
Property
Parking
- Total spaces: 1
- Parking features: Carport
- Has carport: Yes
Features
- Levels: One
- Stories: 1
- Body of water: None
Lot
- Size: 1 Acres
- Features: Other
Details
- Parcel number: 01030150017
- Special conditions: As Is
Construction
Type & style
- Home type: SingleFamily
- Architectural style: Ranch
- Property subtype: Single Family Residence
Materials
- Brick
- Roof: Metal
Condition
- Resale
- New construction: No
- Year built: 1972
Utilities & green energy
- Sewer: Septic Tank
- Water: Public
- Utilities for property: Electricity Available, Sewer Available, Water Available
Community & HOA
Community
- Features: None
- Subdivision: None
HOA
- Has HOA: No
- Services included: None
Location
- Region: Douglasville
Financial & listing details
- Price per square foot: $127/sqft
- Tax assessed value: $185,000
- Annual tax amount: $461
- Date on market: 10/27/2026
- Listing agreement: Exclusive Right To Sell
- Electric utility on property: Yes
Estimated market value
$239,700
$209,000 - $266,000
$1,811/mo
Price history
| Date | Event | Price |
|---|---|---|
| 10/27/2026 | Listed for sale | $205,000$127/sqft |
Source:  FMLS GA #7859877 Report a problem | ||
Public tax history
| Year | Property taxes | Tax assessment |
|---|---|---|
| 2025 | $461 +0% | $74,000 |
| 2024 | $461 +85.2% | $74,000 |
| 2023 | $249 -48.2% | $74,000 +24.2% |
| 2022 | $480 +4.1% | $59,600 +21.6% |
| 2021 | $461 +18.2% | $49,000 |
| 2020 | $390 | $49,000 +2% |
| 2019 | $390 -5.2% | $48,040 +3.4% |
| 2018 | $412 +0.4% | $46,440 +9.6% |
| 2017 | $410 +4.6% | $42,360 +12.9% |
| 2016 | $392 +10.2% | $37,520 +1% |
| 2015 | $355 | $37,160 -2.1% |
| 2014 | $355 -9.4% | $37,960 -0.2% |
| 2013 | $392 | $38,040 |
| 2012 | -- | -- |
| 2011 | -- | -- |
| 2010 | -- | -- |
| 2009 | $1,426 +27.4% | -- |
| 2007 | $1,119 -3.2% | -- |
| 2006 | $1,156 +6.5% | -- |
| 2005 | $1,085 | -- |
| 2004 | -- | -- |
| 2003 | $865 -6% | -- |
| 2002 | $920 +39.3% | -- |
| 2001 | $660 -10.5% | -- |
| 2000 | $737 | -- |
Find assessor info on the county website
Monthly payment
Est. payment
Payment breakdown
Explore the cost of this home by adjusting the details. Changes won't be saved.Climate risks
Neighborhood: 30135
Nearby schools
Schools provided by the listing agent
- Elementary: Mount Carmel
- Middle: Factory Shoals
- High: Lithia Springs
Source: GAMLS. This data may not be complete. We recommend contacting the local school district to confirm school assignments for this home.
- $200,0003 bd1 ba960 sqft3429 Lake Monroe Rd, Douglasville, GA 30135Off Market
- $293,2003 bd2 ba1.4k sqft3427 Lake Monroe Rd, Douglasville, GA 30135Off Market
- $309,3003 bd2 ba1.9k sqft3535 Lake Monroe Rd, Douglasville, GA 30135Off Market
- $50,000-- bd-- ba-- sqft3505 Lake Monroe Rd, Douglasville, GA 30135Off Market
Similar homes
- $208,5003 bd2 ba1.1k sqft3939 Hillside Ln, Douglasville, GA 30135Active

 MLS ID #10878352, Wendy R Bunch, RE/MAX Pure. GAMLS
- $240,0003 bd3 ba1.6k sqft3702 Buffalo Ct, Douglasville, GA 30135Active
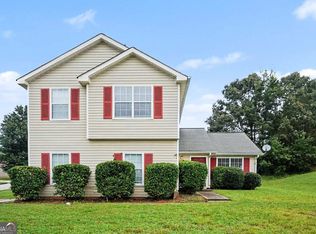 MLS ID #10878691, Mark Spain, Mark Spain Real Estate. GAMLS
- $189,9003 bd2 ba1.3k sqft3354 Cheoah Dr, Douglasville, GA 30135For Sale
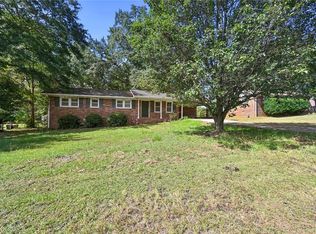
 MLS ID #7852360, William Hines, ACC Realty. FMLS GA
- $226,0003 bd1 ba1.1k sqft3175 Wallace Lake Rd, Douglasville, GA 30135Active
 MLS ID #10855203, Jabari M Jones, SoldByJones Realty Inc.. GAMLS
- $210,0003 bd2 ba1.8k sqft2405 Eric Ln, Douglasville, GA 30135For SaleMLS ID #7744763, Tanya Pickens, Opendoor Brokerage, LLC. FMLS GA
- $215,0004 bd2 ba1.4k sqft2116 Terry Ln, Douglasville, GA 30135ActiveMLS ID #10713328, Victoria Jones, Zach Taylor Real Estate. GAMLS
- $234,5003 bd1 ba1k sqft2683 Legion Lake Rd, Douglasville, GA 30135ActiveMLS ID #10829748, Céline Higgins Evans, Simply List. GAMLS
- $234,9003 bd2 ba1.5k sqft3706 Sullivan Dr, Douglasville, GA 30135Active Under ContractMLS ID #10798908, Robert E Salmons Jr., Entera Realty. GAMLS
- $230,0003 bd2 ba1.3k sqft5795 Stewart Mill Rd, Douglasville, GA 30135ActiveMLS ID #10793465, Tanya Pickens, Opendoor Brokerage. GAMLS
- $245,0003 bd2 ba1.6k sqft4117 Twig Ct, Douglasville, GA 30135ActiveMLS ID #10812584, Tanya Pickens, Opendoor Brokerage. GAMLS
- $280,0004 bd3 ba1.9k sqft4390 Big Horn Pass, Douglasville, GA 30135ActiveMLS ID #10878683, Mark Spain, Mark Spain Real Estate. GAMLS
- $269,9003 bd2 ba1.5k sqft4943 Beth St, Douglasville, GA 30135ActiveMLS ID #10879323, Kelly Berry, Keller Williams Realty Carrollton. GAMLS
- $252,0003 bd2 ba1.5k sqft3165 Beaver Dr, Douglasville, GA 30135ActiveMLS ID #10808738, Jessica K Rossey, Georgia Life Realty. GAMLS
- $142,6003 bd2 ba1.3k sqft3917 Cheoah Dr, Douglasville, GA 30135ActiveMLS ID #10876144, Edith Angelo, Angelo Properties, Inc. GAMLS
- $235,0003 bd2 ba1.7k sqft3750 Junior Ln, Douglasville, GA 30135ActiveMLS ID #10793549, Martin T Rothman, Chapman Hall Realtors. GAMLS
- $275,0003 bd2 ba1.4k sqft3073 Carmel Dr, Douglasville, GA 30135ActiveMLS ID #10867159, Brooke Tolleson Ivey, Century 21 Novus Realty. GAMLS
- $269,9003 bd2 ba1.5k sqft4100 Oak Stone Dr, Douglasville, GA 30135ActiveMLS ID #10871509, Francis Yang, Realty One Group Edge. GAMLS
- $235,0003 bd2 ba1.4k sqft6906 Springwood Dr, Douglasville, GA 30135ActiveMLS ID #10840066, Daneda Lipsey, Coldwell Banker Realty. GAMLS
