
Escape to the lake every single day in this stunning raised bungalow offering over 2,000 sq. ft. of finished living space, perfectly positioned in one of the area's most desirable lakeside neighbourhoods, just a short stroll to the sandy shores of Lake Erie. Step inside the bright, open-concept design that makes this home perfect for both everyday living & entertaining. The living room & dining room feature warm bamboo flooring & a cozy gas fireplace while the kitchen offers abundant cabinetry, generous counter space, a centre island for gathering with family and friends, & easy access to the private rear deck.The main level also offers a spacious primary suite with ensuite bath, an additional bedroom & main floor laundry. The fully finished lower level completely redefines basement living with oversized windows & high ceilings, this space is flooded with natural light and feels entirely above ground. Featuring two additional bedrooms, bathroom, office, workout room & an expansive living area. It is the ultimate setup for a stunning in law suite, a multi generational living arrangement, a teen retreat, or a private zone for extended family. Step outside and enjoy your own backyard oasis. The deck is the perfect place for morning coffee, summer barbecues, or relaxing evenings overlooking the fully fenced yard with plenty of room for children or pets to play. Combining a highly functional layout, exceptional living space, four bedrooms, three full bathrooms, & endless possibilities for growing families or multi-generational living, this home delivers the perfect balance of luxury and location. Minutes from breathtaking sunrises & sunsets at the lake, the beach, parks, and everyday amenities, this is a home you won't want to miss. Imagine morning walks along the lake, afternoons at the beach, and evenings spent hosting friends, all just steps from your front door. This is more than just a home, it is a lifestyle upgrade you do not want to miss.
Under contract
C$650,000
346 Helen St, Fort Erie, ON L0S 1B0
4beds
3baths
Single Family Residence
Built in ----
6,600 Square Feet Lot
$-- Zestimate®
C$--/sqft
C$-- HOA
What's special
Bright open-concept designWarm bamboo flooringCozy gas fireplaceAbundant cabinetryGenerous counter spaceMain floor laundryFully finished lower level
- 30 days |
- 44 |
- 1 |
Zillow last checked:
Listing updated:
Listed by:
COLDWELL BANKER MOMENTUM REALTY, BROKERAGE
Source: TRREB,MLS®#: X13434098 Originating MLS®#: Niagara Association of REALTORS
Originating MLS®#: Niagara Association of REALTORSFacts & features
Interior
Bedrooms & bathrooms
- Bedrooms: 4
- Bathrooms: 3
Primary bedroom
- Level: Main
- Dimensions: 3.99 x 3.53
Bedroom 2
- Level: Main
- Dimensions: 3 x 2.78
Bedroom 3
- Level: Lower
- Dimensions: 3.82 x 3.28
Bedroom 4
- Level: Lower
- Dimensions: 3.89 x 2.71
Bathroom
- Level: Lower
- Dimensions: 3.08 x 2
Bathroom
- Level: Main
- Dimensions: 2.53 x 2.4
Bathroom
- Level: Main
- Dimensions: 2.48 x 2.4
Dining room
- Level: Main
- Dimensions: 4.42 x 4.19
Exercise room
- Level: Lower
- Dimensions: 3.26 x 2.39
Foyer
- Level: Main
- Dimensions: 3.4 x 1.92
Kitchen
- Level: Main
- Dimensions: 4.26 x 3.42
Living room
- Level: Main
- Dimensions: 4.19 x 4.11
Office
- Level: Lower
- Dimensions: 4.02 x 3.51
Recreation
- Level: Lower
- Dimensions: 6.99 x 3.89
Heating
- Forced Air, Gas
Cooling
- Central Air
Features
- In-Law Capability, Primary Bedroom - Main Floor
- Basement: Finished
- Has fireplace: Yes
- Fireplace features: Natural Gas
Interior area
- Living area range: 1100-1500 null
Video & virtual tour
Property
Parking
- Total spaces: 4
- Parking features: Garage
- Has garage: Yes
Features
- Pool features: None
Lot
- Size: 6,600 Square Feet
Details
- Parcel number: 641860198
Construction
Type & style
- Home type: SingleFamily
- Architectural style: Bungalow-Raised
- Property subtype: Single Family Residence
Materials
- Stucco (Plaster)
- Foundation: Poured Concrete
- Roof: Fibreglass Shingle
Utilities & green energy
- Sewer: Sewer
Community & HOA
Location
- Region: Fort Erie
Financial & listing details
- Annual tax amount: C$4,474
- Date on market: 6/11/2026
COLDWELL BANKER MOMENTUM REALTY, BROKERAGE
COLDWELL BANKER MOMENTUM REALTY, BROKERAGE
By pressing Contact Agent, you agree that the real estate professional identified above may call/text you about your search, which may involve use of automated means and pre-recorded/artificial voices. You don't need to consent as a condition of buying any property, goods, or services. Message/data rates may apply. You also agree to our Terms of Use. Zillow does not endorse any real estate professionals. We may share information about your recent and future site activity with your agent to help them understand what you're looking for in a home.
Price history
Price history is unavailable.
Public tax history
Tax history is unavailable.
Climate risks
Neighborhood: Crystal Beach
Nearby schools
GreatSchools rating
- 2/10D'Youville-Porter CampusGrades: PK-8Distance: 8.5 mi
- 2/10International Preparatory School At Grover ClevelaGrades: 9-12Distance: 9 mi
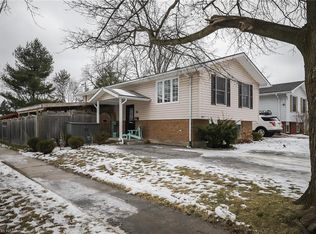
- C$--5 bd2 ba2k sqft347 Helen St, Fort Erie, ON L0S1B0Off Market
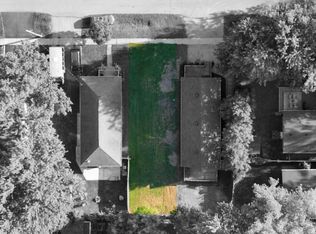
- C$99,9003,000 Square FeetLOT 55 Glendale Ave, Fort Erie, ON L0S1N0Lot/Land
- C$164,9007,175 Square Feet0 Griffin Ave, Fort Erie, ON L0S1N0Lot/Land

- C$450,0005 bd3 ba3.3k sqft3721 Mathewson Ave, Fort Erie, ON L0S1N0Sold
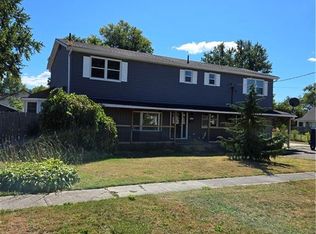
- C$---- bd-- ba-- sqft3777 Mathewson Ave, Fort Erie, ON L0S1B0Off Market
- C$---- bd-- ba-- sqft3792 Concord Ave, Fort Erie, ON L0S1B0Off Market
- C$445,5002 bd1 ba-- sqft338 Dovercourt Rd, Fort Erie, ON L0S1B0For Sale
- C$230,0004,428 Square FeetLOT 194 Mathewson Ave, Fort Erie, ON L0S1N0Lot/Land
Similar homes
- C$699,0004 bd3 ba-- sqft3660 Brunswick Ave, Ridgeway, ON L0S 1N0For Sale
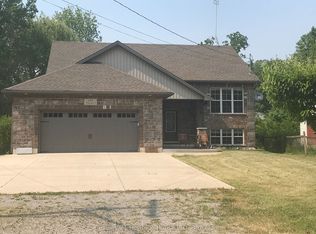 MLS ID #X13072088, Century 21 Heritage House LTD. TRREB
 - C$529,9003 bd2 ba-- sqft384 Dovercourt Rd, Fort Erie, ON L0S 1B0For Sale
 MLS ID #X13465734, RE/MAX NIAGARA REALTY LTD, BROKERAGE. TRREB
 - C$599,9004 bd2 ba-- sqft88 Pleasant Ave N, Fort Erie, ON L0S 1N0For Sale
 MLS ID #X13461864, RE/MAX NIAGARA REALTY LTD, BROKERAGE. TRREB
 - C$579,9003 bd1 ba-- sqft3283 Grove Ave, Fort Erie, ON L0S 1N0For Sale
 MLS ID #X13144196, RE/MAX NIAGARA REALTY LTD, BROKERAGE. TRREB
 - C$499,9004 bd2 ba-- sqft1444 Lakehurst Ave, Fort Erie, ON L2A 3A3For SaleMLS ID #X13553314, RE/MAX NIAGARA REALTY LTD, BROKERAGE. TRREB
- C$429,0002 bd1 ba-- sqft3852 Mathewson Ave, Fort Erie, ON L0S 1B0For SaleMLS ID #X12832628, COLDWELL BANKER MOMENTUM REALTY, BROKERAGE. TRREB
- C$649,9003 bd2 ba-- sqft85 James St, Welland, ON L3B 5M2For SaleMLS ID #X13546744, COLDWELL BANKER ADVANTAGE REAL ESTATE INC, BROKERAGE. TRREB
- C$799,9007 bd3 ba-- sqft2592 Highway 3, Pt Colborne, ON L3K 5V3For SaleMLS ID #X13530950, COLDWELL BANKER ADVANTAGE REAL ESTATE INC, BROKERAGE. TRREB
- C$699,9003 bd2 ba-- sqft1506 Ott Rd, Fort Erie, ON L0S 1S0For SaleMLS ID #X13094498, RE/MAX NIAGARA REALTY LTD, BROKERAGE. TRREB
- C$650,0005 bd2 ba-- sqft655 Parkdale Ave, Fort Erie, ON L2A 5B5For SaleMLS ID #X12366378, Century 21 Heritage House LTD. TRREB
- C$695,9003 bd2 ba-- sqft10448 Lakeshore Rd, Wainfleet, ON L3K 5V4For SaleMLS ID #X13537486, COLDWELL BANKER ADVANTAGE REAL ESTATE INC, BROKERAGE. TRREB
- C$699,9004 bd3 ba-- sqft664 Lakeview Rd, Fort Erie, ON L2A 4X1For SaleMLS ID #X13460644, RE/MAX NIAGARA REALTY LTD, BROKERAGE. TRREB
- C$499,0004 bd1 ba-- sqft3252 Young Ave, Fort Erie, ON L0S 1N0For SaleMLS ID #X13154494, RE/MAX NIAGARA REALTY LTD, BROKERAGE. TRREB
- C$625,0003 bd2 ba-- sqft524 Lakeview Rd, Fort Erie, ON L2A 4W6For SaleMLS ID #X12796020, RE/MAX NIAGARA REALTY LTD, BROKERAGE. TRREB
- C$599,9004 bd2 ba-- sqft953 Grandview Rd, Fort Erie, ON L2A 5R4For SaleMLS ID #X13170956, RE/MAX NIAGARA REALTY LTD, BROKERAGE. TRREB
- C$920,0005 bd2 ba-- sqft93 Park St, Fort Erie, ON L0S 1N0For SaleMLS ID #X13472852, COLDWELL BANKER ADVANTAGE REAL ESTATE INC, BROKERAGE. TRREB
- C$699,9004 bd2 ba-- sqft148 Champlain Dr W, Fort Erie, ON L2A 1Z8For SaleMLS ID #X13090328, Century 21 Heritage House LTD. TRREB
- C$699,9004 bd4 ba-- sqft28 Dixon Cres, Welland, ON L3C 6P4For SaleMLS ID #X13530944, COLDWELL BANKER ADVANTAGE REAL ESTATE INC, BROKERAGE. TRREB
- C$659,0003 bd4 ba-- sqft121 Albert St, Fort Erie, ON L2A 5L3For SaleMLS ID #X13440638, COLDWELL BANKER MOMENTUM REALTY, BROKERAGE. TRREB
- C$565,0004 bd2 ba-- sqft696 Clare Ave, Welland, ON L3C 3C1For SaleMLS ID #X13542456, RE/MAX NIAGARA REALTY LTD, BROKERAGE. TRREB
Nearby cities
Nearby neighborhoods
Nearby zip codes
Other Fort Erie Topics
