Come on out to the lake and see this beautifully updated home on ~.75 ac. Owner is a master woodworker and it shows! All solid wood counters, live edge open shelving in the kitchen, and wood accent walls with crown molding in home are stunning! This home is situated on 4 lots totaling right at 3/4acre. This property comes complete with new LVP flooring, a shed, carport, brand new above ground swimming pool, new lattice skirting, and fenced in large garden. Come escape the city to this peaceful setting!
Pending
$155,000
346 Lakeside Cir, Trinity, TX 75862
3beds
1,296sqft
Manufactured Home
Built in 2005
-- sqft lot
$-- Zestimate®
$120/sqft
$17/mo HOA
What's special
New lvp flooringAll solid wood countersNew lattice skirtingBeautifully updated homeFenced in large garden
- 24 days
- 322
- 12
Zillow last checked:
Listing updated:
Listed by:
Holly Grisham TREC #0725612 254-654-3845,
1st Class Real Estate Elevate
Source: HAR,MLS#: 38915812
Facts & features
Interior
Bedrooms & bathrooms
- Bedrooms: 3
- Bathrooms: 2
- Full bathrooms: 2
Primary bedroom
- Level: First
- Area: 195
- Dimensions: 15X13
Bedroom
- Level: First
- Area: 121
- Dimensions: 11x11
Bedroom
- Level: First
- Area: 121
- Dimensions: 11x11
Heating
- Electric
Cooling
- Electric
Interior area
- Total structure area: 1,296
- Total interior livable area: 1,296 sqft
Property
Parking
- Parking features: No Garage
Features
- Stories: 1
Lot
- Features: Subdivided, 1/2 Up to 1 Acre
Details
- Additional parcels included: 55778
- Parcel number: 29539
Construction
Type & style
- Home type: MobileManufactured
- Architectural style: Traditional
- Property subtype: Manufactured Home
Materials
- Vinyl Siding, Wood Siding
- Foundation: Pillar/Post/Pier
- Roof: Metal
Condition
- New construction: No
- Year built: 2005
Utilities & green energy
- Sewer: Aerobic Septic, Septic Tank
- Water: Public
Community & HOA
Community
- Subdivision: Camp Branch Acres
HOA
- Has HOA: Yes
- HOA fee: $200 annually
Location
- Region: Trinity
Financial & listing details
- Price per square foot: $120/sqft
- Tax assessed value: $2,770
- Annual tax amount: $603
- Date on market: 9/7/2026
- Listing terms: Cash
Estimated market value
Not available
Estimated sales range
Not available
Not available
Price history
| Date | Event | Price |
|---|---|---|
| 9/30/2026 | Pending sale | $155,000$120/sqft |
Source:  HAR #38915812 Report a problem HAR #38915812 Report a problem | ||
| 9/7/2026 | Listed for sale | $155,000$120/sqft |
Source: HAR #38915812 Report a problem | ||
Public tax history
| Year | Property taxes | Tax assessment |
|---|---|---|
| 2023 | -- | $2,770 |
| 2022 | $15 -24.4% | $2,770 |
| 2021 | $20 -29.4% | $2,770 |
| 2020 | $29 -84% | $2,770 -93% |
| 2018 | $180 | $39,703 +156.9% |
| 2017 | -- | $15,455 |
| 2016 | -- | $15,455 |
| 2015 | -- | $15,455 |
| 2014 | -- | $15,455 |
| 2013 | -- | $15,455 +0.5% |
| 2012 | -- | $15,377 |
| 2011 | -- | $15,377 |
Find assessor info on the county website
Monthly payment
Climate risks
Neighborhood: 75862
Nearby schools
Schools provided by the listing agent
- Elementary: Groveton Elementary School
- Middle: Groveton J H-H S
- High: Groveton J H-H S
Source: HAR. This data may not be complete. We recommend contacting the local school district to confirm school assignments for this home.
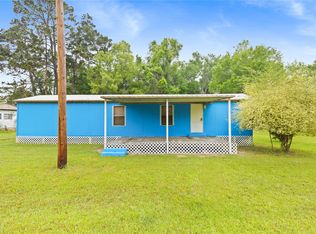
Similar homes
- $139,9002 bd2 ba1k sqft188 Chrissy Ln, Trinity, TX 75862For Sale
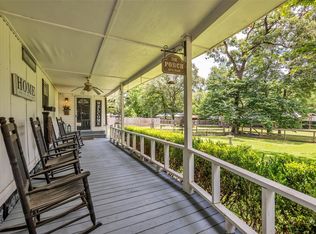 MLS ID #30216451, Jeri Gardner, JLA Realty. HAR
 - $164,9002 bd2 ba1k sqft215 Buffalo Way, Trinity, TX 75862For Sale
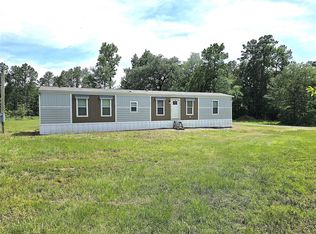 MLS ID #54667679, Brandon Brewer, Real Broker, LLC. HAR
 - $140,0002 bd2 ba1.6k sqft164 N Frank Rd, Trinity, TX 75862For Sale
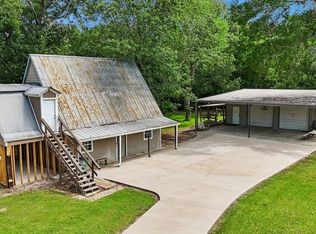 MLS ID #76227999, Herbert Anderson, US Realty Associates. HAR
 - $158,9003 bd2 ba1.2k sqft192 Moon Beam Dr, Trinity, TX 75862For Sale
 MLS ID #10041668, Emily Chionsini, American Real Estate Beaumont. HAR
