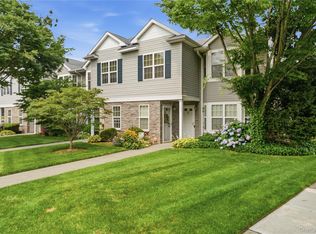
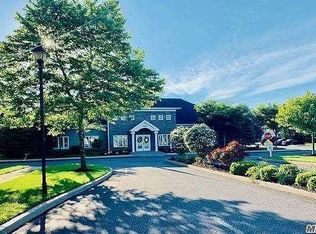
Spacious second-floor unit in Islip Landing! This beautiful 2-bedroom, 2-bathroom home features an open -concept layout seamlessly connecting the living room, dining area and kitchen. The kitchen boasts granite countertops, a custom tile backsplash, and stainless steel appliances. The living room offers a cathedral ceiling, skylight, abundant natural light, and a convenient office nook. The primary suite includes a walk-in closet and a full ensuite bathroom, while the second bedroom features a private balcony. .Additional highlights include a separate laundry room. Enjoy resort-style amenities, including a clubhouse, fitness center, pool and playground.
Foreclosed
$470,600
346 Medea Way, Central Islip, NY 11722
2beds
1,224sqft
Condominium, Residential
Built in 2007
-- sqft lot
$470,600 Zestimate®
$384/sqft
$232/mo HOA
What's special
Abundant natural lightOffice nookOpen-concept layoutSeparate laundry roomWalk-in closetStainless steel appliancesPrivate balcony
- 397 days
- 19
- 0
Zillow last checked:
Listing updated:
Listed by:
Richard B. Drury 631-877-8989,
Douglas Elliman Real Estate 516-621-3555
Source: OneKey® MLS as distributed by MLS GRID,MLS#: 819657
Facts & features
Interior
Bedrooms & bathrooms
- Bedrooms: 2
- Bathrooms: 2
- Full bathrooms: 2
Other
- Description: Living Room, Dining Area, Eat-in Kitchen, Laundry Area, Bedroom 1, Bathroom, Primary Bedroom with Bathroom
- Level: First
Heating
- Forced Air
Cooling
- Central Air
Appliances
- Included: Dishwasher, Dryer, Gas Cooktop, Microwave, Refrigerator
- Laundry: Washer/Dryer Hookup, Laundry Room
Features
- Eat-in Kitchen, Entrance Foyer, Granite Counters, Open Floorplan
- Flooring: Vinyl
- Attic: See Remarks
Interior area
- Total structure area: 1,224
- Total interior livable area: 1,224 sqft
Property
Features
- Levels: Two
- Exterior features: Juliet Balcony
- Pool features: Outdoor Pool
Lot
- Size: 436 Square Feet
- Features: See Remarks
Details
- Parcel number: 0500207010100090000
- Special conditions: Real Estate Owned
- Other equipment: Compressor
Construction
Type & style
- Home type: Condo
- Architectural style: Other
- Property subtype: Condominium, Residential
Materials
- Advanced Framing Technique
Condition
- Year built: 2007
Details
- Builder model: Aspen
Utilities & green energy
- Sewer: Public Sewer
- Water: Public
- Utilities for property: None
Community & HOA
Community
- Features: Clubhouse, Fitness Center, Pool
HOA
- Has HOA: Yes
- Amenities included: Clubhouse, Fitness Center, Playground, Pool
- Services included: Common Area Maintenance, Maintenance Grounds, Other, Pool Service, Trash
- HOA fee: $232 monthly
- HOA name: Camco Services of NY Inc.
- HOA phone: 631-476-2100
Location
- Region: Central Islip
Financial & listing details
- Price per square foot: $384/sqft
- Tax assessed value: $19,500
- Annual tax amount: $5,980
- Date on market: 1/31/2025
- Cumulative days on market: 238 days
- Listing agreement: Exclusive Right To Sell
Foreclosure details
Estimated market value
$470,600
$424,000 - $527,000
$3,418/mo
Price history
| Date | Event | Price |
|---|---|---|
| 11/3/2025 | Sold | $445,000+2.3%$364/sqft |
Source:  OneKey® MLS as distributed by MLS GRID #819657 Report a problem OneKey® MLS as distributed by MLS GRID #819657 Report a problem | ||
| 9/26/2025 | Pending sale | $435,000+31.6%$355/sqft |
Source:  Douglas Elliman #819657 Report a problem Douglas Elliman #819657 Report a problem | ||
| 9/19/2025 | Sold | $330,603-24%$270/sqft |
Source: Public Record Report a problem | ||
| 8/14/2025 | Listed for sale | $435,000$355/sqft |
Source: Douglas Elliman #819657 Report a problem | ||
| 7/23/2025 | Listing removed | $435,000$355/sqft |
Source: Douglas Elliman #819657 Report a problem | ||
| 2/1/2025 | Listed for sale | $435,000+58.2%$355/sqft |
Source: Douglas Elliman #819657 Report a problem | ||
| 5/24/2018 | Sold | $275,000+22%$225/sqft |
Source: OneKey® MLS as distributed by MLS GRID #L3010068 Report a problem | ||
| 12/13/2012 | Sold | $225,500-13.3%$184/sqft |
Source: OneKey® MLS as distributed by MLS GRID #L2517211 Report a problem | ||
| 11/21/2007 | Sold | $260,000$212/sqft |
Source: Public Record Report a problem | ||
Public tax history
| Year | Property taxes | Tax assessment |
|---|---|---|
| 2025 | -- | $19,500 |
| 2024 | -- | $19,500 |
| 2023 | -- | $19,500 |
| 2022 | -- | $19,500 |
| 2021 | -- | $19,500 |
| 2020 | -- | $19,500 |
| 2019 | -- | $19,500 |
| 2018 | -- | $19,500 |
| 2017 | $5,833 | $19,500 |
| 2016 | -- | $19,500 |
| 2015 | -- | $19,500 |
| 2014 | -- | $19,500 -23.5% |
| 2008 | -- | $25,500 +125.2% |
| 2007 | $2,703 | $11,325 |
Find assessor info on the county website
Monthly payment
Climate risks
Neighborhood: 11722
Nearby schools
Schools provided by the listing agent
- Elementary: Francis J O'Neill School
- Middle: Ralph Reed School
- High: Central Islip Senior High School
Source: OneKey® MLS as distributed by MLS GRID. This data may not be complete. We recommend contacting the local school district to confirm school assignments for this home.

Similar homes
- $450,0002 bd2 ba1.2k sqft138 Maya Circle, Central Islip, NY 11722For Sale
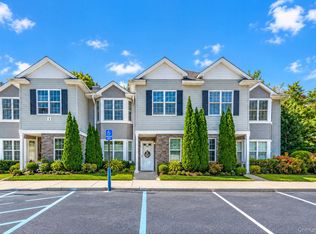
 MLS ID #1063111, Jason R. Furnari, Listing by: Exit Realty Island Elite. OneKey® MLS as distributed by MLS GRID
 - $490,0002 bd2 ba1.1k sqft6 Beech Street, Central Islip, NY 11722For Sale
 MLS ID #1019838, Mark Gaeta, Listing by: Vantage Realty Partners. OneKey® MLS as distributed by MLS GRID
 - $549,0002 bd3 ba1.4k sqft41 Maple Wing Drive, Central Islip, NY 11722For Sale
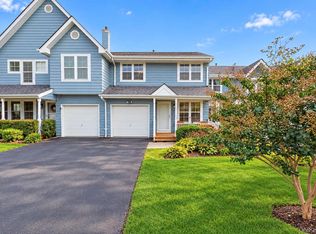 MLS ID #1061161, Channy A. Diaz CBR LHC RENE SFR, Listing by: Island Advantage Realty LLC. OneKey® MLS as distributed by MLS GRID
 - $460,0003 bd2 ba1.1k sqft96 Feller Drive, Central Islip, NY 11722For Sale
 MLS ID #1061395, Sandra D. Lewis Belle, Listing by: Realty Connect USA L I Inc. OneKey® MLS as distributed by MLS GRID
 - $525,0002 bd3 ba1.4k sqft5 Spruce Lane, Central Islip, NY 11722For SaleMLS ID #1061450, Atakan Aslan, Listing by: 365 Realty Group Inc. OneKey® MLS as distributed by MLS GRID
- $549,9992 bd2 ba1.4k sqft178 Ashley Court, Central Islip, NY 11722For SaleMLS ID #1027276, Frank S. Morreale, Listing by: Coldwell Banker American Homes. OneKey® MLS as distributed by MLS GRID
- $499,9993 bd1 ba1k sqft30 Tamarack Street, Central Islip, NY 11722For SaleMLS ID #975191, Sandra D. Lewis Belle, Listing by: Realty Connect USA L I Inc. OneKey® MLS as distributed by MLS GRID
- $599,0004 bd2 ba1.6k sqft81 Bushwick Avenue, Central Islip, NY 11722For SaleMLS ID #1064729, Tammy Gatto, Listing by: Signature Premier Properties. OneKey® MLS as distributed by MLS GRID
- $519,0003 bd1 ba957 sqft24 E Cherry Street, Central Islip, NY 11722For SaleMLS ID #1020442, Angela Wahidi, Listing by: Voro LLC. OneKey® MLS as distributed by MLS GRID
- $610,0003 bd2 ba1.7k sqft10 Francisco Avenue, Central Islip, NY 11722For SaleMLS ID #1063341, Julie Vitrano SFR, Listing by: OverSouth LLC. OneKey® MLS as distributed by MLS GRID
- $480,0004 bd1 ba1.2k sqft142 Palmer Street, Brentwood, NY 11717For SaleMLS ID #1063182, Jonathan Sarria, Listing by: ARVY Realty. OneKey® MLS as distributed by MLS GRID
- $415,0002 bd1 ba854 sqft65 Richmond Boulevard #2A, Ronkonkoma, NY 11779For SaleMLS ID #1065016, Mohammed Mudassir, Listing by: OverSouth LLC. OneKey® MLS as distributed by MLS GRID
- $389,0002 bd2 ba888 sqft126 Cardinal Lane #126, Islip, NY 11751For SaleMLS ID #1063543, Sarah Fox, Listing by: Signature Premier Properties. OneKey® MLS as distributed by MLS GRID
- $509,9993 bd2 ba900 sqft56 ash Street, Central Islip, NY 11722For SaleMLS ID #918745, Dwayne Baldwin, Listing by: Island Advantage Realty LLC. OneKey® MLS as distributed by MLS GRID
- $669,9995 bd2 ba1.7k sqft104 Lexington Avenue, Central Islip, NY 11722For SaleMLS ID #1063452, Edgar Barbosa, Listing by: Power Team Realty Corp. OneKey® MLS as distributed by MLS GRID
- $590,0004 bd2 ba800 sqft41 Tamarack Street, Central Islip, NY 11722For SaleMLS ID #957307, Jacqueline Murphy, Listing by: Signature Premier Properties. OneKey® MLS as distributed by MLS GRID
- $599,0004 bd3 ba870 sqft75 Apricot Street, Central Islip, NY 11722For SaleMLS ID #1059865, Shazia Khwaja, Listing by: Exit Realty Achieve. OneKey® MLS as distributed by MLS GRID
