Welcome to 348 Medea Way, a beautifully refreshed second-level condominium offering spacious interiors, abundant natural light and access to an impressive collection of community amenities.
Updated throughout the past three years, this two-bedroom residence has been thoughtfully designed with a soft, neutral palette and warm wide-plank flooring. High ceilings enhance the open and airy atmosphere, while oversized windows fill the main living space with natural light.
The open-concept living and dining areas provide generous room for everyday living and entertaining. The vaulted ceiling and expansive window arrangement create a bright, inviting setting, while the adjoining private balcony extends the living space outdoors and offers a peaceful place to enjoy the surrounding greenery.
The kitchen features abundant wood cabinetry, granite countertops, stainless-steel appliances, a tiled backsplash and ample preparation and storage space.
The spacious primary bedroom offers a comfortable retreat with multiple windows and generous proportions. The second bedroom provides additional flexibility for sleeping accommodations, a home office, studio or den. Both bedrooms continue the residence’s cohesive flooring and tasteful finishes.
Located within Islip Landing, the property also offers access to community amenities including a clubhouse, fitness facilities, outdoor swimming pool, sundeck, gathering spaces and landscaped common areas.
With its recent improvements, high ceilings, private outdoor space and spacious two-bedroom layout, 348 Medea Way delivers a turnkey condominium lifestyle in a convenient Central Islip location.
Pending
$479,999
348 Medea Way, Central Islip, NY 11722
2beds
1,224sqft
Condominium, Residential
Built in 2007
-- sqft lot
$-- Zestimate®
$392/sqft
$387/mo HOA
What's special
Oversized windowsSpacious interiorsAbundant natural lightExpansive window arrangementSpacious primary bedroomHigh ceilingsBright inviting setting
- 92 days
- 30
- 0
Zillow last checked:
Listing updated:
Listed by:
Serhant East End LLC 646-480-7665,
Edgar Iglesias 631-245-0777,
Matthew J. Miller 631-806-6119,
Serhant East End LLC
Source: OneKey® MLS as distributed by MLS GRID,MLS#: 1028128
Facts & features
Interior
Bedrooms & bathrooms
- Bedrooms: 2
- Bathrooms: 2
- Full bathrooms: 2
Heating
- Forced Air
Cooling
- Central Air
Appliances
- Included: Stainless Steel Appliance(s)
Features
- Formal Dining, Granite Counters, Primary Bathroom, Walk-In Closet(s), Wired for Sound
- Attic: Partial
- Common walls with other units/homes: 1 Common Wall
Interior area
- Total structure area: 1,224
- Total interior livable area: 1,224 sqft
Property
Parking
- Parking features: Parking Lot
Lot
- Size: 436 Square Feet
Details
- Parcel number: 0500207010100088000
- Special conditions: None
Construction
Type & style
- Home type: Condo
- Architectural style: Other
- Property subtype: Condominium, Residential
- Attached to another structure: Yes
Materials
- Frame
Condition
- Year built: 2007
Utilities & green energy
- Sewer: Other
- Water: Public
- Utilities for property: See Remarks
Community & HOA
HOA
- Has HOA: Yes
- Services included: Common Area Maintenance, Maintenance Structure, Maintenance Grounds, Pool Service, Snow Removal, Trash, Water
- HOA fee: $387 monthly
Location
- Region: Central Islip
Financial & listing details
- Price per square foot: $392/sqft
- Tax assessed value: $25,200
- Annual tax amount: $8,067
- Date on market: 7/20/2026
- Cumulative days on market: 92 days
- Listing agreement: Exclusive Right To Sell
Estimated market value
Not available
Estimated sales range
Not available
Not available
Price history
| Date | Event | Price |
|---|---|---|
| 8/17/2026 | Pending sale | $479,999$392/sqft |
Source:  OneKey® MLS as distributed by MLS GRID #1028128 Report a problem OneKey® MLS as distributed by MLS GRID #1028128 Report a problem | ||
| 7/20/2026 | Listed for sale | $479,999$392/sqft |
Source: OneKey® MLS as distributed by MLS GRID #1028128 Report a problem | ||
Public tax history
Tax history is unavailable.
Monthly payment
Climate risks
Neighborhood: 11722
Nearby schools
Schools provided by the listing agent
- Elementary: Francis J O'Neill School
- Middle: Ralph Reed School
- High: Central Islip Senior High School
Source: OneKey® MLS as distributed by MLS GRID. This data may not be complete. We recommend contacting the local school district to confirm school assignments for this home.


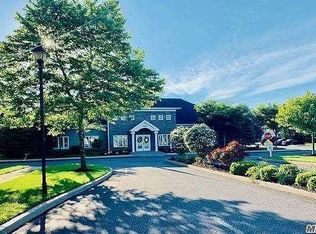
Similar homes
- $549,9992 bd2 ba1.4k sqft178 Ashley Court, Central Islip, NY 11722For Sale

 MLS ID #1027276, Frank S. Morreale, Listing by: Coldwell Banker American Homes. OneKey® MLS as distributed by MLS GRID
 - $439,0002 bd1 ba937 sqft85 Richmond Boulevard #1A, Ronkonkoma, NY 11779For Sale
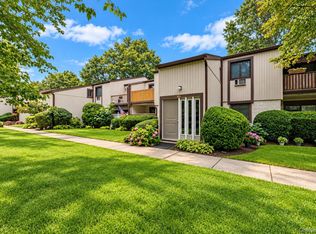 MLS ID #1051999, Lily M. Macari GRI CBR, Listing by: Real Broker NY LLC. OneKey® MLS as distributed by MLS GRID
 - $519,0002 bd2 ba1.2k sqft704 Fenway Road, Saint James, NY 11780For Sale
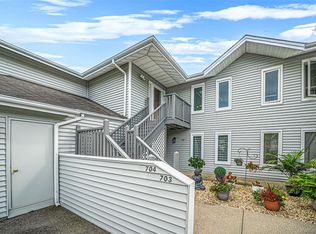 MLS ID #1047751, Danielle Curti, Listing by: Realty Connect USA L I Inc. OneKey® MLS as distributed by MLS GRID
 - $459,9002 bd2 ba1.1k sqft379C Woodbridge Drive #C, Ridge, NY 11961For Sale
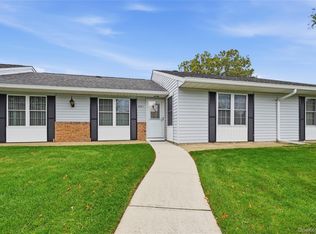 MLS ID #1063961, Laura A. Bloom AHWD CBR E-PRO MRP, Listing by: Coldwell Banker American Homes. OneKey® MLS as distributed by MLS GRID
 - $419,0002 bd1 ba883 sqft36 Richmond Boulevard #4A, Ronkonkoma, NY 11779For SaleMLS ID #1042248, Kathleen A. Evangelista, Listing by: Douglas Elliman Real Estate. OneKey® MLS as distributed by MLS GRID
- $509,0002 bd2 ba1.4k sqft14 Sophia Drive, Middle Island, NY 11953For SaleMLS ID #1058675, Bryn G. Elliott E-PRO SFR, Listing by: Signature Premier Properties. OneKey® MLS as distributed by MLS GRID
- $462,5002 bd2 ba1.1k sqft41 Cambridge Drive W, Copiague, NY 11726For SaleMLS ID #988861, Kristin Scanlon, Listing by: Keller Williams Rty Gold Coast. OneKey® MLS as distributed by MLS GRID
- $499,0002 bd2 ba1k sqft14 Taylor Commons #14, Yaphank, NY 11980For SaleMLS ID #1059938, Giovanni Curra, Listing by: Fresh Start Properties LLC. OneKey® MLS as distributed by MLS GRID
- $399,0002 bd1 ba854 sqft45 Richmond Boulevard #2B, Ronkonkoma, NY 11779For SaleMLS ID #1032606, Kelley J. Taylor, Listing by: Douglas Elliman Real Estate. OneKey® MLS as distributed by MLS GRID
- $459,9902 bd2 ba1.5k sqft717 Spring Lake Drive, Middle Island, NY 11953For SaleMLS ID #1048181, Jason Sorli, Listing by: Coldwell Banker American Homes. OneKey® MLS as distributed by MLS GRID
- $424,0002 bd2 ba1.3k sqft139 Birchwood Road, Coram, NY 11727For SaleMLS ID #1058009, Kerrilynn Prokop, Listing by: Signature Premier Properties. OneKey® MLS as distributed by MLS GRID
- $599,9992 bd3 ba1.4k sqft4 Lyndon Court, Bohemia, NY 11716For SaleMLS ID #1056058, Jason S. Rubinstein, Listing by: Pine Barrens Realty LLC. OneKey® MLS as distributed by MLS GRID
- $469,9993 bd3 ba1.1k sqft30 Jefferson, Yaphank, NY 11980For SaleMLS ID #1028186, Frank Monforte Jr, Listing by: Corcoran SRG Residential. OneKey® MLS as distributed by MLS GRID
- $469,9992 bd2 ba1k sqft7 Avon Court, Ridge, NY 11961For SaleMLS ID #1034719, Scott A. Schrager, Listing by: Blue Island Homes NY LLC. OneKey® MLS as distributed by MLS GRID
- $499,9991 bd1 ba864 sqft8 South Avenue, Smithtown, NY 11787For SaleMLS ID #1052134, Raymond Macygin, Listing by: Serhant East End LLC. OneKey® MLS as distributed by MLS GRID
- $400,0002 bd2 ba1.1k sqft794 Blue Ridge Drive, Medford, NY 11763For SaleMLS ID #1011298, Nicholas Mazziotti, Listing by: Signature Premier Properties. OneKey® MLS as distributed by MLS GRID
- $649,9993 bd3 ba1.5k sqft3 Plantation Drive, Hauppauge, NY 11788For SaleMLS ID #1050603, Karen Orrach, Listing by: Signature Premier Properties. OneKey® MLS as distributed by MLS GRID
- $510,0002 bd2 ba1.5k sqft33 Greentree Court, Shirley, NY 11967For SaleMLS ID #1022293, Heather N. Malone CBR, Listing by: Howard Hanna Coach. OneKey® MLS as distributed by MLS GRID
- $625,0002 bd3 ba1.2k sqft113 Scarlett Drive, Commack, NY 11725For SaleMLS ID #1026712, Jane M. Snyder, Listing by: Daniel Gale Sothebys Intl Rlty. OneKey® MLS as distributed by MLS GRID
- $499,9981 bd1 ba886 sqft708 W Cabot Court #708, Saint James, NY 11780For SaleMLS ID #1034423, Jin Tao, Listing by: Realty Connect USA L I Inc. OneKey® MLS as distributed by MLS GRID
