The Canopy House
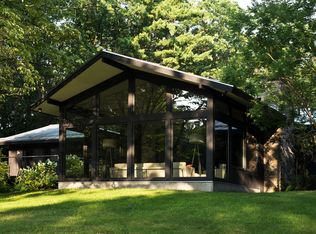
Named for the towering canopy of mature trees that defines its landscape, The Canopy House is a home shaped as much by light as by architecture. Here, the forest is not simply the backdrop, it becomes part of daily life. Walls of glass frame the changing seasons while sunlight filters through the leaves, casting shifting patterns across stone, wood, and slate throughout the day.
Set on 10.11 wooded acres just minutes from the heart of Rhinebeck Village, the property offers a rare balance of privacy and connection. Masterfully reidesigned in 2019 by the acclaimed design-build firm The Art of Building, the main residence is a remarkable expression of craftsmanship and thoughtful design. Mid-century modern architecture is complemented by an understated palette of warm woods, natural stone, dark architectural accents, and expansive glass, creating interiors that feel sophisticated, welcoming, and deeply connected to their surroundings. Throughout the home, there is a quiet appreciation for proportion, natural light, and finely crafted detail, reflecting a philosophy of design where beauty is found in simplicity and every space feels intentional.
Designed for effortless single-level living, the home's flowing floor plan balances expansive gathering spaces with private sleeping quarters. The soaring great room is anchored by a dramatic double-sided floor-to-ceiling stone fireplace, while three interconnected living spaces, wrapped in walls of glass, create a seamless connection to the surrounding landscape. The chef's kitchen opens naturally to the adjacent living and dining areas, creating an ideal setting for both intimate evenings and effortless entertaining. The primary suite is a true sanctuary, complete with a soaking tub, walk in shower, and views of the surrounding landscape. Three additional bedrooms are thoughtfully positioned in the main house to provide privacy and exceptional livability.
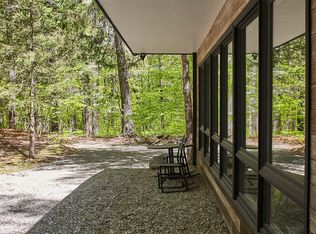
Privately positioned beyond the main residence, the 1,132-square-foot guest house functions as a home unto itself, offering two bedrooms, a full kitchen, generous living spaces, a wood-burning stove, an attached bonus room ideal as a studio, gym, or office, and its own outdoor living area.
Outside, a 20-by-50 heated gunite pool is nestled among mature trees and layered plantings, creating a private setting and remote setting. Historic stone walls weave throughout the landscape while generous lawns unfold beneath the canopy, reinforcing a setting that feels both timeless and distinctly Hudson Valley.
Located just seven minutes from Rhinebeck Village, twelve minutes from Amtrak, and approximately ten minutes from the future Soho Farmhouse Hudson Valley.
For sale
$4,250,000
3461 Route 9G, Rhinebeck, NY 12572
7beds
4,496sqft
Single Family Residence, Residential
Built in 1975
10.11 Acres Lot
$-- Zestimate®
$945/sqft
$-- HOA
What's special
- 21 days |
- 2,711 |
- 289 |
Zillow last checked:
Listing updated:
Listed by:
Upstate Down 845-516-5123,
Delyse H. Berry 718-915-8050
Source: OneKey® MLS as distributed by MLS GRID,MLS#: 1026060
Facts & features
Interior
Bedrooms & bathrooms
- Bedrooms: 7
- Bathrooms: 5
- Full bathrooms: 5
Heating
- Forced Air, Propane, Radiant, Radiant Floor, Other
Cooling
- Central Air, Electric, Zoned
Appliances
- Included: Cooktop, Dishwasher, Dryer, Freezer, Gas Range, Other, Refrigerator, Washer
Features
- First Floor Bedroom, First Floor Full Bath, Beamed Ceilings, Built-in Features, Cathedral Ceiling(s), Chefs Kitchen, Double Vanity, Entrance Foyer, High Ceilings, Kitchen Island, Natural Woodwork, Open Floorplan, Open Kitchen, Other, Pantry, Primary Bathroom, Recessed Lighting, Sauna, Soaking Tub, Sound System, Speakers, Stone Counters, Walk-In Closet(s)
- Flooring: Concrete, Other, Wood
- Basement: Finished
- Attic: None
- Number of fireplaces: 4
Interior area
- Total structure area: 4,496
- Total interior livable area: 4,496 sqft
Property
Parking
- Total spaces: 2
- Parking features: Attached
- Garage spaces: 2
Features
- Has private pool: Yes
- Pool features: Fenced, In Ground, Infinity, Pool Cover
- Has view: Yes
- View description: Open, Panoramic, Trees/Woods
Lot
- Size: 10.11 Acres
Details
- Parcel number: 1350896270000469320000
- Special conditions: None
Construction
Type & style
- Home type: SingleFamily
- Architectural style: Mid-Century Modern
- Property subtype: Single Family Residence, Residential
Materials
- Frame
Condition
- Year built: 1975
Utilities & green energy
- Sewer: Septic Tank
- Water: Well
- Utilities for property: Propane, Trash Collection Private, Underground Utilities, Water Connected
Community & HOA
HOA
- Has HOA: No
Location
- Region: Rhinebeck
Financial & listing details
- Price per square foot: $945/sqft
- Tax assessed value: $1,985,300
- Annual tax amount: $27,321
- Date on market: 7/14/2026
- Cumulative days on market: 22 days
- Listing agreement: Exclusive Right To Sell
Estimated market value
Not available
Estimated sales range
Not available
Not available
Price history
| Date | Event | Price |
|---|---|---|
| 7/14/2026 | Listed for sale | $4,250,000+44.1%$945/sqft |
Source:  OneKey® MLS as distributed by MLS GRID #1026060 Report a problem OneKey® MLS as distributed by MLS GRID #1026060 Report a problem | ||
| 4/27/2025 | Listing removed | $12,000$3/sqft |
Source: Zillow Rentals Report a problem | ||
| 3/24/2025 | Listed for rent | $12,000$3/sqft |
Source: Zillow Rentals Report a problem | ||
| 4/2/2020 | Listing removed | $2,950,000$656/sqft |
Source: Houlihan Lawrence #380687 Report a problem | ||
| 2/10/2020 | Price change | $2,950,000-9.2%$656/sqft |
Source: Houlihan Lawrence #4924281 Report a problem | ||
| 10/17/2019 | Price change | $3,250,000-3%$723/sqft |
Source: Houlihan Lawrence #380687 Report a problem | ||
| 10/2/2019 | Listed for sale | $3,350,000+483.1%$745/sqft |
Source: HOULIHAN LAWRENCE INC. ML #380687 Report a problem | ||
| 2/4/2011 | Sold | $574,500$128/sqft |
Source:  HVCRMLS #79004 Report a problem HVCRMLS #79004 Report a problem | ||
Public tax history
Tax history is unavailable.
Monthly payment
Climate risks
Neighborhood: 12572
Nearby schools
GreatSchools rating
- 6/10Chancellor Livingston Elementary SchoolGrades: PK-5Distance: 1.9 mi
- 10/10Bulkeley Middle SchoolGrades: 6-8Distance: 1.5 mi
- 8/10Rhinebeck Senior High SchoolGrades: 9-12Distance: 1.5 mi
Schools provided by the listing agent
- Elementary: Chancellor Livingston Elementary Sch
- Middle: Bulkeley Middle School
- High: Rhinebeck Senior High School
Source: OneKey® MLS as distributed by MLS GRID. This data may not be complete. We recommend contacting the local school district to confirm school assignments for this home.
- $2,359,2006 bd5 ba4k sqft3461-3463 Route 9g, Rhinebeck, NY 12572Off Market
- $575,3002 bd1 ba1.2k sqft3463 Route 9g, Rhinebeck, NY 12572Off Market
- $408,2003 bd2 ba1.6k sqft3455 Route 9g, Rhinebeck, NY 12572Off Market
- $408,2003 bd2 ba1.6k sqft3455 Route 9g, Rhinebeck, NY 12572Off Market
- $857,1003 bd2 ba1.6k sqft3455 Route 9g, Rhinebeck, NY 12572Off Market
- $1,942,3003 bd4 ba5k sqft3460 Route 9g, Rhinebeck, NY 12572Off Market
- $168,300-- bd-- ba-- sqft3460 Route 9g, Rhinebeck, NY 12572Off Market
- $670,100-- bd-- ba2k sqft3508 Route 9g, Rhinebeck, NY 12572Off Market
A local agent can set up tours, give advice and negotiate with sellers.
Similar homes
- $3,850,0007 bd7 ba6k sqft52 Pells Road, Rhinebeck, NY 12572For Sale
 MLS ID #1003365, SHERI SCEROLER, Listing by: Four Seasons Sothebys Intl. OneKey® MLS as distributed by MLS GRID
 - $3,250,0004 bd4 ba4k sqft62 Livingston Street, Rhinebeck, NY 12572Active

 MLS ID #20264135, Rachel Hyman-Rouse, Listing by: Rouse + Co Real Estate, LLC. HVCRMLS
 - $2,955,0004 bd3 ba3.3k sqft31 Chestnut Street, Rhinebeck, NY 12572Active
 MLS ID #20262855, Sheri Sceroler, Listing by: Four Seasons Sotheby's Int.. HVCRMLS
 - $3,850,0005 bd7 ba4.5k sqft0 Walkers Mills Road, Germantown, NY 12526Active
 MLS ID #20264380, Patricia Hinkein, Listing by: Patricia A. Hinkein Realty. HVCRMLS
 - $4,250,0004 bd5 ba4.2k sqft296-302 Stanford Road, Millbrook, NY 12545ActiveMLS ID #20263404, Paula Redmond, Listing by: Corcoran Country Living - Mill. HVCRMLS
- $3,999,0006 bd6 ba4.5k sqft926 Turkey Hill Road, Red Hook, NY 12571ActiveMLS ID #20254952, Karen Volino, Listing by: Houlihan Lawrence, Inc.. HVCRMLS
- $3,500,0005 bd4 ba4.8k sqft32 Sunset Circle, Germantown, NY 12526For SaleMLS ID #1025502, Ariel C. Rahmanov, Listing by: Keller Williams Realty Greater. OneKey® MLS as distributed by MLS GRID
- $4,250,0006 bd5 ba6.1k sqft468 TRIPP Road, Pine Plains, NY 12567For SaleMLS ID #978953, George Langa, Listing by: Houlihan Lawrence Inc.. OneKey® MLS as distributed by MLS GRID
- $3,500,0004 bd4 ba3.6k sqft3531 Route 82, Millbrook, NY 12545For SaleMLS ID #1014296, Jordan Vaccaro, Listing by: Serhant LLC. OneKey® MLS as distributed by MLS GRID
- $5,250,0005 bd4 ba3.4k sqft4918 Route 82, Salt Point, NY 12578For SaleMLS ID #1030151, Lindsay Allen, Listing by: Upstate Down. OneKey® MLS as distributed by MLS GRID
- $4,950,0004 bd5 ba3.3k sqft1963 Salt Point Turnpike, Salt Point, NY 12578For SaleMLS ID #952077, Adam Hade, Listing by: Compass Greater NY, LLC. OneKey® MLS as distributed by MLS GRID
- $4,495,0007 bd4 ba5.4k sqft8032-8060 Rt-82, Pine Plains, NY 12567For SaleMLS ID #947632, George Langa, Listing by: Houlihan Lawrence Inc.. OneKey® MLS as distributed by MLS GRID
- $2,294,0004 bd6 ba4.9k sqft163 Hapeman Hill Road, Red Hook, NY 12571For SaleMLS ID #988928, Sean C. Eidle, Listing by: BHHS Hudson Valley Properties. OneKey® MLS as distributed by MLS GRID
- $3,490,0004 bd4 ba4k sqft54 Langridge Road, Tivoli, NY 12583ActiveMLS ID #20262212, Angelica VonDrak, Listing by: Houlihan Lawrence, Inc.. HVCRMLS
- $2,950,0004 bd5 ba4k sqft1197 Bulls Head Road, Clinton Corners, NY 12514For SaleMLS ID #1021484, Byron W. Anderson, Listing by: Compass Greater NY, LLC. OneKey® MLS as distributed by MLS GRID
- $2,650,0004 bd4 ba4.9k sqft71 Starbarrack Road, Red Hook, NY 12571ActiveMLS ID #20262356, Julia Crowley, Listing by: Rouse + Co Real Estate, LLC. HVCRMLS
- $3,500,0004 bd4 ba4.2k sqft289 Upper Byrdcliffe Road, Woodstock, NY 12498ActiveMLS ID #20255116, Sharon Breslau, Listing by: BHHS HUDSON VALLEY PROP-WDST. HVCRMLS
- $3,600,0004 bd4 ba5.2k sqft306 Meads Mountain Road, Woodstock, NY 12498ActiveMLS ID #20260652, Kimberly Cantine, Listing by: Halter Associates Realty. HVCRMLS
- $4,995,0004 bd3 ba3.6k sqft205 Bells Pond Road, Hudson, NY 12534ActiveMLS ID #20263987, Ryan Wexler, Listing by: Corcoran Country Living. HVCRMLS
- $2,475,0007 bd6 ba4.6k sqft85 Hammertown Road, Pine Plains, NY 12567ActiveMLS ID #20263768, Raj Kumar, Listing by: Four Seasons Sotheby's Int.. HVCRMLS
