Luxury Hatzic Living in an Exclusive Gated Community. This Stunning 2 Storey Home with W/O Basement Offers Exceptional Privacy, Mnt & River Views and Refined Living Throughout, Designed for Comfort & Entertaining. The Main Floor Features a Breathtaking Sunken Living Room, Formal Dining, Gourmet Kitchen w/Premium Finishes, a Generous Walk-in Pantry & Executive Office. Expansive Windows Frame the Views, while the Oversized View Deck is Perfect for Relaxing/Entertaining. The Primary Bdrm Retreat Offers a Spa-Inspired Ensuite & Walk-in Closet. The Finished Walk-out Basement Features a Media/Rec Room, Wet Bar, space for Games Room/Home Gym & a Spacious Self-Contained 2 Bedroom In-law Suite w/High Ceilings, Private Entrance & Quality Finishes. Convenient to Schools, Parks & West Coast Express.
For sale
C$1,299,900
34615 Gordon Pl, Mission, BC V2V 6P9
6beds
4,573sqft
Condominium
Built in 2012
-- sqft lot
$-- Zestimate®
C$284/sqft
C$120/mo HOA
What's special
Refined living throughoutFormal diningGenerous walk-in pantryExecutive officeSpa-inspired ensuiteWalk-in closetFinished walk-out basement
- 72 days |
- 24 |
- 2 |
Zillow last checked:
Listing updated:
Listed by:
Paula Blamey,
Royal LePage Little Oak Realty Brokerage,
Michelle Brown,
Royal LePage Little Oak Realty
Source: Greater Vancouver REALTORS®,MLS®#: R3135527 Originating MLS®#: Fraser Valley
Originating MLS®#: Fraser ValleyFacts & features
Interior
Bedrooms & bathrooms
- Bedrooms: 6
- Bathrooms: 5
- Full bathrooms: 3
- 1/2 bathrooms: 2
Heating
- Forced Air, Natural Gas
Cooling
- Air Conditioning
Appliances
- Included: Washer/Dryer, Dishwasher, Refrigerator, Stove
Features
- Vaulted Ceiling(s)
- Basement: Finished
- Number of fireplaces: 1
- Fireplace features: Gas
Interior area
- Total structure area: 5,053
- Total interior livable area: 4,573 sqft
Property
Parking
- Total spaces: 5
- Parking features: Garage, Open, Guest, Front Access, Aggregate, Garage Door Opener
- Garage spaces: 2
- Has uncovered spaces: Yes
Features
- Levels: Two
- Stories: 2
- Exterior features: Private Yard
- Has spa: Yes
- Spa features: Bath
- Has view: Yes
- View description: Mountain & River View
- Has water view: Yes
- Water view: Mountain & River View
- Frontage length: 60
Lot
- Size: 8,276 Square Feet
- Dimensions: 60 x Irregular
- Features: Central Location, Private, Recreation Nearby
Details
- Additional structures: Shed(s)
Construction
Type & style
- Home type: Condo
- Property subtype: Condominium
Condition
- Year built: 2012
Community & HOA
Community
- Features: Gated, Near Shopping
- Security: Prewired
HOA
- Has HOA: Yes
- Amenities included: Trash, Sewer, Snow Removal
- HOA fee: C$120 monthly
Location
- Region: Mission
Financial & listing details
- Price per square foot: C$284/sqft
- Annual tax amount: C$6,141
- Date on market: 6/12/2026
- Ownership: Freehold Strata
Price history
Price history is unavailable.
Public tax history
Tax history is unavailable.
Climate risks
Neighborhood: V2V
Nearby schools
GreatSchools rating
- 6/10Sumas Elementary SchoolGrades: PK-5Distance: 10.9 mi
- 6/10Nooksack Valley High SchoolGrades: 7-12Distance: 13.1 mi
- C$888,2802 bd1 ba1.3k sqft8280 Manson St, Mission, BC V2V6P9For Sale

- C$749,0005 bd2 ba2.5k sqft34587 Ferguson Ave, Mission, BC V2V6P7For Sale

- C$1,359,0006 bd4 ba4.1k sqft34743 Pakenham Pl, Mission, BC V2V7A6For Sale
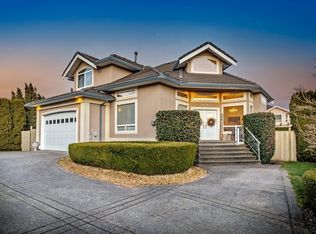
- C$1,299,0006 bd4 ba4.2k sqft34783 Brealey Ct, Mission, BC V2V7A7For Sale

- C$949,0005 bd4 ba3.4k sqft34671 Lougheed Hwy, Mission, BC V2V6T1For Sale
- C$1,150,0000.41 acres34870 Dewdney Trunk Rd, Mission, BC V2V6S2Lot/Land
- C$799,9995 bd2 ba2.5k sqft34828 Brient Dr, Mission, BC V2V6R8For Sale
- C$285,0002 bd1 ba690 sqft34519 Lougheed Hwy #10, Mission, BC V2V6N7For Sale
Similar homes
- C$1,399,9006 bd6 ba4.8k sqft8144 Barnett St, Mission, BC V2V 7C7For Sale
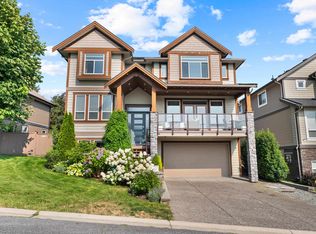 MLS ID #R3153737, Ranj Takhar - PREC, Homelife Advantage Realty Ltd. Brokerage. Greater Vancouver REALTORS®
 - C$1,499,9005 bd4 ba4.1k sqft8557 Fripp Ter, Mission, BC V2V 6V5For Sale
 MLS ID #R3152977, Sheryl Neetz, Century 21 Creekside Realty Ltd. Brokerage. Greater Vancouver REALTORS®
 - C$1,399,9007 bd5 ba4.4k sqft33797 Knight Ave, Mission, BC V2V 7C7For Sale
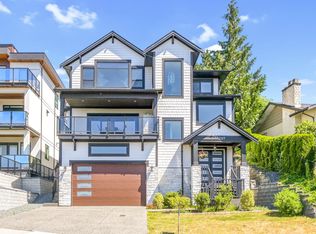 MLS ID #R3137782, Martin Engh, Homelife Advantage Realty Ltd. Brokerage. Greater Vancouver REALTORS®
 - C$1,375,0008 bd7 ba4.2k sqft8394 McTaggart St, Mission, BC V2V 0G3For Sale
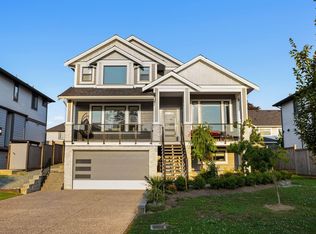 MLS ID #R3140876, David Tsen - PREC, eXp Realty of Canada, Inc. Brokerage. Greater Vancouver REALTORS®
 - C$1,149,0004 bd3 ba2.6k sqft34246 Jasper Ave, Mission, BC V2V 6P3For SaleMLS ID #R3153606, Bob McLean - PREC, Royal LePage - Wolstencroft Brokerage. Greater Vancouver REALTORS®
- C$1,398,0006 bd5 ba3.3k sqft3980 Kaleigh Ct, Abbotsford, BC V3G 3E3For SaleMLS ID #R3155595, Lucky Sidhu - PREC, Team 3000 Realty Ltd. Brokerage. Greater Vancouver REALTORS®
- C$1,149,9006 bd4 ba2.8k sqft32901 Sylvia Ave, Mission, BC V2V 0C9For SaleMLS ID #R3122173, Nathan Selvaraja, Royal LePage Little Oak Realty Brokerage. Greater Vancouver REALTORS®
- C$1,124,9006 bd5 ba3.1k sqft8637 Maynard Ter, Mission, BC V4S 0B7For SaleMLS ID #R3106801, Bob McLean - PREC, Royal LePage - Wolstencroft Brokerage. Greater Vancouver REALTORS®
- C$1,485,0006 bd5 ba4k sqft3526 Bassano Ter, Abbotsford, BC V3G 2Y2For SaleMLS ID #R3148745, Ryan Bain, RE/MAX Blueprint Brokerage. Greater Vancouver REALTORS®
- C$1,299,9996 bd4 ba3.3k sqft2012 Beaver St, Abbotsford, BC V2T 3C4For SaleMLS ID #R3145388, Gavin Khatar PREC*, Nationwide Realty Corp. Brokerage. Greater Vancouver REALTORS®
- C$1,365,0005 bd4 ba3.9k sqft36643 Auguston Pkwy E, Abbotsford, BC V3G 0E8For SaleMLS ID #R3152749, Stella Carmona, Sutton Group-West Coast Realty Brokerage. Greater Vancouver REALTORS®
- C$1,199,0004 bd3 ba2.5k sqft35259 Straiton Rd #9, Abbotsford, BC V2S 0H1For SaleMLS ID #R3129184, Kelly Hagen - PREC, Real Broker B.C. Ltd. Brokerage. Greater Vancouver REALTORS®
- C$1,330,0005 bd3 ba2.6k sqft35576 Goodbrand Dr, Abbotsford, BC V3G 3E7For SaleMLS ID #R3137016, Joe Pratap - PREC, RE/MAX Elevate Realty Brokerage. Greater Vancouver REALTORS®
- C$1,199,0005 bd4 ba3.5k sqft3167 Lukiv Ter, Abbotsford, BC V2S 0E5For SaleMLS ID #R3150872, Timothy Barrett, Vybe Realty Brokerage. Greater Vancouver REALTORS®
- C$1,399,0007 bd5 ba3.4k sqft36497 Carnarvon Ct, Abbotsford, BC V3G 3G4For SaleMLS ID #R3152465, Gary Shepherd - PREC, RE/MAX 2000 Realty Brokerage. Greater Vancouver REALTORS®
- C$1,275,0007 bd4 ba3.7k sqft2772 Saint Moritz Way, Abbotsford, BC V3G 1C3For SaleMLS ID #R3105876, Aman Dhaliwal - PREC, Century 21 Coastal Realty Ltd. Brokerage. Greater Vancouver REALTORS®
- C$1,299,0004 bd4 ba3.1k sqft24640 101st Ave, Maple Ridge, BC V2W 1W8For SaleMLS ID #R3157323, Shannon McComb, RE/MAX LIFESTYLES REALTY Brokerage. Greater Vancouver REALTORS®
- C$1,299,9007 bd6 ba4.1k sqft46307 Tournier Pl, Chilliwack, BC V2R 6A2For SaleMLS ID #R3155844, Sarah Toop - PREC*, RE/MAX Nyda Realty Inc. (Vedder North) Brokerage. Greater Vancouver REALTORS®
- C$1,099,9995 bd3 ba3k sqft35823 Graystone Dr, Abbotsford, BC V3G 1K7For SaleMLS ID #R3154742, Jesse Gill - PREC, Royal LePage - Wolstencroft Brokerage. Greater Vancouver REALTORS®
- C$1,195,0005 bd4 ba2.6k sqft3763 McKinley Dr, Abbotsford, BC V3G 0A3For SaleMLS ID #R3140712, Ron Falk, Royal LePage Little Oak Realty Brokerage. Greater Vancouver REALTORS®
