CUSTOM-BUILT 2024 HOME WITH 360-DEGREE VIEWS & 30'X50' DETACHED SHOP !!The seller has spared NO Expenses on this Home. Discover the perfect blend of modern comfort,quality craftsmanship & peaceful country living in this beautiful custom-built 2024 home located in Walnut Creek Estates,just a 10-minute drive from Kingman!Nestled in a scenic valley surrounded by mountain views in every direction,this property offers the serenity of rural living while keeping city amenities close by.Situated on 1.18 acres, with BLM land surrounding, this 2,401 sq.ft.home features 3 bedrooms,2 bathrooms & a spacious laundry room.The open-concept kitchen offers abundant cabinetry & counter space,an electric cooktop,built-in microwave & making meal preparation & entertaining a breeze.Granite countertops, soft close drawers,upgraded tile flooring & carpet in the bedrooms provides extra comfort.The spacious primary suite offers a relaxing retreat with a private ensuite bathroom featuring a large tiled walk-in shower,dual-sink vanity & an oversized walk-in closet with built-in organization.The generously sized laundry room provides additional storage. The oversized living room also features a pellet stove & easy access to the outdoor patio & wraparound porch perfect for enjoying the stunning surroundings.Quality craftsmanship is evident throughout, starting with the stunning hardie board siding finish outside, while built with 2x6 construction, Spray foam insulation & 5/8-inch drywall throughout the home.Central air conditioning provides year-round comfort,while the thoughtfully designed floor plan offers functionality for everyday living & entertaining.Attention car enthusiasts, hobbyists & anyone needing extra workspace!In addition to the attached 2-car garage, his property features an impressive 30'x50' detached garage/shop equipped with electricity, a finished floor,LED lighting & two 220-volt outlets for welders. With ample electrical capacity in theshop,you'll have plenty of room for vehicles, equipment, projects hobbies or your own workshop setup.This versatile space is a fantastic bonus for anyone needing room to work, create or store their toys & tools.Step outside & take in the beautiful desert landscape,expansive skies & spectacular 360-degree mountain views. 1.5 hrs to Las Vegas & 30min to Laughlin & River!TOO many upgrades to list discover all this home has to offer!
Active
Price cut: $33K (11/5)
$650,000
3465 W Mcconnico Rd Road, Golden Valley, AZ 86413
3beds
2,401sqft
Single Family Residence
Built in 2024
1.18 Acres Lot
$638,300 Zestimate®
$271/sqft
$-- HOA
What's special
Electric cooktopBuilt-in microwaveCarpet in the bedroomsGranite countertopsSoft close drawersExpansive skiesUpgraded tile flooring
- 35 days
- 404
- 30
Zillow last checked:
Listing updated:
Listed by:
Celeste V. Steed 928-715-9688,
RE/MAX Preferred Pros.
Source: Momentum MLS,MLS#: 042919 Originating MLS: Western AZ Regional Real Estate Data Exchange
Facts & features
Interior
Bedrooms & bathrooms
- Bedrooms: 3
- Bathrooms: 2
- Full bathrooms: 2
Rooms
- Room types: Family Room
Heating
- Central, Electric
Cooling
- Central Air, Electric
Appliances
- Included: Electric Oven, Electric Range, Microwave, Refrigerator, Water Heater, Water Purifier, ENERGY STAR Qualified Appliances
- Laundry: Electric Dryer Hookup
Features
- Breakfast Bar, Ceiling Fan(s), Dining Area, Dual Sinks, Granite Counters, Primary Suite, Open Floorplan, Pantry, Shower Only, Separate Shower, Walk-In Closet(s)
- Flooring: Carpet, Tile, Hard Surface Flooring or Low Pile Carpet
- Windows: Low-Emissivity Windows
- Has fireplace: No
- Fireplace features: Pellet Stove
Interior area
- Total interior livable area: 2,401 sqft
Video & virtual tour
Property
Parking
- Total spaces: 3
- Parking features: Attached, Detached, Finished Garage, RV Access/Parking
- Attached garage spaces: 3
Accessibility
- Accessibility features: Low Threshold Shower
Features
- Levels: One
- Stories: 1
- Entry location: Breakfast Bar,Ceiling Fan(s),Counters-Granite/Ston
- Patio & porch: Covered, Patio
- Pool features: None
- Fencing: Back Yard,Front Yard
- Has view: Yes
- View description: Mountain(s), Panoramic
Lot
- Size: 1.18 Acres
- Dimensions: 174' x 295'
- Features: Agricultural, Borders State Land, Public Road, Residential Lot, Street Level
Details
- Parcel number: 20630023
- Zoning description: M- AR Agricultural Res
- Horses can be raised: Yes
- Horse amenities: Horses Allowed
Construction
Type & style
- Home type: SingleFamily
- Architectural style: One Story
- Property subtype: Single Family Residence
Materials
- Other, Wood Frame
- Roof: Shingle
Condition
- New construction: No
- Year built: 2024
Utilities & green energy
- Electric: 110 Volts, 220 Volts
- Sewer: Septic Tank
- Water: Rural
Green energy
- Energy efficient items: Appliances, Exposure/Shade, Windows
- Water conservation: Low-Flow Fixtures
Community & HOA
Community
- Security: Prewired, Security System Owned
- Subdivision: Walnut Creek
HOA
- Has HOA: No
Location
- Region: Golden Valley
Financial & listing details
- Price per square foot: $271/sqft
- Tax assessed value: $446,003
- Annual tax amount: $3,007
- Date on market: 10/10/2026
- Cumulative days on market: 35 days
- Date available: 10/10/2026
- Listing terms: Cash,Conventional,1031 Exchange,FHA,USDA Loan,VA Loan
- Road surface type: Paved
Estimated market value
$638,300
$606,000 - $670,000
$2,452/mo
Price history
| Date | Event | Price |
|---|---|---|
| 11/5/2026 | Price change | $650,000-4.8%$271/sqft |
Source:  Momentum MLS #042919 Report a problem | ||
| 10/17/2026 | Price change | $683,000-2.3%$284/sqft |
Source: Momentum MLS #042919 Report a problem | ||
| 10/10/2026 | Listed for sale | $699,000+2488.9%$291/sqft |
Source: Momentum MLS #042919 Report a problem | ||
| 5/23/2019 | Sold | $27,000+116%$11/sqft |
Source: Public Record Report a problem | ||
| 2/8/2016 | Sold | $12,500-10.1%$5/sqft |
Source: Momentum MLS #910464 Report a problem | ||
| 1/27/2016 | Pending sale | $13,900$6/sqft |
Source: CENTURY 21 Highland Realty, Co. #910464 Report a problem | ||
| 1/7/2016 | Listed for sale | $13,900+122.4%$6/sqft |
Source: Century 21 Highland #910464 Report a problem | ||
| 3/12/2015 | Sold | $6,250-20.9%$3/sqft |
Source: Momentum MLS #886191 Report a problem | ||
| 12/31/2014 | Price change | $7,900-7.1%$3/sqft |
Source: RE/MAX Prestige Properties #886191 Report a problem | ||
| 8/6/2014 | Price change | $8,500-15%$4/sqft |
Source: RE/MAX Prestige Properties #886191 Report a problem | ||
| 7/1/2014 | Price change | $10,000-16.7%$4/sqft |
Source: RE/MAX Prestige Properties #886191 Report a problem | ||
| 1/21/2014 | Listed for sale | $12,000$5/sqft |
Source: RE/MAX Prestige Properties #886191 Report a problem | ||
Public tax history
| Year | Property taxes | Tax assessment |
|---|---|---|
| 2026 | $3,007 +56.9% | $44,601 -4.6% |
| 2025 | $1,916 +2% | $46,761 +30.1% |
| 2024 | $1,879 +282.4% | $35,931 +35.3% |
| 2023 | $491 +233.3% | $26,551 +313.6% |
| 2022 | $147 +3.9% | $6,420 +206.7% |
| 2021 | $142 +4.2% | $2,093 +13.3% |
| 2019 | $136 | $1,847 +15% |
| 2018 | $136 +7.8% | $1,606 +71.2% |
| 2017 | $126 -1% | $938 |
| 2016 | $128 -73.3% | $938 -71.8% |
| 2015 | $478 | $3,332 |
| 2014 | -- | $3,332 -66.5% |
| 2008 | -- | $9,944 |
| 2007 | -- | -- |
| 2006 | -- | -- |
| 2005 | -- | -- |
| 2004 | -- | -- |
| 2003 | -- | -- |
| 2002 | -- | -- |
| 2000 | $167 | -- |
Find assessor info on the county website
Monthly payment
Est. payment
Payment breakdown
Explore the cost of this home by adjusting the details. Changes won't be saved.Climate risks
Neighborhood: 86413
Similar homes
- $370,0003 bd2 ba1.5k sqft3428 W Rancho Road, Golden Valley, AZ 86413For Sale
 MLS ID #043609, Dean Koalska, Realty ONE Group Mountain Desert. Momentum MLS
- $449,9004 bd3 ba2.5k sqft3410 W Rancho Road, Golden Valley, AZ 86413For Sale
 MLS ID #037242, Svetlana "Lana" Johnson, Eagle Realty. Momentum MLS
- $369,0003 bd2 ba1.5k sqft3464 W Rancho Road, Golden Valley, AZ 86413For Sale
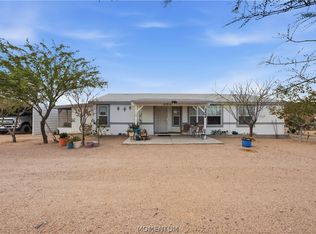 MLS ID #042725, Jordan Wayman, Real Broker. Momentum MLS
- $--4 bd2 ba2.3k sqft2110 Seneca St, Kingman, AZ 86401Auction
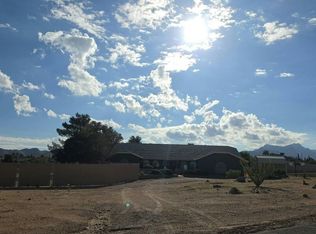 Auction.com 2
