Spacious Country Retreat on 7 Acres – Minutes from Redwood Falls
This stunning property offers over 4,000 sq ft of finished living space nestled on 7 scenic acres, including 3.5 acres of tillable land—ideal for hobby farming, gardening, or extra income potential.
Step inside to find a thoughtfully designed home featuring a large master suite complete with a walk-in closet, built-in vanity. Upstairs bath has luxurious tiled shower and jetted tub and Laundry. Two additional spacious bedrooms, each with walk-in closets and built-in vanities.
Need more space? A potential 4th bedroom (with egress) or home office offers flexible living options. The basement includes a dedicated exercise room, two large storage rooms, and an expansive game room/family room area, perfect for entertaining or relaxing.
The heart of the home features an open kitchen and dining area with a walk-in pantry, ideal for everyday living and hosting gatherings.
Enjoy the outdoors from the maintenance-free deck or the oversized concrete patio, complete with a basketball hoop for family fun. A 40x30 pole shed with loft space provides additional storage or workshop space, and the impressive 1,440 sq ft heated, attached, and insulated garage ensures comfort year-round.
Located on a quiet dead-end road, this private oasis offers peaceful country living just minutes from the amenities of Redwood Falls. Call today to schedule your showing of this one of kind property!!
Pending
Price cut: $26K (5/29)
$549,000
34670 Laser Ave, Redwood Falls, MN 56283
4beds
4,408sqft
:
Get pre-qualified$3,627/mo
Single Family
Built in 1972
7 Acres Lot
$532,500 Zestimate®
$125/sqft
$-- HOA
What's special
- 358 days |
- 337 |
- 8 |
Zillow last checked:
Listing updated:
Listed by:
Kara C Prescott 507-644-8433,
Kerkhoff Auction & Real Estate
Source: NorthstarMLS as distributed by MLS GRID,MLS#: 6771787
Facts & features
Interior
Bedrooms & bathrooms
- Bedrooms: 4
- Bathrooms: 2
- Full bathrooms: 1
- 3/4 bathrooms: 1
Bedroom
- Level: Upper
- Area: 180 Square Feet
- Dimensions: 15x12
Bedroom 2
- Level: Upper
- Area: 247 Square Feet
- Dimensions: 13x19
Bedroom 3
- Level: Upper
- Area: 500 Square Feet
- Dimensions: 25x20
Bathroom
- Level: Upper
Bathroom
- Level: Basement
Dining room
- Level: Upper
Exercise room
- Level: Basement
- Area: 276 Square Feet
- Dimensions: 23x12
Flex room
- Level: Basement
- Area: 252 Square Feet
- Dimensions: 21x12
Kitchen
- Level: Upper
- Area: 529 Square Feet
- Dimensions: 23x23
Storage
- Level: Basement
- Area: 320 Square Feet
- Dimensions: 20x16
Storage
- Level: Basement
- Area: 160 Square Feet
- Dimensions: 16x10
Heating
- Forced Air
Cooling
- Central Air
Appliances
- Laundry: Main Level
Features
- Basement: Full
- Number of fireplaces: 1
- Fireplace features: Primary Bedroom
Interior area
- Total structure area: 4,408
- Total interior livable area: 4,408 sqft
- Finished area above ground: 2,204
- Finished area below ground: 2,204
Property
Parking
- Total spaces: 2
- Parking features: Attached
- Attached garage spaces: 2
- Details: Garage Dimensions (14x40)
Accessibility
- Accessibility features: None
Features
- Levels: Multi/Split
- Patio & porch: Deck, Patio
Lot
- Size: 7 Acres
- Dimensions: 304920
Details
- Additional structures: Pole Building
- Foundation area: 2204
- Parcel number: 520362040
- Zoning description: Residential-Single Family
Construction
Type & style
- Home type: SingleFamily
- Property subtype: Single Family
Materials
- Roof: Asphalt
Condition
- New construction: No
- Year built: 1972
Utilities & green energy
- Gas: Propane
- Sewer: Tank with Drainage Field
- Water: Well
Community & HOA
HOA
- Has HOA: No
Location
- Region: Redwood Falls
Financial & listing details
- Price per square foot: $125/sqft
- Tax assessed value: $411,100
- Annual tax amount: $3,108
- Date on market: 8/14/2025
- Cumulative days on market: 359 days
Estimated market value
$532,500
$506,000 - $559,000
$2,344/mo
Price history
| Date | Event | Price |
|---|---|---|
| 8/4/2026 | Pending sale | $549,000$125/sqft |
Source:  NorthstarMLS as distributed by MLS GRID #6771787 Report a problem NorthstarMLS as distributed by MLS GRID #6771787 Report a problem | ||
| 5/29/2026 | Price change | $549,000-4.5%$125/sqft |
Source: NorthstarMLS as distributed by MLS GRID #6771787 Report a problem | ||
| 5/2/2026 | Price change | $575,000-3.4%$130/sqft |
Source: NorthstarMLS as distributed by MLS GRID #6771787 Report a problem | ||
| 2/15/2026 | Price change | $595,000-3.3%$135/sqft |
Source: NorthstarMLS as distributed by MLS GRID #6771787 Report a problem | ||
| 9/2/2025 | Price change | $614,999-2.4%$140/sqft |
Source: NorthstarMLS as distributed by MLS GRID #6771787 Report a problem | ||
| 8/14/2025 | Listed for sale | $629,999+530%$143/sqft |
Source: NorthstarMLS as distributed by MLS GRID #6771787 Report a problem | ||
| 6/1/2000 | Sold | $100,000$23/sqft |
Source: Agent Provided Report a problem | ||
Public tax history
| Year | Property taxes | Tax assessment |
|---|---|---|
| 2025 | $3,108 +2.4% | $411,100 +4.6% |
| 2024 | $3,034 +11.5% | $392,900 -0.8% |
| 2023 | $2,722 +4.7% | $396,200 +7.8% |
| 2022 | $2,600 +17.1% | $367,600 +12.9% |
| 2021 | $2,220 -9.4% | $325,500 +15.7% |
| 2020 | $2,450 | $281,400 +3.5% |
| 2019 | -- | $272,000 +9.3% |
| 2018 | -- | $248,900 |
| 2017 | -- | -- |
| 2016 | -- | -- |
| 2015 | -- | -- |
| 2014 | -- | -- |
| 2013 | -- | -- |
| 2012 | -- | -- |
| 2011 | -- | -- |
| 2010 | -- | -- |
Find assessor info on the county website
Monthly payment
Est. payment
Payment breakdown
Explore the cost of this home by adjusting the details. Changes won't be saved.Climate risks
Neighborhood: 56283
Nearby schools
GreatSchools rating
- 5/10Reede Gray Elementary SchoolGrades: PK-4Distance: 1.8 mi
- 6/10Redwood Valley Middle SchoolGrades: 5-8Distance: 2.3 mi
- 6/10Redwood Valley Senior High SchoolGrades: 9-12Distance: 2.3 mi
- $337,700-- bd-- ba-- sqft34628 Laser Ave, Redwood Falls, MN 56283Off Market
- $422,5004 bd3 ba2.7k sqft34735 Laser Ave, Redwood Falls, MN 56283Off Market
- $205,900-- bd-- ba-- sqft34777 Laser Ave, Redwood Falls, MN 56283Off Market
- $395,200-- bd-- ba1.9k sqft393 Laser Trl, Redwood Falls, MN 56283Off Market
- $845,300-- bd-- ba1.3k sqft346 Laser Trl, Redwood Falls, MN 56283Off Market
- $368,3002 bd2 ba520 sqft34674 Laser Ave, Redwood Falls, MN 56283Off Market
- $478,0004 bd4 ba4.2k sqft301 Laser Trl, Redwood Falls, MN 56283Off Market
- $607,4004 bd3 ba2.7k sqft32301 State Highway 19, Redwood Falls, MN 56283Off Market
A local agent can set up tours, give advice and negotiate with sellers.
A local lender can help you make sure your offer is ready when you are.
Similar homes
- $474,9004 bd3 ba3.4k sqft115 Burr Oak Rd, Redwood Falls, MN 56283For Sale
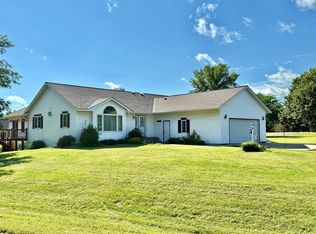
 MLS ID #6777153, Geri L. Theis, Scenic City Realty, LLC. NorthstarMLS as distributed by MLS GRID
 - $415,0005 bd5 ba4k sqft709 Sunrise Blvd, Redwood Falls, MN 56283For Sale
 MLS ID #7105553, Troy Deutz – The Deutz Group, Edina Realty, Inc.. NorthstarMLS as distributed by MLS GRID
 - $394,9004 bd2 ba2.2k sqft100 Edgewood Dr, Redwood Falls, MN 56283For Sale
 MLS ID #6795609, Steve Koleno, Beycome Brokerage Realty LLC. NorthstarMLS as distributed by MLS GRID
 - $799,9003 bd3 ba3.4k sqft37037 337th St, Redwood Falls, MN 56283New Construction
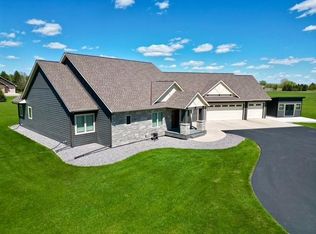 MLS ID #7073685, Valerie Jean Stephens, Kerkhoff Auction & Real Estate. NorthstarMLS as distributed by MLS GRID
 - $314,9003 bd2 ba2.4k sqft33672 County Road 15, Morton, MN 56270For SaleMLS ID #7100502, Samantha Pendleton, Kerkhoff Auction & Real Estate. NorthstarMLS as distributed by MLS GRID
- $534,9995 bd3 ba5.2k sqft994 North St, Wabasso, MN 56293For SaleMLS ID #7093045, Joe Kemp, Kemp Real Estate. NorthstarMLS as distributed by MLS GRID
- $409,9003 bd3 ba3.2k sqft599 Hope St, Wabasso, MN 56293For SaleMLS ID #7054956, Douglas D Kerkhoff, Kerkhoff Auction & Real Estate. NorthstarMLS as distributed by MLS GRID
- $329,9004 bd4 ba3.6k sqft311 9th St S, Olivia, MN 56277For SaleMLS ID #7005322, Joseph Haen, RE/MAX Preferred Realty. NorthstarMLS as distributed by MLS GRID
