Welcome to this remarkable five-bedroom, five-bathroom retreat offering an impressive blend of architectural character, spacious living, and tasteful design. Situated at the end of a quiet cul-de-sac, the property makes a memorable first impression with mature landscaping and striking curb appeal.
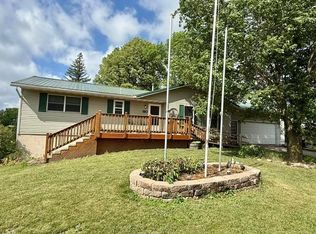
A grand front entry welcomes you with soaring vaulted ceilings, a dramatic spiral staircase, and an open balcony overlooking a spacious living area. The main level features an expansive living room with multiple gathering spaces, a custom wet bar with space for a wine fridge, and a dining area ideal for entertaining. The kitchen is appointed with custom hickory cabinetry, granite countertops, a large center island with space for casual seating, stainless steel appliances, dual wall ovens, and an inset sink overlooking natural views. Adjacent to the kitchen, a cozy family room with a brick gas fireplace offers access to a private deck and patio enclosed by wood fencing, creating an inviting space for backyard grilling, entertaining, or quiet evenings outdoors.
The main floor includes two bedrooms, including a spacious primary suite with dual closets, stunning accent wall, a private 3/4 bath, and a finished loft suitable for a reading nook, storage, or flexible use. A second main-floor bedroom also features its own private full bath. Upstairs, two additional bedrooms each include finished loft spaces and are connected by a convenient walk-through full bathroom, creating a thoughtfully designed retreat. The lofts provide unique flex spaces for play areas, study nooks, reading corners, or additional storage, making this level especially well-suited for children while also offering comfortable privacy for overnight guests or extended family.
The finished lower level expands the home's living space with a large family room centered around a fireplace, a fifth bedroom, a 3/4 bathroom, a dedicated exercise room, and an oversized laundry room featuring abundant cabinetry, countertop workspace, and sink. The heated attached garage adds even more functionality with a finished loft above, providing exceptional storage space for seasonal décor, recreational equipment, or hobby supplies.
With multiple living and family rooms, distinctive architectural details, finished loft spaces, and generous room sizes throughout, this exceptional home offers the perfect balance of luxury, comfort, and functionality. Whether hosting memorable gatherings with family and friends or enjoying a quiet evening by one of the fireplaces, every space has been thoughtfully designed to provide an elevated living experience with ample room to relax, entertain, and enjoy for years to come.
Active
Price cut: $10K (8/5)
$415,000
709 Sunrise Blvd, Redwood Falls, MN 56283
5beds
4,093sqft
:
Get pre-qualified$2,741/mo
Single Family
Built in 1978
0.28 Acres Lot
$-- Zestimate®
$101/sqft
$-- HOA
What's special
- 29 days |
- 600 |
- 17 |
Likely to sell faster than
Zillow last checked:
Listing updated:
Listed by:
Troy Deutz – The Deutz Group 507-828-5461,
Edina Realty, Inc.,
Adam Tupman - The Deutz Group 218-790-4321
Source: NorthstarMLS as distributed by MLS GRID,MLS#: 7105553
Facts & features
Interior
Bedrooms & bathrooms
- Bedrooms: 5
- Bathrooms: 5
- Full bathrooms: 2
- 3/4 bathrooms: 2
- 1/2 bathrooms: 1
Bedroom
- Level: Main
- Area: 205 Square Feet
- Dimensions: 13'8x15'
Bedroom 2
- Level: Main
- Area: 162.17 Square Feet
- Dimensions: 11'7x14'
Bedroom 3
- Level: Upper
- Area: 135.83 Square Feet
- Dimensions: 13'7x10'
Bedroom 4
- Level: Upper
- Area: 135.83 Square Feet
- Dimensions: 10'x13'7
Bedroom 5
- Level: Lower
- Area: 183.51 Square Feet
- Dimensions: 12'7x14'7
Primary bathroom
- Level: Main
- Area: 57.75 Square Feet
- Dimensions: 10'6x5'6
Bathroom
- Level: Main
- Area: 37.08 Square Feet
- Dimensions: 5'x7'5
Bathroom
- Level: Main
- Area: 19.83 Square Feet
- Dimensions: 4'8x4'3
Bathroom
- Level: Upper
- Area: 62.33 Square Feet
- Dimensions: 11'x5'8
Bathroom
- Level: Lower
- Area: 49.32 Square Feet
- Dimensions: 11'2x4'5
Dining room
- Level: Main
- Area: 275 Square Feet
- Dimensions: 11'x25'
Exercise room
- Level: Lower
- Area: 314 Square Feet
- Dimensions: 24'x13'1
Family room
- Level: Lower
- Area: 506.92 Square Feet
- Dimensions: 19'3x26'4
Family room
- Level: Main
- Area: 245.33 Square Feet
- Dimensions: 16'x15'4
Kitchen
- Level: Main
- Area: 227.81 Square Feet
- Dimensions: 20'3x11'3
Laundry
- Level: Lower
- Area: 224 Square Feet
- Dimensions: 21'4x10'6
Living room
- Level: Main
- Area: 192.13 Square Feet
- Dimensions: 14'6x13'3
Loft
- Level: Upper
- Area: 136.92 Square Feet
- Dimensions: 17'8x7'9
Loft
- Level: Upper
- Area: 105.42 Square Feet
- Dimensions: 11'x9'7
Loft
- Level: Upper
- Area: 105.42 Square Feet
- Dimensions: 11'x9'7
Utility room
- Level: Lower
- Area: 57.17 Square Feet
- Dimensions: 4'8x12'3
Heating
- Forced Air
Cooling
- Central Air
Appliances
- Included: Cooktop, Dishwasher, Double Oven, Dryer, Electric Water Heater, Water Osmosis System, Microwave, Range, Refrigerator, Stainless Steel Appliance(s), Wall Oven, Washer
- Laundry: Lower Level, Laundry Room, Sink
Features
- Basement: Egress Window(s),Finished,Full
- Number of fireplaces: 2
- Fireplace features: Gas
Interior area
- Total structure area: 4,152
- Total interior livable area: 4,093 sqft
- Finished area above ground: 2,511
- Finished area below ground: 1,582
Property
Parking
- Total spaces: 2
- Parking features: Attached, Concrete, Garage, Garage Door Opener, Heated Garage, Storage
- Attached garage spaces: 2
- Has uncovered spaces: Yes
- Details: Garage Dimensions (32x27)
Accessibility
- Accessibility features: None
Features
- Levels: Modified Two Story
- Stories: 2
- Patio & porch: Deck, Patio
- Fencing: Wood
Lot
- Size: 0.28 Acres
- Dimensions: 55 x 110
Details
- Foundation area: 1902
- Parcel number: 885200280
- Zoning description: Residential-Single Family
Construction
Type & style
- Home type: SingleFamily
- Property subtype: Single Family
Materials
- Roof: Asphalt
Condition
- New construction: No
- Year built: 1978
Utilities & green energy
- Electric: Circuit Breakers
- Gas: Natural Gas
- Sewer: City Sewer/Connected
- Water: City Water/Connected
Community & HOA
Community
- Subdivision: Knollwood Fifth Add
HOA
- Has HOA: No
Location
- Region: Redwood Falls
Financial & listing details
- Price per square foot: $101/sqft
- Tax assessed value: $414,600
- Annual tax amount: $6,700
- Date on market: 7/13/2026
- Road surface type: Paved
Estimated market value
Not available
Estimated sales range
Not available
Not available
Price history
| Date | Event | Price |
|---|---|---|
| 8/5/2026 | Price change | $415,000-2.4%$101/sqft |
Source:  NorthstarMLS as distributed by MLS GRID #7105553 Report a problem NorthstarMLS as distributed by MLS GRID #7105553 Report a problem | ||
| 7/21/2026 | Listed for sale | $425,000+13.3%$104/sqft |
Source: NorthstarMLS as distributed by MLS GRID #7105553 Report a problem | ||
| 6/30/2021 | Sold | $375,000-16.7%$92/sqft |
Source: NorthstarMLS as distributed by MLS GRID #5681397 Report a problem | ||
| 1/20/2021 | Listing removed | -- |
Source:  NorthstarMLS as distributed by MLS GRID Report a problem NorthstarMLS as distributed by MLS GRID Report a problem | ||
| 11/4/2020 | Listed for sale | $450,000+13.6%$110/sqft |
Source: Kerkhoff Auction & Real Estate #5681397 Report a problem | ||
| 11/1/2017 | Sold | $396,000+0.1%$97/sqft |
Source: NorthstarMLS as distributed by MLS GRID #5189073 Report a problem | ||
| 10/17/2017 | Pending sale | $395,693$97/sqft |
Source: SCENIC CITY REALTY #6028209 Report a problem | ||
| 8/30/2017 | Listed for sale | $395,693+19.9%$97/sqft |
Source: SCENIC CITY REALTY #6028209 Report a problem | ||
| 5/21/2015 | Sold | $330,000+65%$81/sqft |
Source: Agent Provided Report a problem | ||
| 8/1/2007 | Sold | $200,000$49/sqft |
Source: Agent Provided Report a problem | ||
Public tax history
| Year | Property taxes | Tax assessment |
|---|---|---|
| 2025 | $6,362 -0.4% | $414,600 |
| 2024 | $6,390 +5.8% | $414,600 -4.5% |
| 2023 | $6,038 -14.1% | $434,000 +4.3% |
| 2022 | $7,032 +7.3% | $416,000 -8.3% |
| 2021 | $6,552 -4.6% | $453,800 +9.1% |
| 2020 | $6,866 | $415,900 +4.5% |
| 2019 | -- | $397,900 +0.8% |
| 2018 | -- | $394,800 |
| 2017 | -- | -- |
| 2016 | -- | -- |
| 2015 | -- | -- |
| 2014 | -- | -- |
| 2013 | -- | -- |
| 2012 | -- | -- |
| 2011 | -- | -- |
| 2010 | -- | -- |
Find assessor info on the county website
Monthly payment
Est. payment
Payment breakdown
Explore the cost of this home by adjusting the details. Changes won't be saved.Climate risks
Neighborhood: 56283
Nearby schools
GreatSchools rating
- 5/10Reede Gray Elementary SchoolGrades: PK-4Distance: 0.2 mi
- 6/10Redwood Valley Middle SchoolGrades: 5-8Distance: 0.5 mi
- 6/10Redwood Valley Senior High SchoolGrades: 9-12Distance: 0.5 mi
- $345,1003 bd3 ba3k sqft707 Sunrise Blvd, Redwood Falls, MN 56283Off Market
- $236,500-- bd-- ba-- sqft107 Knollwood Dr, Redwood Falls, MN 56283Off Market
- $194,300-- bd-- ba-- sqft109 Knollwood Dr, Redwood Falls, MN 56283Off Market
- $207,700-- bd-- ba1.3k sqft711 Sunrise Blvd, Redwood Falls, MN 56283Off Market
- $188,5003 bd1 ba2.7k sqft105 Knollwood Dr, Redwood Falls, MN 56283Off Market
- $262,0004 bd2 ba1.8k sqft123 Knollwood Dr, Redwood Falls, MN 56283Sold
- $170,0003 bd2 ba1.3k sqft705 Sunrise Blvd, Redwood Falls, MN 56283Sold
- $214,2003 bd2 ba1.8k sqft115 Knollwood Dr, Redwood Falls, MN 56283Off Market
A local agent can set up tours, give advice and negotiate with sellers.
A local lender can help you make sure your offer is ready when you are.
Similar homes
- $289,0005 bd2 ba2.3k sqft305 E 12th St, Redwood Falls, MN 56283For Sale

 MLS ID #7122684, Kara C Prescott, Kerkhoff Auction & Real Estate. NorthstarMLS as distributed by MLS GRID
 - $394,9004 bd2 ba2.2k sqft100 Edgewood Dr, Redwood Falls, MN 56283For Sale
 MLS ID #6795609, Steve Koleno, Beycome Brokerage Realty LLC. NorthstarMLS as distributed by MLS GRID
 - $330,0004 bd2 ba2.1k sqft812 E Oak St, Redwood Falls, MN 56283For Sale
 MLS ID #7109157, Ellie K Ortmann, Keller Williams Integrity NW. NorthstarMLS as distributed by MLS GRID
 - $244,9004 bd2 ba2.1k sqft810 Sunrise Blvd, Redwood Falls, MN 56283For Sale
 MLS ID #7089034, Valerie Jean Stephens, Kerkhoff Auction & Real Estate. NorthstarMLS as distributed by MLS GRID
 - $474,9004 bd3 ba3.4k sqft115 Burr Oak Rd, Redwood Falls, MN 56283For SaleMLS ID #6777153, Geri L. Theis, Scenic City Realty, LLC. NorthstarMLS as distributed by MLS GRID
- $305,0003 bd3 ba2.1k sqft103 Northwood Dr, Redwood Falls, MN 56283For SaleMLS ID #7093784, Valerie Jean Stephens, Kerkhoff Auction & Real Estate. NorthstarMLS as distributed by MLS GRID
- $248,5004 bd3 ba3.7k sqft320 S Minnesota St, Redwood Falls, MN 56283For SaleMLS ID #7058927, Douglas D Kerkhoff, Kerkhoff Auction & Real Estate. NorthstarMLS as distributed by MLS GRID
- $219,0004 bd2 ba2.6k sqft300 N Lincoln St, Redwood Falls, MN 56283For SaleMLS ID #6766775, Kara C Prescott, Kerkhoff Auction & Real Estate. NorthstarMLS as distributed by MLS GRID
- $268,9003 bd3 ba2.2k sqft209 E 5th St, Redwood Falls, MN 56283For SaleMLS ID #7070060, Valerie Jean Stephens, Kerkhoff Auction & Real Estate. NorthstarMLS as distributed by MLS GRID
- $220,0003 bd2 ba2.5k sqft321 E 2nd St, Redwood Falls, MN 56283For SaleMLS ID #7058375, Samantha Pendleton, Kerkhoff Auction & Real Estate. NorthstarMLS as distributed by MLS GRID
- $314,9003 bd2 ba2.4k sqft33672 County Road 15, Morton, MN 56270For SaleMLS ID #7100502, Samantha Pendleton, Kerkhoff Auction & Real Estate. NorthstarMLS as distributed by MLS GRID
- $409,9003 bd3 ba3.2k sqft599 Hope St, Wabasso, MN 56293For SaleMLS ID #7054956, Douglas D Kerkhoff, Kerkhoff Auction & Real Estate. NorthstarMLS as distributed by MLS GRID
- $350,0005 bd2 ba2k sqft17238 County Highway 46, Vesta, MN 56292For SaleMLS ID #7080788, Taylor Onken, Edina Realty, Inc.. NorthstarMLS as distributed by MLS GRID
- $329,9004 bd4 ba3.6k sqft311 9th St S, Olivia, MN 56277For SaleMLS ID #7005322, Joseph Haen, RE/MAX Preferred Realty. NorthstarMLS as distributed by MLS GRID
- $534,9995 bd3 ba5.2k sqft994 North St, Wabasso, MN 56293For SaleMLS ID #7093045, Joe Kemp, Kemp Real Estate. NorthstarMLS as distributed by MLS GRID
- $269,9005 bd3 ba2.2k sqft61256 440th St, Fairfax, MN 55332For SaleMLS ID #7090487, Matthew N Johnson, Leland Realty. NorthstarMLS as distributed by MLS GRID
- $230,0005 bd4 ba2.2k sqft181 Elm St N, Vesta, MN 56292For SaleMLS ID #7066297, Brian Schied - Jana Reilly Home Team, Keller Williams Preferred Realty. NorthstarMLS as distributed by MLS GRID
- $240,0004 bd2 ba2.4k sqft601 S 10th St, Olivia, MN 56277For SaleMLS ID #7095916, Drew Maher, eXp Realty. NorthstarMLS as distributed by MLS GRID
- $228,0004 bd3 ba3.9k sqft551 2nd St, Echo, MN 56237For SaleMLS ID #6557827, Brian Faulkner, Edina Realty, Inc.. NorthstarMLS as distributed by MLS GRID
- $259,9004 bd3 ba2.2k sqft1318 Chestnut Ave W, Olivia, MN 56277For SaleMLS ID #7057982, Shane Fitzner, Fitzner Real Estate LLC. NorthstarMLS as distributed by MLS GRID
