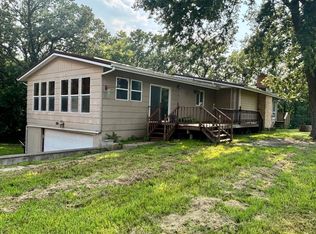
Lake View!! 4 Bedroom 3 bath rambler home with an astonishing view of lake redwood. The kitchen has an abundance of cabinets, room for a table and walkout to the deck, there is a separate dining room and a large living room, main floor laundry, four bedrooms and two bathroom on the main floor. The basement offers a large family room with walkout to the lake, pool room with pool table included, a large amount of storage and a wood working room. Enjoy the back yard views from either level! Call for a showing today.
Active
Price cut: $20.5K (7/8)
$248,500
320 S Minnesota St, Redwood Falls, MN 56283
4beds
3,787sqft
:
Get pre-qualified$1,675/mo
Single Family
Built in 1953
1 Acres Lot
$242,700 Zestimate®
$66/sqft
$-- HOA
What's special
Walkout to the deckLake viewWoodworking roomMain floor laundryLarge amount of storage
- 106 days |
- 1,788 |
- 90 |
Zillow last checked:
Listing updated:
Listed by:
Douglas D Kerkhoff 507-644-8433,
Kerkhoff Auction & Real Estate
Source: NorthstarMLS as distributed by MLS GRID,MLS#: 7058927
Facts & features
Interior
Bedrooms & bathrooms
- Bedrooms: 4
- Bathrooms: 3
- 3/4 bathrooms: 3
Bedroom
- Level: Main
- Area: 154 Square Feet
- Dimensions: 11x14
Bedroom 2
- Level: Main
- Area: 154 Square Feet
- Dimensions: 11x14
Bedroom 3
- Level: Main
- Area: 140 Square Feet
- Dimensions: 10x14
Bedroom 4
- Level: Main
- Area: 120 Square Feet
- Dimensions: 10x12
Other
- Level: Basement
- Area: 330 Square Feet
- Dimensions: 15x22
Dining room
- Level: Main
- Area: 180 Square Feet
- Dimensions: 12x15
Family room
- Level: Basement
- Area: 525 Square Feet
- Dimensions: 15x35
Foyer
- Level: Main
- Area: 35 Square Feet
- Dimensions: 5x7
Kitchen
- Level: Main
- Area: 289 Square Feet
- Dimensions: 17x17
Laundry
- Level: Main
- Area: 126 Square Feet
- Dimensions: 9x14
Living room
- Level: Main
- Area: 240 Square Feet
- Dimensions: 12x20
Storage
- Level: Basement
- Area: 322 Square Feet
- Dimensions: 14x23
Utility room
- Level: Basement
- Area: 306 Square Feet
- Dimensions: 17x18
Workshop
- Level: Basement
- Area: 360 Square Feet
- Dimensions: 15x24
Heating
- Baseboard, Fireplace(s), Hot Water
Cooling
- Central Air
Appliances
- Included: Dishwasher, Dryer, Range, Refrigerator, Washer
- Laundry: Main Level
Features
- Basement: Block,Full,Partially Finished,Walk-Out Access
- Number of fireplaces: 1
- Fireplace features: Family Room, Wood Burning
Interior area
- Total structure area: 4,080
- Total interior livable area: 3,787 sqft
- Finished area above ground: 2,040
- Finished area below ground: 1,747
Property
Parking
- Total spaces: 1
- Parking features: Attached, Asphalt
- Attached garage spaces: 1
- Details: Garage Dimensions (14x23)
Accessibility
- Accessibility features: None
Features
- Levels: One
- Stories: 1
- Patio & porch: Deck
- Has view: Yes
- View description: Lake
- Has water view: Yes
- Water view: Lake
- Waterfront features: Lake Front, Lake View
Lot
- Size: 1 Acres
- Dimensions: 100 x 515
- Features: Accessible Shoreline, Tree Coverage - Medium
Details
- Foundation area: 2040
- Parcel number: 880012120
- Zoning description: Residential-Single Family
Construction
Type & style
- Home type: SingleFamily
- Property subtype: Single Family
Materials
- Frame
- Roof: Asphalt
Condition
- New construction: No
- Year built: 1953
Utilities & green energy
- Electric: Circuit Breakers, 100 Amp Service
- Gas: Electric, Natural Gas
- Sewer: City Sewer/Connected
- Water: City Water/Connected
Community & HOA
Community
- Subdivision: Audsub
HOA
- Has HOA: No
Location
- Region: Redwood Falls
Financial & listing details
- Price per square foot: $66/sqft
- Tax assessed value: $246,700
- Annual tax amount: $3,710
- Date on market: 4/21/2026
- Cumulative days on market: 30 days
- Road surface type: Paved
Estimated market value
$242,700
$231,000 - $255,000
$2,347/mo
Price history
| Date | Event | Price |
|---|---|---|
| 7/8/2026 | Price change | $248,500-7.6%$66/sqft |
Source:  NorthstarMLS as distributed by MLS GRID #7058927 Report a problem NorthstarMLS as distributed by MLS GRID #7058927 Report a problem | ||
| 6/26/2026 | Price change | $269,000-1.8%$71/sqft |
Source: NorthstarMLS as distributed by MLS GRID #7058927 Report a problem | ||
| 4/21/2026 | Listed for sale | $274,000$72/sqft |
Source: NorthstarMLS as distributed by MLS GRID #7058927 Report a problem | ||
Public tax history
| Year | Property taxes | Tax assessment |
|---|---|---|
| 2025 | $3,550 +3% | $246,700 +0.1% |
| 2024 | $3,448 +4.8% | $246,400 +0.4% |
| 2023 | $3,290 +6.7% | $245,300 +2.9% |
| 2022 | $3,084 +14.6% | $238,300 +12.1% |
| 2021 | $2,690 -7.8% | $212,500 +14.1% |
| 2020 | $2,916 | $186,200 +0.9% |
| 2019 | -- | $184,500 +5.2% |
| 2018 | -- | $175,300 |
| 2017 | -- | -- |
| 2016 | -- | -- |
| 2015 | -- | -- |
| 2014 | -- | -- |
| 2013 | -- | -- |
| 2012 | -- | -- |
| 2011 | -- | -- |
| 2010 | -- | -- |
Find assessor info on the county website
Monthly payment
Est. payment
Payment breakdown
Explore the cost of this home by adjusting the details. Changes won't be saved.Climate risks
Neighborhood: 56283
Nearby schools
GreatSchools rating
- 5/10Reede Gray Elementary SchoolGrades: PK-4Distance: 1 mi
- 6/10Redwood Valley Middle SchoolGrades: 5-8Distance: 1.5 mi
- 6/10Redwood Valley Senior High SchoolGrades: 9-12Distance: 1.5 mi
- $274,5003 bd3 ba3.2k sqft2020 Vision Ln, Redwood Falls, MN 56283Sold

- $74,400-- bd-- ba1k sqft2000 Vision Ln APT B1, Redwood Falls, MN 56283Off Market
- $27,8002 bd1 ba882 sqft2000 Vision Ln APT B2, Redwood Falls, MN 56283Off Market
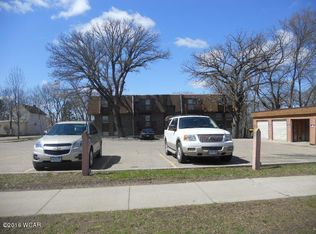
- $74,100-- bd-- ba1k sqft2000 Vision Ln APT B3, Redwood Falls, MN 56283Off Market
- $72,900-- bd-- ba-- sqft2000 Vision Ln APT B4, Redwood Falls, MN 56283Off Market
- $80,000-- bd-- ba-- sqft2000 Vision Ln APT C1, Redwood Falls, MN 56283Off Market
- $47,3002 bd1 ba930 sqft2000 Vision Ln APT A1, Redwood Falls, MN 56283Coming Soon
- $30,500-- bd-- ba1k sqft2000 Vision Ln APT C2, Redwood Falls, MN 56283Off Market
A local agent can set up tours, give advice and negotiate with sellers.
A local lender can help you make sure your offer is ready when you are.
Similar homes
- $269,9003 bd2 ba1.9k sqft819 E Meadow Ln, Redwood Falls, MN 56283For Sale
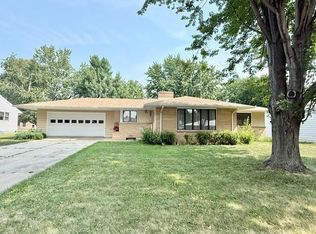
 MLS ID #7118965, Valerie Jean Stephens, Kerkhoff Auction & Real Estate. NorthstarMLS as distributed by MLS GRID
 - $324,9004 bd3 ba2k sqft109 W Bridge St, Redwood Falls, MN 56283For Sale
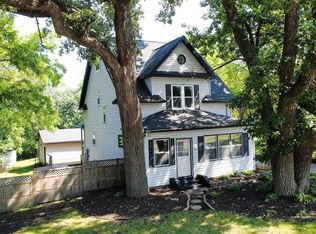 MLS ID #7119204, Shannon Guetter, Re/Max Realty Plus. NorthstarMLS as distributed by MLS GRID
 - $219,0004 bd2 ba2.6k sqft300 N Lincoln St, Redwood Falls, MN 56283For Sale
 MLS ID #6766775, Kara C Prescott, Kerkhoff Auction & Real Estate. NorthstarMLS as distributed by MLS GRID
 - $239,0003 bd2 ba2.4k sqft225 Sunrise Blvd, Redwood Falls, MN 56283For Sale
 MLS ID #7067661, Shannon Guetter, Re/Max Realty Plus. NorthstarMLS as distributed by MLS GRID
 - $244,9004 bd2 ba2.1k sqft810 Sunrise Blvd, Redwood Falls, MN 56283For SaleMLS ID #7089034, Valerie Jean Stephens, Kerkhoff Auction & Real Estate. NorthstarMLS as distributed by MLS GRID
- $215,0003 bd2 ba2k sqft313 E 5th St, Redwood Falls, MN 56283For SaleMLS ID #7088231, Kelly Sue Kruger, Weichert REALTORS Tower Properties - Granite Falls. NorthstarMLS as distributed by MLS GRID
- $268,9003 bd3 ba2.2k sqft209 E 5th St, Redwood Falls, MN 56283For SaleMLS ID #7070060, Valerie Jean Stephens, Kerkhoff Auction & Real Estate. NorthstarMLS as distributed by MLS GRID
- $220,0003 bd2 ba2.5k sqft321 E 2nd St, Redwood Falls, MN 56283For SaleMLS ID #7058375, Samantha Pendleton, Kerkhoff Auction & Real Estate. NorthstarMLS as distributed by MLS GRID
- $289,9003 bd2 ba2k sqft604 S Dekalb St, Redwood Falls, MN 56283For SaleMLS ID #7060468, Jan Raddatz, Re/Max Realty Plus. NorthstarMLS as distributed by MLS GRID
- $314,9003 bd3 ba2.1k sqft103 Northwood Dr, Redwood Falls, MN 56283For SaleMLS ID #7093784, Valerie Jean Stephens, Kerkhoff Auction & Real Estate. NorthstarMLS as distributed by MLS GRID
- $142,0004 bd2 ba1.9k sqft211 E Broadway St, Redwood Falls, MN 56283For SaleMLS ID #7092680, Kara C Prescott, Kerkhoff Auction & Real Estate. NorthstarMLS as distributed by MLS GRID
- $155,0004 bd2 ba1.8k sqft407 S Minnesota St, Redwood Falls, MN 56283For SaleMLS ID #6742720, Amanda Frank, Reiner Real Estate. NorthstarMLS as distributed by MLS GRID
- $184,9002 bd1 ba2k sqft723 E 2nd St, Redwood Falls, MN 56283For SaleMLS ID #267041047, Daniel Haala, True Real Estate. RASM
- $249,0004 bd2 ba2.4k sqft601 S 10th St, Olivia, MN 56277For SaleMLS ID #7095916, Drew Maher, eXp Realty. NorthstarMLS as distributed by MLS GRID
- $249,9004 bd3 ba3.2k sqft301 Birch St, Lucan, MN 56255For SaleMLS ID #6773600, Samantha Pendleton, Kerkhoff Auction & Real Estate. NorthstarMLS as distributed by MLS GRID
- $228,0004 bd3 ba3.9k sqft551 2nd St, Echo, MN 56237For SaleMLS ID #6557827, Brian Faulkner, Edina Realty, Inc.. NorthstarMLS as distributed by MLS GRID
- $269,9005 bd3 ba2.2k sqft61256 440th St, Fairfax, MN 55332For SaleMLS ID #7090487, Matthew N Johnson, Leland Realty. NorthstarMLS as distributed by MLS GRID
- $314,9003 bd2 ba2.4k sqft33672 County Road 15, Morton, MN 56270For SaleMLS ID #7100502, Samantha Pendleton, Kerkhoff Auction & Real Estate. NorthstarMLS as distributed by MLS GRID
- $230,0005 bd4 ba2.2k sqft181 Elm St N, Vesta, MN 56292For SaleMLS ID #7066297, Brian Schied - Jana Reilly Home Team, Keller Williams Preferred Realty. NorthstarMLS as distributed by MLS GRID
- $259,9004 bd3 ba2.2k sqft1318 Chestnut Ave W, Olivia, MN 56277For SaleMLS ID #7057982, Shane Fitzner, Fitzner Real Estate LLC. NorthstarMLS as distributed by MLS GRID
