Welcome! Spacious home, perfectly positioned near the golf course & neighborhood parks. Location, Location!
Inside you'll find generous living spaces & storage galore! Closets, cabinets & room for all of lifes extras. Kitchen shines with newer appliances, plus premium water quality upgrades-reverse osmosis & Kinetico water softner.
The flexible office space, gaming room, craft room, workout room - you get to decide.
Outside, enjoy a .27 flat lot - perfect for backyard games, entertaining or simply a quiet evening. Oversized garage, storage, work space, and more.
Active
$330,000
812 E Oak St, Redwood Falls, MN 56283
4beds
2,152sqft
:
Get pre-qualified$2,180/mo
Single Family
Built in 1992
0.27 Acres Lot
$321,900 Zestimate®
$153/sqft
$-- HOA
What's special
Oversized garageStorage galoreSpacious homeGenerous living spacesFlexible office spaceCraft roomGaming room
- 17 days |
- 317 |
- 4 |
Zillow last checked:
Listing updated:
Listed by:
Ellie K Ortmann 612-554-6023,
Keller Williams Integrity NW
Source: NorthstarMLS as distributed by MLS GRID,MLS#: 7109157
Facts & features
Interior
Bedrooms & bathrooms
- Bedrooms: 4
- Bathrooms: 2
- Full bathrooms: 1
- 3/4 bathrooms: 1
Bedroom
- Level: Upper
- Area: 121 Square Feet
- Dimensions: 11x11
Bedroom 2
- Level: Upper
- Area: 110 Square Feet
- Dimensions: 11x10
Bedroom 3
- Level: Upper
- Area: 120 Square Feet
- Dimensions: 10x12
Bedroom 4
- Level: Lower
- Area: 143 Square Feet
- Dimensions: 11x13
Dining room
- Level: Main
- Area: 132 Square Feet
- Dimensions: 11x12
Family room
- Level: Lower
- Area: 280 Square Feet
- Dimensions: 20x14
Kitchen
- Level: Main
- Area: 121 Square Feet
- Dimensions: 11x11
Laundry
- Level: Lower
- Area: 192 Square Feet
- Dimensions: 16x12
Living room
- Level: Main
- Area: 210 Square Feet
- Dimensions: 14x15
Office
- Level: Lower
- Area: 252 Square Feet
- Dimensions: 21x12
Walk in closet
- Level: Lower
- Area: 35 Square Feet
- Dimensions: 7x5
Heating
- Forced Air, Fireplace(s)
Cooling
- Central Air
Appliances
- Included: Dishwasher, Disposal, Dryer, Exhaust Fan, Freezer, Gas Water Heater, Water Filtration System, Water Osmosis System, Range, Refrigerator, Stainless Steel Appliance(s), Water Softener Owned
- Laundry: In Basement
Features
- Basement: Daylight,Finished,Partially Finished,Storage Space,Sump Basket
- Number of fireplaces: 1
- Fireplace features: Family Room, Gas
Interior area
- Total structure area: 2,404
- Total interior livable area: 2,152 sqft
- Finished area above ground: 1,202
- Finished area below ground: 950
Property
Parking
- Total spaces: 2
- Parking features: Attached, Concrete, Garage Door Opener, Insulated Garage
- Attached garage spaces: 2
- Has uncovered spaces: Yes
- Details: Garage Dimensions (24x25), Garage Door Height (7), Garage Door Width (16)
Accessibility
- Accessibility features: None
Features
- Levels: Four or More Level Split
Lot
- Size: 0.27 Acres
- Dimensions: 90 x 131 x 90 x 131
- Features: Tree Coverage - Light
Details
- Foundation area: 2404
- Parcel number: 888670200
- Zoning description: Residential-Single Family
Construction
Type & style
- Home type: SingleFamily
- Property subtype: Single Family
Condition
- New construction: No
- Year built: 1992
Utilities & green energy
- Gas: Natural Gas
- Sewer: City Sewer/Connected
- Water: City Water/Connected
Community & HOA
Community
- Subdivision: Watsons Third Add
HOA
- Has HOA: No
Location
- Region: Redwood Falls
Financial & listing details
- Price per square foot: $153/sqft
- Tax assessed value: $247,100
- Annual tax amount: $3,784
- Date on market: 7/14/2026
- Cumulative days on market: 16 days
Estimated market value
$321,900
$306,000 - $338,000
$1,970/mo
Price history
| Date | Event | Price |
|---|---|---|
| 7/14/2026 | Listed for sale | $330,000+106.3%$153/sqft |
Source:  NorthstarMLS as distributed by MLS GRID #7109157 Report a problem NorthstarMLS as distributed by MLS GRID #7109157 Report a problem | ||
| 11/1/2006 | Sold | $160,000$74/sqft |
Source: Agent Provided Report a problem | ||
Public tax history
| Year | Property taxes | Tax assessment |
|---|---|---|
| 2025 | $3,512 +4.9% | $247,100 +1.2% |
| 2024 | $3,348 +14.5% | $244,100 +2.2% |
| 2023 | $2,924 +5.6% | $238,900 +11.4% |
| 2022 | $2,768 +3.9% | $214,500 +10.9% |
| 2021 | $2,664 -3.4% | $193,400 +4.7% |
| 2020 | $2,758 | $184,700 +4.9% |
| 2019 | -- | $176,000 +5.6% |
| 2018 | -- | $166,700 |
| 2017 | -- | -- |
| 2016 | -- | -- |
| 2015 | -- | -- |
| 2014 | -- | -- |
| 2013 | -- | -- |
| 2012 | -- | -- |
| 2011 | -- | -- |
| 2010 | -- | -- |
Find assessor info on the county website
Monthly payment
Est. payment
Payment breakdown
Explore the cost of this home by adjusting the details. Changes won't be saved.Climate risks
Neighborhood: 56283
Nearby schools
GreatSchools rating
- 5/10Reede Gray Elementary SchoolGrades: PK-4Distance: 0.7 mi
- 6/10Redwood Valley Middle SchoolGrades: 5-8Distance: 1 mi
- 6/10Redwood Valley Senior High SchoolGrades: 9-12Distance: 1 mi
- $300,0003 bd2 ba2.5k sqft808 E Oak St, Redwood Falls, MN 56283Sold
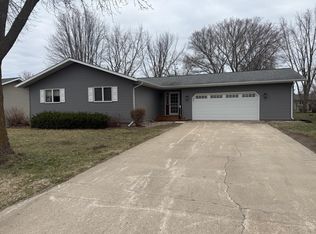
- $300,500-- bd-- ba1.5k sqft816 E Oak St, Redwood Falls, MN 56283Off Market
- $253,200-- bd-- ba-- sqft809 E Walnut St, Redwood Falls, MN 56283Off Market
- $219,0003 bd2 ba2.5k sqft807 E Walnut St, Redwood Falls, MN 56283Sold

- $272,000-- bd-- ba-- sqft816 E Oak St, Redwood Falls, MN 56283Off Market
- $223,0002 bd2 ba1.7k sqft811 E Walnut St, Redwood Falls, MN 56283Off Market
- $315,0003 bd2 ba-- sqft818 E Oak St, Redwood Falls, MN 56283Sold
- $241,7004 bd2 ba2.1k sqft805 E Walnut St, Redwood Falls, MN 56283Off Market
A local agent can set up tours, give advice and negotiate with sellers.
A local lender can help you make sure your offer is ready when you are.
Similar homes
- $314,9003 bd3 ba2.1k sqft103 Northwood Dr, Redwood Falls, MN 56283For Sale
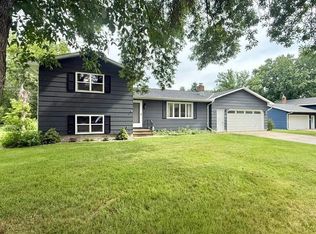
 MLS ID #7093784, Valerie Jean Stephens, Kerkhoff Auction & Real Estate. NorthstarMLS as distributed by MLS GRID
 - $394,9004 bd2 ba2.2k sqft100 Edgewood Dr, Redwood Falls, MN 56283For Sale
 MLS ID #6795609, Steve Koleno, Beycome Brokerage Realty LLC. NorthstarMLS as distributed by MLS GRID
 - $235,5003 bd2 ba1.7k sqft309 Fallwood Rd, Redwood Falls, MN 56283For Sale
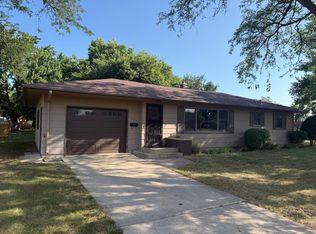 MLS ID #7114004, Douglas D Kerkhoff, Kerkhoff Auction & Real Estate. NorthstarMLS as distributed by MLS GRID
 - $289,9003 bd2 ba2k sqft604 S Dekalb St, Redwood Falls, MN 56283For Sale
 MLS ID #7060468, Jan Raddatz, Re/Max Realty Plus. NorthstarMLS as distributed by MLS GRID
 - $279,9002 bd2 ba1.4k sqft308 Aspenwood Dr, Redwood Falls, MN 56283For SaleMLS ID #7116542, Gabe Perez, Coldwell Banker Realty - Lakes. NorthstarMLS as distributed by MLS GRID
- $244,9004 bd2 ba2.1k sqft810 Sunrise Blvd, Redwood Falls, MN 56283For SaleMLS ID #7089034, Valerie Jean Stephens, Kerkhoff Auction & Real Estate. NorthstarMLS as distributed by MLS GRID
- $184,9002 bd1 ba2k sqft723 E 2nd St, Redwood Falls, MN 56283For SaleMLS ID #267041047, Daniel Haala, True Real Estate. RASM
- $219,0004 bd2 ba2.6k sqft300 N Lincoln St, Redwood Falls, MN 56283For SaleMLS ID #6766775, Kara C Prescott, Kerkhoff Auction & Real Estate. NorthstarMLS as distributed by MLS GRID
- $268,9003 bd3 ba2.2k sqft209 E 5th St, Redwood Falls, MN 56283For SaleMLS ID #7070060, Valerie Jean Stephens, Kerkhoff Auction & Real Estate. NorthstarMLS as distributed by MLS GRID
- $239,0003 bd2 ba2.4k sqft225 Sunrise Blvd, Redwood Falls, MN 56283For SaleMLS ID #7067661, Shannon Guetter, Re/Max Realty Plus. NorthstarMLS as distributed by MLS GRID
- $220,0003 bd2 ba2k sqft313 E 5th St, Redwood Falls, MN 56283For SaleMLS ID #7088231, Kelly Sue Kruger, Weichert REALTORS Tower Properties - Granite Falls. NorthstarMLS as distributed by MLS GRID
- $178,0004 bd1 ba1.2k sqft913 E Elm St, Redwood Falls, MN 56283For SaleMLS ID #7073818, Sarah Jacobson, Minnesota Lands and Homes Real Estate. NorthstarMLS as distributed by MLS GRID
- $220,0003 bd2 ba2.5k sqft321 E 2nd St, Redwood Falls, MN 56283For SaleMLS ID #7058375, Samantha Pendleton, Kerkhoff Auction & Real Estate. NorthstarMLS as distributed by MLS GRID
- $220,0004 bd2 ba1.1k sqft214 Front St E, Redwood Falls, MN 56283For SaleMLS ID #7073793, Sarah Jacobson, Minnesota Lands and Homes Real Estate. NorthstarMLS as distributed by MLS GRID
- $179,0002 bd1 ba1.2k sqft515 N Halvorson St, Redwood Falls, MN 56283For SaleMLS ID #7113604, Tina Giernet, Truly Home Real Estate. NorthstarMLS as distributed by MLS GRID
- $314,9003 bd2 ba2.4k sqft33672 County Road 15, Morton, MN 56270For SaleMLS ID #7100502, Samantha Pendleton, Kerkhoff Auction & Real Estate. NorthstarMLS as distributed by MLS GRID
- $449,6503 bd3 ba1.9k sqft906 Sunrise Blvd, Redwood Falls, MN 56283New ConstructionMLS ID #7053151, Valerie Jean Stephens, Kerkhoff Auction & Real Estate. NorthstarMLS as distributed by MLS GRID
- $259,9002 bd2 ba1.6k sqft307 Aspenwood Dr, Redwood Falls, MN 56283For SaleMLS ID #7083647, David Jon Mattison, Minnesota Lands and Homes Real Estate. NorthstarMLS as distributed by MLS GRID
- $350,0005 bd2 ba2k sqft17238 County Highway 46, Vesta, MN 56292For SaleMLS ID #7080788, Taylor Onken, Edina Realty, Inc.. NorthstarMLS as distributed by MLS GRID
- $--4 bd2 ba1k sqft307 9th St N, Olivia, MN 56277AuctionAuction.com 2
