NO SHOWINGS !!!!! Investment Opportunity in West Falls Church Discover a fantastic opportunity in a highly sought-after West Falls Church location! This split-level/multi-level home, situated on a generous .24-acre lot with a fenced-in yard, is ideal for buyers looking to personalize a home to their unique style. With 4 bedrooms, 2 full baths, and a half bath, this property is the perfect canvas for a renovation project. The home features a nice-sized kitchen for cooking and a spacious lower-level room perfect for entertaining. The interior boasts hardwood flooring in most rooms, offering a classic foundation to build upon. With solid construction and great bones, this property has unlimited potential. It is conveniently located just 8 miles from Washington D.C. and approximately 1.5 miles from the vibrant heart of Falls Church City, offering easy access to city amenities and commuter routes. Important Listing Information: The property is being sold strictly AS-IS. The seller will not be making any repairs. NO INTERIOR SHOWINGS. Due to the seller's relationship with the current tenant, interior viewings of the property are not permitted under any circumstances. The seller is requesting a rent-back for 30-60 days after closing. This is a unique opportunity to own a home in a prime location with great potential. Buyers are encouraged to drive by and explore the neighborhood.
Pending
$499,000
3468 Mildred Dr, Falls Church, VA 22042
3beds
1,684sqft
:
Get pre-qualified$3,191/mo
Single Family Residence
Built in 1957
10,560 Square Feet Lot
$769,300 Zestimate®
$296/sqft
$-- HOA
What's special
Spacious lower-level roomFenced-in yardNice-sized kitchenHardwood flooring
- 345 days |
- 108 |
- 0 |
Zillow last checked:
Listing updated:
Listed by:
Kim Migliore 571-236-0225,
Keller Williams Realty 7034309008
Source: Bright MLS,MLS#: VAFX2259562
Facts & features
Interior
Bedrooms & bathrooms
- Bedrooms: 3
- Bathrooms: 2
- Full bathrooms: 2
Rooms
- Room types: Living Room, Dining Room, Primary Bedroom, Bedroom 2, Bedroom 3, Kitchen, Family Room, Foyer, Bathroom 1, Bathroom 2
Primary bedroom
- Features: Attached Bathroom
- Level: Upper
Bedroom 2
- Level: Upper
Bedroom 3
- Level: Upper
Bathroom 1
- Features: Attached Bathroom
- Level: Upper
Bathroom 2
- Level: Upper
Dining room
- Level: Main
Family room
- Level: Lower
Foyer
- Level: Main
Kitchen
- Features: Pantry
- Level: Main
Living room
- Features: Fireplace - Wood Burning
- Level: Main
Heating
- Forced Air, Natural Gas
Cooling
- Central Air, Electric
Appliances
- Included: Dishwasher, Refrigerator, Gas Water Heater
- Laundry: In Basement, Lower Level
Features
- Flooring: Hardwood, Vinyl, Carpet
- Basement: Exterior Entry,Side Entrance,Connecting Stairway,Heated,Partially Finished
- Number of fireplaces: 1
Interior area
- Total structure area: 1,684
- Total interior livable area: 1,684 sqft
- Finished area above ground: 1,299
- Finished area below ground: 385
Property
Parking
- Total spaces: 2
- Parking features: Driveway
- Uncovered spaces: 2
Accessibility
- Accessibility features: Other
Features
- Levels: Multi/Split,Two
- Stories: 2
- Pool features: None
- Fencing: Wood
Lot
- Size: 10,560 Square Feet
Details
- Additional structures: Above Grade, Below Grade
- Parcel number: 0601 09 0055
- Zoning: 140
- Special conditions: Standard
Construction
Type & style
- Home type: SingleFamily
- Property subtype: Single Family Residence
Materials
- Brick, Combination, Stone
- Foundation: Concrete Perimeter, Slab
- Roof: Shingle
Condition
- New construction: No
- Year built: 1957
Utilities & green energy
- Sewer: Public Sewer
- Water: Community
Community & HOA
Community
- Subdivision: Sleepy Hollow
HOA
- Has HOA: No
Location
- Region: Falls Church
Financial & listing details
- Price per square foot: $296/sqft
- Tax assessed value: $793,320
- Annual tax amount: $9,932
- Date on market: 8/21/2025
- Listing agreement: Exclusive Right To Sell
- Listing terms: Cash,Conventional
- Ownership: Fee Simple
Estimated market value
$769,300
$731,000 - $808,000
$3,486/mo
Price history
| Date | Event | Price |
|---|---|---|
| 8/21/2025 | Pending sale | $499,000$296/sqft |
Source:  Bright MLS #VAFX2259562 Report a problem Bright MLS #VAFX2259562 Report a problem | ||
| 8/21/2025 | Listed for sale | $499,000$296/sqft |
Source: Bright MLS #VAFX2259562 Report a problem | ||
Public tax history
| Year | Property taxes | Tax assessment |
|---|---|---|
| 2025 | $9,932 +9.5% | $793,320 +9.7% |
| 2024 | $9,074 +6.2% | $723,440 +2.5% |
| 2023 | $8,542 +5.6% | $706,000 +7.2% |
| 2022 | $8,086 | $658,700 +9.7% |
| 2021 | -- | $600,370 +6.4% |
| 2020 | $7,118 +4.5% | $564,410 +5% |
| 2019 | $6,810 +3.2% | $537,410 +2.9% |
| 2018 | $6,598 +5.3% | $522,230 +3.6% |
| 2017 | $6,265 +1% | $504,230 +1% |
| 2016 | $6,203 +7.7% | $499,230 +4.2% |
| 2015 | $5,761 +4.4% | $478,880 +4.4% |
| 2014 | $5,521 | $458,630 +7.6% |
| 2013 | -- | $426,320 +6.2% |
| 2012 | -- | $401,290 +10.7% |
| 2011 | -- | $362,640 +8.4% |
| 2010 | -- | $334,600 -2.9% |
| 2009 | -- | $344,710 -30.1% |
| 2008 | -- | $493,010 -6.2% |
| 2007 | -- | $525,430 +70% |
| 2003 | -- | $309,005 +21% |
| 2002 | -- | $255,375 +14.4% |
| 2001 | -- | $223,230 |
Find assessor info on the county website
Monthly payment
Est. payment
Payment breakdown
Explore the cost of this home by adjusting the details. Changes won't be saved.Climate risks
Neighborhood: 22042
Nearby schools
GreatSchools rating
- 5/10Beech Tree Elementary SchoolGrades: PK-5Distance: 0.4 mi
- 2/10Glasgow Middle SchoolGrades: 6-8Distance: 2.6 mi
- 2/10Justice High SchoolGrades: 9-12Distance: 2.1 mi
Schools provided by the listing agent
- Middle: Mary Ellen Henderson
- District: Fairfax County Public Schools
Source: Bright MLS. This data may not be complete. We recommend contacting the local school district to confirm school assignments for this home.
- $1,143,9003 bd3 ba3.3k sqft3466 Mildred Dr, Falls Church, VA 22042Off Market
- $802,5004 bd3 ba1.4k sqft3470 Mildred Dr, Falls Church, VA 22042Off Market
- $802,000-- bd2 ba1.6k sqft7015 Elvira Ct, Falls Church, VA 22042Off Market
- $848,6004 bd3 ba1.7k sqft7013 Elvira Ct, Falls Church, VA 22042Off Market

- $762,5004 bd3 ba1.1k sqft3464 Mildred Dr, Falls Church, VA 22042Off Market
- $880,0004 bd3 ba2.3k sqft3478 Mildred Dr, Falls Church, VA 22042Sold
- $868,7003 bd2 ba1.7k sqft3469 Mildred Dr, Falls Church, VA 22042Off Market
- $846,2004 bd3 ba1.2k sqft3471 Mildred Dr, Falls Church, VA 22042Off Market
A local agent can set up tours, give advice and negotiate with sellers.
Similar homes
- $--4 bd3 ba1.5k sqft7128 Layton Dr, Springfield, VA 22150Auction
 Auction.com 2
 - $710,0003 bd2 ba1.3k sqft7425 Marc Dr, Falls Church, VA 22042For Sale

 MLS ID #VAFX2326240, Lorraine Deavers, Wilkinson PM INC. Bright MLS
 - $599,0003 bd2 ba912 sqft3122 Collie Ln, Falls Church, VA 22044For Sale
 MLS ID #VAFX2326762, Chris Loizou, Samson Properties. Bright MLS
 - $499,9995 bd2 ba1.5k sqft8508 Highland Ln, Alexandria, VA 22309For Sale
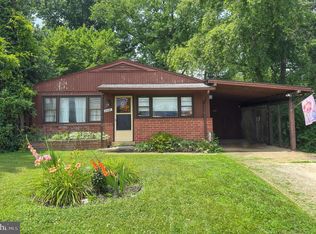 MLS ID #VAFX2331550, Marc Bertinelli, Washington Fine Properties, LLC. Bright MLS
 - $--3 bd3 ba1k sqft6415 Wilcox Ct, Alexandria, VA 22310AuctionServiceLink Auction
- $619,9003 bd2 ba1.4k sqft10013 Terry St, Fairfax, VA 22031For SaleMLS ID #VAFC2008810, Ronnie Gallier, Samson Properties. Bright MLS
- $--4 bd2 ba1.6k sqft408 Branch Dr, Silver Spring, MD 20901AuctionAuction.com 2
- $499,9006 bd2 ba1.4k sqft6512 Allentown Rd, Temple Hills, MD 20748For SaleMLS ID #MDPG2211780, Itza Flores, Fairfax Realty Premier. Bright MLS
- $--2 bd1 ba864 sqft508 26th Rd S, Arlington, VA 22202AuctionAuction.com 2
- $--4 bd1 ba1.1k sqft1700 Quarter Ave, Capitol Heights, MD 20743AuctionAuction.com 2
- $495,0003 bd3 ba1.1k sqft6907 Westchester Ct, Temple Hills, MD 20748For SaleMLS ID #MDPG2212320, Gloria Farrar, Samson Properties. Bright MLS
- $490,0006 bd3 ba2.2k sqft5900 John Adams Dr, Temple Hills, MD 20748For SaleMLS ID #MDPG2209110, Jose Angel Salazar, Samson Properties. Bright MLS
- $--3 bd2 ba1.1k sqft10507 Floral Dr, Hyattsville, MD 20783AuctionAuction.com 2
- $--4 bd3 ba1.3k sqft7314 Lois Ln, Lanham, MD 20706AuctionAuction.com 2
- $--3 bd2 ba1.1k sqft4527 Alabama Ave SE, Washington, DC 20019AuctionAuction.com 2
- $690,0004 bd2 ba1.7k sqft6509 Melia St, Springfield, VA 22150For SaleMLS ID #VAFX2329708, Amal Ward, Real Broker, LLC. Bright MLS
- $379,0003 bd2 ba1.3k sqft5517 Walker Mill Rd, Capitol Heights, MD 20743For SaleMLS ID #MDPG2213266, Iker Perez Iturbe, NBI Realty, LLC. Bright MLS
- $599,0003 bd2 ba1.8k sqft10909 Maple St, Fairfax, VA 22030For SaleMLS ID #VAFC2008556, Ann Mallory, Keller Williams Realty/Lee Beaver & Assoc.. Bright MLS
- $599,9003 bd3 ba1.4k sqft8007 Orange Plank Rd, Springfield, VA 22153For SaleMLS ID #VAFX2325892, Ana Ron, ANR Realty, LLC. Bright MLS
- $677,0004 bd3 ba1.9k sqft5213 Montgomery St, Springfield, VA 22151For SaleMLS ID #VAFX2314240, Christine Lee, Maryland Pro Realty. Bright MLS
