Hard-to-find Farmington Hills property offering nearly half an acre, 5 bedrooms, a large barn with loft storage, and a private dead-end street setting. Backing to two school properties with playground space beyond, the backyard offers an open and private feel that is difficult to find in this price range. Inside, the flexible 1.5-story layout provides multiple bedroom and office options with space that can adapt to a variety of living needs. Major recent improvements include a new furnace and central air in 2024, updated electrical panel in 2024, new carpet in 2024, windows in 2018, foundation improvements completed in 2025, and barn foundation improvements as well. The fenced backyard features a firepit area and plenty of room for entertaining, pets, hobbies, or outdoor activities. The large barn with loft offers exceptional storage, workshop, hobby, or recreational space rarely found in Farmington Hills. Conveniently located near parks, schools, shopping, dining, and expressways while still offering a private setting with room to spread out. A rare combination of usable property, flexible living space, major mechanical updates, and outdoor functionality.
Pending
$329,900
34685 Bridgeman St, Farmington Hills, MI 48335
5beds
1,849sqft
:
Get pre-qualified$2,417/mo
Single Family Residence
Built in 1954
0.43 Acres Lot
$325,400 Zestimate®
$178/sqft
$-- HOA
What's special
- 27 days |
- 34 |
- 0 |
Likely to sell faster than
Zillow last checked:
Listing updated:
Listed by:
Lance S Antrobius 248-380-8800,
3DX Real Estate LLC 888-304-1447
Source: Realcomp II,MLS#: 20261036307
Facts & features
Interior
Bedrooms & bathrooms
- Bedrooms: 5
- Bathrooms: 2
- Full bathrooms: 1
- 1/2 bathrooms: 1
Bedroom
- Level: Entry
- Area: 80
- Dimensions: 10 X 8
Bedroom
- Level: Entry
- Area: 130
- Dimensions: 13 X 10
Bedroom
- Level: Entry
- Area: 130
- Dimensions: 13 X 10
Bedroom
- Level: Second
- Area: 154
- Dimensions: 14 X 11
Bedroom
- Level: Second
- Area: 121
- Dimensions: 11 X 11
Other
- Level: Entry
- Area: 45
- Dimensions: 9 X 5
Other
- Level: Entry
- Area: 36
- Dimensions: 6 X 6
Dining room
- Level: Entry
- Area: 90
- Dimensions: 10 X 9
Family room
- Level: Entry
- Area: 209
- Dimensions: 19 X 11
Kitchen
- Level: Entry
- Area: 80
- Dimensions: 10 X 8
Laundry
- Level: Entry
- Area: 144
- Dimensions: 16 X 9
Living room
- Level: Entry
- Area: 154
- Dimensions: 14 X 11
Loft
- Level: Second
- Area: 108
- Dimensions: 12 X 9
Heating
- Forced Air, Natural Gas
Cooling
- Ceiling Fans, Central Air
Appliances
- Included: Dishwasher, Disposal, Dryer, Free Standing Gas Oven, Free Standing Refrigerator, Washer
- Laundry: Laundry Room
Features
- High Speed Internet, Programmable Thermostat
- Has basement: No
- Has fireplace: No
Interior area
- Total interior livable area: 1,849 sqft
- Finished area above ground: 1,849
Video & virtual tour
Property
Parking
- Total spaces: 1
- Parking features: One Car Garage, Attached, Direct Access, Driveway, Electricityin Garage, Garage Faces Front, Side Entrance
- Attached garage spaces: 1
Features
- Levels: One And One Half
- Stories: 1.5
- Entry location: GroundLevel
- Patio & porch: Covered, Porch
- Exterior features: Lighting
- Pool features: None
- Fencing: Back Yard,Fenced,Fencing Allowed
Lot
- Size: 0.43 Acres
- Dimensions: 80 x 232
- Features: Level
Details
- Additional structures: Barns
- Parcel number: 2333177017
- Special conditions: Short Sale No,Standard
Construction
Type & style
- Home type: SingleFamily
- Architectural style: Bungalow,Cape Cod
- Property subtype: Single Family Residence
Materials
- Aluminum Siding, Brick
- Foundation: Block, Crawl Space
- Roof: Asphalt
Condition
- New construction: No
- Year built: 1954
Utilities & green energy
- Electric: Circuit Breakers
- Sewer: Public Sewer
- Water: Public
Community & HOA
Community
- Subdivision: FENDTS HILLDALE
HOA
- Has HOA: No
Location
- Region: Farmington Hills
Financial & listing details
- Price per square foot: $178/sqft
- Tax assessed value: $112,860
- Annual tax amount: $5,243
- Date on market: 5/21/2026
- Cumulative days on market: 28 days
- Listing agreement: Exclusive Right To Sell
- Listing terms: Cash,Conventional,FHA,Va Loan
- Exclusions: Exclusion(s) Do Not Exist
Estimated market value
$325,400
$309,000 - $342,000
$2,837/mo
Price history
| Date | Event | Price |
|---|---|---|
| 5/29/2026 | Pending sale | $329,900$178/sqft |
Source:  Realcomp II #20261036307 Report a problem Realcomp II #20261036307 Report a problem | ||
| 5/21/2026 | Listed for sale | $329,900+50%$178/sqft |
Source: Realcomp II #20261036307 Report a problem | ||
| 10/12/2021 | Sold | $220,000+46.7%$119/sqft |
Source: Public Record Report a problem | ||
| 3/15/2021 | Listing removed | -- |
Source: Owner Report a problem | ||
| 5/29/2008 | Sold | $150,000-25%$81/sqft |
Source: Public Record Report a problem | ||
| 2/1/2008 | Listed for sale | $200,000+0.5%$108/sqft |
Source: Owner Report a problem | ||
| 9/20/2007 | Listing removed | $199,000$108/sqft |
Source: Owner Report a problem | ||
| 6/21/2007 | Price change | $199,000-0.5%$108/sqft |
Source: Owner Report a problem | ||
| 5/20/2007 | Listed for sale | $200,000$108/sqft |
Source: Owner Report a problem | ||
Public tax history
| Year | Property taxes | Tax assessment |
|---|---|---|
| 2024 | -- | $116,290 +3% |
| 2023 | -- | $112,860 +0.8% |
| 2022 | -- | $111,980 |
| 2021 | -- | -- |
| 2020 | -- | -- |
| 2019 | -- | $87,730 +1.8% |
| 2018 | -- | $86,220 +38.8% |
| 2015 | -- | $62,100 +10.2% |
| 2014 | -- | $56,370 +0.8% |
| 2011 | -- | $55,920 -27.8% |
| 2010 | -- | $77,490 |
| 2009 | -- | $77,490 |
| 2003 | -- | -- |
| 2002 | -- | $83,570 +48.9% |
| 2001 | $2,274 +5.7% | $56,130 +3.2% |
| 2000 | $2,152 | $54,390 |
Find assessor info on the county website
Monthly payment
Est. payment
Payment breakdown
Explore the cost of this home by adjusting the details. Changes won't be saved.Climate risks
Neighborhood: 48335
Nearby schools
GreatSchools rating
- 7/10Power Middle SchoolGrades: 5-8Distance: 0.1 mi
- 7/10Farmington High SchoolGrades: 9-12Distance: 1.9 mi
- 7/10Gill Elementary SchoolGrades: PK-5Distance: 0.1 mi
- $338,9004 bd2 ba1.9k sqft34705 Bridgeman St, Farmington Hills, MI 48335Off Market
- $211,7002 bd1 ba1.1k sqft34665 Bridgeman St, Farmington Hills, MI 48335Off Market
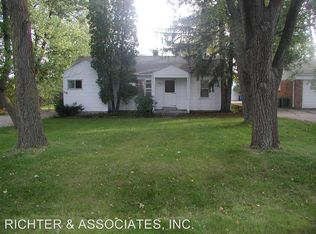
- $266,4002 bd1 ba1k sqft34725 Bridgeman St, Farmington Hills, MI 48335Off Market
- $364,0003 bd2 ba1.6k sqft34645 Bridgeman St, Farmington Hills, MI 48335Off Market
- $---- bd-- ba-- sqft34645 Bridgeman St, Farmington, MI 48335Off Market
- $---- bd-- ba-- sqft34735 Bridgeman St, Farmington, MI 48335Off Market
- $318,9003 bd2 ba1.4k sqft34735 Bridgeman St, Farmington Hills, MI 48335Off Market
- $226,4002 bd1 ba720 sqft34625 Bridgeman St, Farmington Hills, MI 48335Off Market
A local agent can set up tours, give advice and negotiate with sellers.
Similar homes
- $328,0003 bd2 ba1.6k sqft32425 Cloverdale Ave, Farmington, MI 48336For Sale
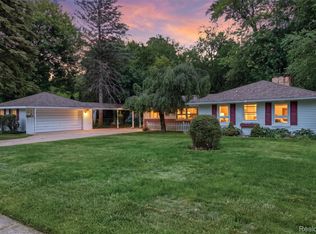
 MLS ID #20261048396, Dave MacFarland, MacFarland and Company Real Estate. Realcomp II
 - $350,0004 bd2 ba2.3k sqft14847 Ingram St, Livonia, MI 48154For Sale
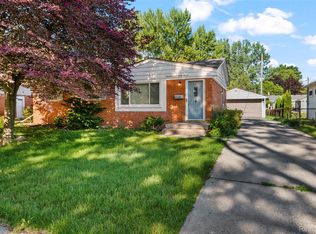 MLS ID #20261051438, Monty AlAmmoury, Keller Williams Legacy. Realcomp II
 - $399,0003 bd2 ba1.4k sqft24474 Springbrook Dr, Farmington Hills, MI 48336For Sale
 MLS ID #20261047388, Shannon Beaver, Keller Williams Ann Arbor Market Center. Realcomp II
 - $425,0003 bd3 ba2.2k sqft31620 W Eleven Mile Rd, Farmington Hills, MI 48336For Sale
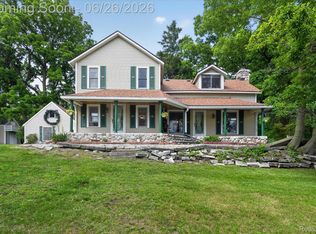 MLS ID #20261048020, Darlene Hamilton, Team Hamilton Real Estate. Realcomp II
 - $339,0003 bd3 ba2.2k sqft27407 Buckingham St, Livonia, MI 48154For SaleMLS ID #20261053094, Janet Graham, Howard Hanna Birmingham. Realcomp II
- $290,0003 bd2 ba1.4k sqft22400 Leewright Ave, Southfield, MI 48033For SaleMLS ID #20261047706, Darius Freeman Sr, EXP Z Real Estate. Realcomp II
- $324,9003 bd2 ba1.5k sqft43673 Antietam Ct, Canton, MI 48188For SaleMLS ID #20261057270, Guss Hammoud, Keller Williams Legacy. Realcomp II
- $285,0003 bd2 ba2.3k sqft1052 Robinwood Ave, Waterford, MI 48328For SaleMLS ID #20261055876, Katie A Wright, Keller Williams Premier. Realcomp II
- $299,0004 bd2 ba1.5k sqft29687 Boewe Dr, Warren, MI 48092For SaleMLS ID #20261057332, M N M Tanveer, Wasim International Realty. Realcomp II
- $315,0003 bd2 ba1.5k sqft9135 Frederick St, Livonia, MI 48150For SaleMLS ID #20261045910, Rebecca Wasson, Blue Heron Realty. Realcomp II
- $315,0003 bd2 ba1.6k sqft1600 McLean Ave, Royal Oak, MI 48067For SaleMLS ID #20261055831, Joseph Hammel, Keller Williams Somerset. Realcomp II
- $305,0003 bd1 ba1.5k sqft305 S Edison Ave, Royal Oak, MI 48067For SaleMLS ID #20261056253, Lara Miller, Jim Saros Real Estate Services. Realcomp II
- $300,0003 bd2 ba2k sqft8516 Perrin Ave, Westland, MI 48185For SaleMLS ID #20261050204, Anthony Djon, Anthony Djon Luxury Real Estate. Realcomp II
- $325,0003 bd2 ba2.5k sqft19921 Warrington Dr, Detroit, MI 48221For SaleMLS ID #20261044217, Gregory W Griggs, 3DX Real Estate LLC. Realcomp II
- $329,9003 bd1 ba1.9k sqft609 N Connecticut Ave, Royal Oak, MI 48067For SaleMLS ID #20261050200, Kim Altenritter, RE/MAX Select. Realcomp II
- $300,0004 bd2 ba1.5k sqft1218 Barchester St, Westland, MI 48186For SaleMLS ID #20261043270, Michael V Tripoli, Opul Realty. Realcomp II
- $350,0003 bd2 ba2.4k sqft374 Meadowlake Rd, Canton, MI 48188For SaleMLS ID #20261053243, Kim M Millen, RE/MAX Dream Properties. Realcomp II
- $379,9003 bd4 ba2.1k sqft26449 Haverhill Dr, Warren, MI 48091For SaleMLS ID #20261057732, Mohammed K Uddin, Home Pride Realty. Realcomp II
- $270,0003 bd2 ba2k sqft410 Nightingale St, Dearborn, MI 48128For SaleMLS ID #20261056606, Stephanie Kwalton, Real Estate One-Southgate. Realcomp II
- $340,0003 bd2 ba2k sqft315 Leroy St, Ferndale, MI 48220For SaleMLS ID #20261046540, Rachel Pattyn, EXP Realty. Realcomp II
