**TRANSFER TAX INCENTIVES WITH USE OF PREFERRED LENDER AND TITLE**SEE ONSITE SALES CONSULTANT FOR MORE DETAILS** A stunning villa 3.5 miles from Bethany Beach offers the perfect all-season hideaway. This 4-bedroom, 3.5-bathroom home is perfectly equipped to be a relaxation destination or the perfect entertainment house. The first floor boasts an upgraded, modern kitchen with the ability to make a solo midnight snack or a holiday dinner for all. With an open-concept first floor plan, hosts don’t feel as though they are missing out on any action as guests gather around the electric built-in fireplace. Homeowners can relax in their first-floor primary bedroom, equipped with a closet for any wardrobe and beautiful, contemporary primary bathroom with plenty of counterspace and dual sinks. The stairs to the second floor lead to a spacious loft with plenty of natural light, perfect for any reading nook, TV room, or play space. The 2 front bedrooms have closet space for guests to have their stay last a weekend, a summer, or a lifetime, with a full bathroom to share. The main bedroom on the second floor holding a walk-in closet and ensuite bathroom. The star of the main bedroom is the personal sliding glass door to the upstairs open deck. Outside, the deck can hold any function, whether it is the perfect napping area or an outside dining area for guests to catch up after a long day. With an unbeatable location and incredible multi-purpose living areas, this villa has something for everyone.
New construction
$509,990
347 Gallagher Dr, Ocean View, DE 19970
4beds
2,070sqft
Townhouse
Built in 2026
2,800 Square Feet Lot
$506,700 Zestimate®
$246/sqft
$123/mo HOA
What's special
Upstairs open deckElectric built-in fireplaceFirst-floor primary bedroomBeautiful contemporary primary bathroomUpgraded modern kitchenOpen-concept first floor plan
- 22 days
- 94
- 2
Likely to sell faster than
Zillow last checked:
Listing updated:
Listed by:
Brittany Newman 240-457-9391,
DRB Group Realty, LLC 2404579391
Source: Bright MLS,MLS#: DESU2120384
Facts & features
Interior
Bedrooms & bathrooms
- Bedrooms: 4
- Bathrooms: 4
- Full bathrooms: 3
- 1/2 bathrooms: 1
- Main level bathrooms: 2
- Main level bedrooms: 1
Rooms
- Room types: Living Room, Dining Room, Primary Bedroom, Bedroom 2, Bedroom 3, Bedroom 4, Kitchen, Laundry, Loft, Bathroom 2, Bathroom 3, Primary Bathroom, Half Bath
Primary bedroom
- Features: Attached Bathroom, Walk-In Closet(s)
- Level: Main
Bedroom 2
- Level: Upper
Bedroom 3
- Level: Upper
Bedroom 4
- Level: Upper
Primary bathroom
- Level: Main
Bathroom 2
- Level: Upper
Bathroom 3
- Level: Upper
Dining room
- Level: Main
Half bath
- Level: Main
Kitchen
- Level: Main
Laundry
- Level: Main
Living room
- Level: Main
Loft
- Level: Upper
Heating
- Programmable Thermostat, Zoned, Propane
Cooling
- Central Air, Programmable Thermostat, Zoned, Electric
Appliances
- Included: Dishwasher, Disposal, Microwave, Refrigerator, Stainless Steel Appliance(s), Cooktop, Oven, Tankless Water Heater
- Laundry: Laundry Room
Features
- Combination Dining/Living, Combination Kitchen/Dining, Entry Level Bedroom, Walk-In Closet(s), Family Room Off Kitchen, Kitchen Island, Upgraded Countertops, Recessed Lighting, Bathroom - Walk-In Shower, Primary Bath(s)
- Has basement: No
- Number of fireplaces: 1
- Fireplace features: Electric
Interior area
- Total structure area: 2,070
- Total interior livable area: 2,070 sqft
- Finished area above ground: 2,070
- Finished area below ground: 0
Property
Parking
- Total spaces: 2
- Parking features: Garage Faces Front, Attached
- Attached garage spaces: 2
Accessibility
- Accessibility features: None
Features
- Levels: Two
- Stories: 2
- Patio & porch: Porch, Deck
- Pool features: Community
Lot
- Size: 2,800 Square Feet
Details
- Additional structures: Above Grade, Below Grade
- Parcel number: 13416.003171.00
- Zoning: MXPC
- Special conditions: Standard
Construction
Type & style
- Home type: Townhouse
- Architectural style: Villa
- Property subtype: Townhouse
Materials
- Vinyl Siding, Stone
- Foundation: Slab
- Roof: Architectural Shingle
Condition
- Excellent
- New construction: Yes
- Year built: 2026
Details
- Builder model: PERCH
- Builder name: DRB Homes
Utilities & green energy
- Sewer: Public Sewer
- Water: Public
Community & HOA
Community
- Subdivision: Silver Woods
HOA
- Has HOA: Yes
- Amenities included: Fitness Center, Pool, Jogging Path, Tennis Court(s)
- Services included: Maintenance Grounds
- HOA fee: $123 monthly
Location
- Region: Ocean View
Financial & listing details
- Price per square foot: $246/sqft
- Annual tax amount: $2,500
- Date on market: 9/15/2026
- Listing agreement: Exclusive Right To Sell
- Ownership: Fee Simple
Estimated market value
$506,700
$481,000 - $532,000
$2,625/mo
Price history
| Date | Event | Price |
|---|---|---|
| 9/15/2026 | Listed for sale | $509,990$246/sqft |
Source:  Bright MLS #DESU2120384 Report a problem Bright MLS #DESU2120384 Report a problem | ||
Public tax history
Tax history is unavailable.
Monthly payment
Est. payment
Payment breakdown
Explore the cost of this home by adjusting the details. Changes won't be saved.Climate risks
Neighborhood: 19970
Nearby schools
Schools provided by the listing agent
- Elementary: Lord Baltimore
- Middle: Selbyville
- High: Indian River
- District: Indian River
Source: Bright MLS. This data may not be complete. We recommend contacting the local school district to confirm school assignments for this home.
- $489,9904 bd4 ba2.5k sqft349 Gallagher Dr, Ocean View, DE 19970New Construction

- $500,0004 bd4 ba2.4k sqft163 Merrick Way, Ocean View, DE 19970Sold

- $539,9904 bd4 ba2.5k sqft351 Gallagher Dr, Ocean View, DE 19970New Construction
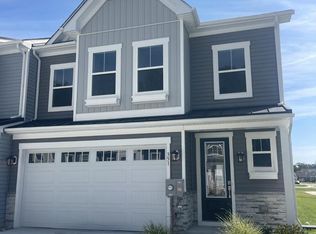
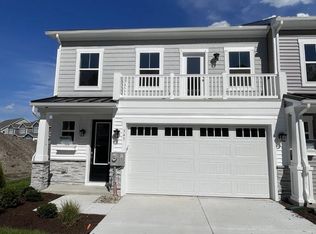
- $529,0004 bd4 ba2.5k sqft343 Gallagher Dr HOMESITE 109, Ocean View, DE 19970Sold
Similar homes
- $489,9904 bd4 ba2.5k sqftNone Available, Ocean View, DE 19970New Construction
 Bright MLS
 - $539,9904 bd4 ba2.5k sqftNone Available, Ocean View, DE 19970New ConstructionBright MLS
- $479,9904 bd4 ba2.5k sqftNone Available, Ocean View, DE 19970New Construction
 Bright MLS
 - $540,0004 bd3 ba2.6k sqftNone Available, Ocean View, DE 19970For Sale
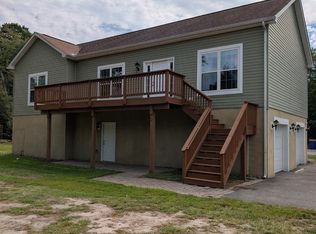 MLS ID #DESU2120256, MARTHA SMITH, BETHANY AREA REALTY LLC. Bright MLS
 - $501,2054 bd3 ba2.8k sqftNone Available, Frankford, DE 19945New ConstructionBright MLS
- $499,9904 bd4 ba2.5k sqftNone Available, Selbyville, DE 19975New ConstructionBright MLS
- $400,0003 bd2 ba1.2k sqftNone Available, Ocean View, DE 19970For SaleMLS ID #DESU2118722, Michelle Hearn, NextHome Tomorrow Realty. Bright MLS
- $539,9904 bd4 ba2.5k sqftNone Available, Selbyville, DE 19975New ConstructionBright MLS
- $553,0003 bd3 ba2.7k sqftNone Available, Georgetown, DE 19947New ConstructionMLS ID #DESU2121892, DAN SANDER, RE/MAX Realty Group Rehoboth. Bright MLS
- $489,9903 bd2 ba1.9k sqftNone Available, Millville, DE 19967New ConstructionBright MLS
- $389,0004 bd4 ba2.4k sqftNone Available, Millville, DE 19967For SaleMLS ID #DESU2110752, Robert Arlett, Weichert, Realtors - Beach Bound. Bright MLS
- $549,9904 bd3 ba2.4k sqftNone Available, Millville, DE 19967New ConstructionBright MLS
- $549,9903 bd2 ba1.9k sqftNone Available, Millville, DE 19967New ConstructionBright MLS
- $529,0004 bd3 ba2.4k sqftNone Available, Georgetown, DE 19947New ConstructionMLS ID #DESU153352, DAN SANDER, RE/MAX Realty Group Rehoboth. Bright MLS
- $649,9003 bd3 ba2.6k sqftNone Available, Ocean View, DE 19970For SaleMLS ID #DESU2117266, TRAVIS LAYTON, LAYTON ASSOCIATES REAL ESTATE. Bright MLS
- $365,0003 bd3 ba1.6k sqftNone Available, Millville, DE 19967New ConstructionMLS ID #DESU2111236, Barb Fenimore, Patterson-Schwartz - Greenville. Bright MLS
- $570,9905 bd4 ba2.8k sqftNone Available, Millville, DE 19967New ConstructionBright MLS
- $509,9003 bd2 ba1.5k sqftNone Available, Dagsboro, DE 19939New ConstructionMLS ID #DESU2113742, Anton Balakin, EXP Realty, LLC. Bright MLS
- $449,9003 bd2 ba1.6k sqftNone Available, Dagsboro, DE 19939For SaleMLS ID #DESU2115148, Brandon Scott, Long & Foster Real Estate, Inc.. Bright MLS
