Turnkey and ready for immediate enjoyment in the sought-after Harbor Isles 55+ community of North Port. This 2-bedroom, 2-bath manufactured home is offered fully furnished—everything you see is included, making it an effortless Florida move-in. The home features a bright open-concept living and dining area with vaulted ceilings, creating an inviting sense of space. The well-appointed kitchen offers generous cabinetry and a large countertop bar with seating, ideal for casual dining and entertaining.Enjoy multiple living spaces with both a Florida room and a separate screened-in lanai, perfect for relaxing year-round. A standout feature is the double carport with room for up to four vehicles, offering exceptional parking and convenience.The washer, dryer, and storage shed are easily accessed directly from inside the home, with an additional exterior access from the carport—an excellent blend of comfort and functionality. Residents of Harbor Isles enjoy an active, resort-style lifestyle, including a clubhouse, heated pool and spa, fitness center, pickleball and tennis courts, bocce ball, marina with boat slips, scenic lakes, and a full calendar of social activities and clubs. Conveniently located near shopping, dining, golf, beaches, and I-75, Harbor Isles is one of North Port’s most desirable 55+ communities. Completely turnkey, well-maintained, and packed with value—this home is ready for its next owner to start enjoying the Florida lifestyle immediately.
For sale
$125,000
347 Mariner DR, NORTH PORT, FL 34287
2beds
1,074sqft
Manufactured Home
Built in 1984
4,791 Square Feet Lot
$-- Zestimate®
$116/sqft
$196/mo HOA
What's special
Separate screened-in lanaiFlorida roomVaulted ceilingsWell-appointed kitchenGenerous cabinetry
- 19 days |
- 345 |
- 10 |
Likely to sell faster than
Zillow last checked:
Listing updated:
Listed by:
Diana Musk 231-730-8044,
Waterside Realty Group, Inc
Source: SWFLMLS,MLS#: 226026324 Originating MLS: Naples
Originating MLS: NaplesFacts & features
Interior
Bedrooms & bathrooms
- Bedrooms: 2
- Bathrooms: 2
- Full bathrooms: 2
Rooms
- Room types: Screened Lanai/Porch, 2 Bed
Bedroom
- Features: First Floor Bedroom
Dining room
- Features: Breakfast Bar, Dining - Living
Kitchen
- Features: Island, Pantry
Heating
- Central
Cooling
- Ceiling Fan(s), Central Air
Appliances
- Included: Dishwasher, Disposal, Dryer, Grill - Gas, Microwave, Range, Refrigerator/Freezer, Refrigerator/Icemaker, Self Cleaning Oven, Washer
- Laundry: Common Area, Inside, Laundry Tub
Features
- Built-In Cabinets, Closet Cabinets, Laundry Tub, Pantry, Smoke Detectors, Vaulted Ceiling(s), Walk-In Closet(s), Window Coverings, Laundry in Residence, Screened Lanai/Porch
- Flooring: Carpet, Tile, Vinyl
- Windows: Skylight(s), Window Coverings
- Has fireplace: No
Interior area
- Total structure area: 2,321
- Total interior livable area: 1,074 sqft
Property
Parking
- Total spaces: 4
- Parking features: Covered, Driveway, Golf Cart, Load Space, Paved, Attached Carport
- Carport spaces: 4
- Has uncovered spaces: Yes
Features
- Stories: 1
- Patio & porch: Screened Lanai/Porch
- Exterior features: Dock, Storage, Boat Ramp, Elec Avail at dock, Water Avail at Dock
- Pool features: Community
- Has view: Yes
- Waterfront features: None
Lot
- Size: 4,791 Square Feet
- Features: Regular
Details
- Additional structures: Tennis Court(s), Storage
- Parcel number: 0789013094
- Zoning: RMH
Construction
Type & style
- Home type: MobileManufactured
- Architectural style: Ranch
- Property subtype: Manufactured Home
Materials
- Vinyl Siding
- Roof: Shingle
Condition
- New construction: No
- Year built: 1984
Utilities & green energy
- Water: Central
Community & HOA
Community
- Features: Clubhouse, Pool, Dog Park, Fitness Center, Fishing, Street Lights, Tennis Court(s), Mobile/Manufactured
- Security: Smoke Detector(s)
- Senior community: Yes
- Subdivision: HARBOUR ISLE ESTATES
HOA
- Has HOA: Yes
- Amenities included: Billiard Room, Bocce Court, Clubhouse, Common Laundry, Community Boat Dock, Community Boat Ramp, Community Boat Slip, Community Gulf Boat Access, Pool, Community Room, Dog Park, Fitness Center, Fish Cleaning Station, Fishing Pier, Hobby Room, Internet Access, Library, Marina, Pickleball, Sauna, Shuffleboard Court, Streetlight, Tennis Court(s), Underground Utility
- HOA fee: $2,352 annually
Location
- Region: North Port
Financial & listing details
- Price per square foot: $116/sqft
- Tax assessed value: $134,400
- Annual tax amount: $2,112
- Date on market: 7/16/2026
- Lease term: Buyer Finance/Cash,Buyer Pays Title,Consider 1st Mortgage,VA
- Road surface type: Paved
D
Diana Musk
(231) 730-8044
By pressing Contact Agent, you agree that the real estate professional identified above may call/text you about your search, which may involve use of automated means and pre-recorded/artificial voices. You don't need to consent as a condition of buying any property, goods, or services. Message/data rates may apply. You also agree to our Terms of Use. Zillow does not endorse any real estate professionals. We may share information about your recent and future site activity with your agent to help them understand what you're looking for in a home.
Estimated market value
Not available
Estimated sales range
Not available
$1,813/mo
Price history
| Date | Event | Price |
|---|---|---|
| 7/16/2026 | Listed for sale | $125,000+13.6%$116/sqft |
Source:  SWFLMLS #226026324 Report a problem SWFLMLS #226026324 Report a problem | ||
| 7/1/2026 | Listing removed | $110,000$102/sqft |
Source: SWFLMLS #226002667 Report a problem | ||
| 7/1/2026 | Listed for sale | $110,000$102/sqft |
Source: SWFLMLS #226002667 Report a problem | ||
| 2/2/2026 | Pending sale | $110,000$102/sqft |
Source: SWFLMLS #226002667 Report a problem | ||
| 1/16/2026 | Listed for sale | $110,000$102/sqft |
Source: SWFLMLS #226002667 Report a problem | ||
Public tax history
| Year | Property taxes | Tax assessment |
|---|---|---|
| 2025 | $2,200 -1.3% | $134,400 -2.4% |
| 2024 | $2,230 +11.6% | $137,759 +10% |
| 2023 | $1,999 +1.8% | $125,235 +10% |
| 2022 | $1,965 +20% | $113,850 +10% |
| 2021 | $1,638 +6% | $103,500 +7% |
| 2020 | $1,545 +1.8% | $96,700 -0.6% |
| 2019 | $1,518 | $97,300 +2% |
| 2018 | $1,518 +3% | $95,400 -2.1% |
| 2017 | $1,473 +21.6% | $97,400 +1.8% |
| 2016 | $1,212 -14.3% | $95,700 +35.7% |
| 2015 | $1,413 +16.6% | $70,500 +13.7% |
| 2014 | $1,212 +8.6% | $62,000 |
| 2013 | $1,116 +64.7% | $62,000 +6.2% |
| 2012 | $678 -3.4% | $58,400 -6.5% |
| 2011 | $701 -0.8% | $62,440 +1.5% |
| 2010 | $707 +2.7% | $61,517 +2.7% |
| 2009 | $688 | $59,900 -6.1% |
| 2008 | $688 -18.9% | $63,800 -9.2% |
| 2007 | $849 | $70,247 +2.5% |
| 2006 | -- | $68,534 +3% |
| 2005 | -- | $66,538 +3% |
| 2004 | $846 -24.8% | $64,600 +13.7% |
| 2003 | $1,126 +1.3% | $56,800 +7% |
| 2002 | $1,111 +12.1% | $53,100 +7.5% |
| 2001 | $991 +1.2% | $49,400 +2.9% |
| 2000 | $980 | $48,000 |
Find assessor info on the county website
Monthly payment
Climate risks
Neighborhood: 34287
Nearby schools
GreatSchools rating
- 7/10Cranberry Elementary SchoolGrades: PK-5Distance: 1.6 mi
- 8/10Heron Creek Middle SchoolGrades: 6-8Distance: 1.2 mi
- 3/10North Port High SchoolGrades: PK,9-12Distance: 1.1 mi
Schools provided by the listing agent
- Elementary: Glen Allen
- Middle: Woodland
- High: North Port
Source: SWFLMLS. This data may not be complete. We recommend contacting the local school district to confirm school assignments for this home.
- $---- bd-- ba-- sqftLOT 17 W Price Blvd, North Pt, FL 34291Off Market
- $340,6003 bd2 ba2.2k sqft4755 Hansard Ave, North Port, FL 34286Off Market
- $367,2003 bd2 ba1.7k sqft4785 Hansard Ave, North Port, FL 34286Off Market
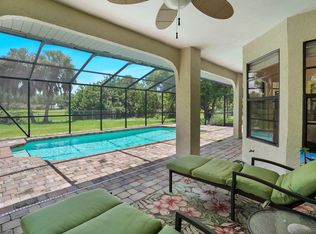
- $449,7003 bd3 ba2.2k sqft4695 Hansard Ave, North Port, FL 34286Off Market
- $---- bd-- ba-- sqft4695 Hansard Ave, North Pt, FL 34286Off Market
- $252,0003 bd2 ba1.4k sqft4815 Hansard Ave, North Port, FL 34286Sold
- $411,1003 bd3 ba2.2k sqft4665 Hansard Ave, North Port, FL 34286Off Market
- $33,000-- bd-- ba-- sqftHansard Ave, North port, FL 34286Sold
Similar homes
- $119,0002 bd2 ba1.2k sqft235 TRAILORAMA DRIVE, NORTH PORT, FL 34287For Sale

 MLS ID #A4699407, Kimberly McGrath, COLDWELL BANKER SARASOTA CENT.. Stellar MLS
 - $129,9002 bd2 ba1.4k sqft151 LAZY RIVER ROAD, NORTH PORT, FL 34287For Sale
 MLS ID #C7528441, Sherrie Cremen, COLDWELL BANKER SUNSTAR REALTY. Stellar MLS
 - $119,0002 bd2 ba1.3k sqft6882 HOLO COURT, NORTH PORT, FL 34287For Sale
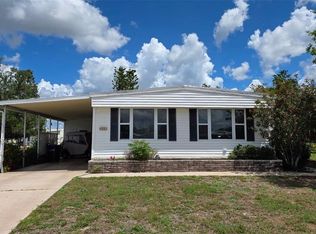 MLS ID #A4682687, Jan Hlywa, LLC, COLDWELL BANKER REALTY. Stellar MLS
 - $120,0002 bd2 ba1k sqft701 RIVERVIEW CIRCLE, NORTH PORT, FL 34287For Sale
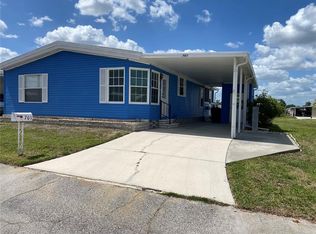 MLS ID #N6143738, Tess Schofield, BISHOP WEST REAL ESTATE LLC. Stellar MLS
 - $119,0002 bd2 ba936 sqft553 FLEETWOOD STREET, NORTH PORT, FL 34287For SaleMLS ID #C7524336, Dena Sternquist PA, REALTY ONE GROUP MVP. Stellar MLS
- $114,5002 bd2 ba672 sqft527 BLACKBURN BOULEVARD, NORTH PORT, FL 34287For SaleMLS ID #D6147240, Elizabeth Gerber, PARADISE EXCLUSIVE REAL ESTATE. Stellar MLS
- $104,5002 bd2 ba1k sqft449 LANDSEDGE DRIVE, NORTH PORT, FL 34287For SaleMLS ID #N6142449, Peter West, BISHOP WEST REAL ESTATE LLC. Stellar MLS
- $90,0002 bd2 ba672 sqft6444 HAELE COURT, NORTH PORT, FL 34287For SaleMLS ID #C7517978, Sherrie Cremen, COLDWELL BANKER SUNSTAR REALTY. Stellar MLS
- $125,9002 bd2 ba1.4k sqft14500 Kipling Ct, Port Charlotte, FL 33953For Sale By Owner
- $124,9001 bd1 ba636 sqft71 BULL BAY LANE #71, ENGLEWOOD, FL 34224For SaleMLS ID #D6148245, Debbie Campbell, RE/MAX ALLIANCE GROUP. Stellar MLS
- $119,9002 bd2 ba960 sqft205 VIA VENETO, VENICE, FL 34285For SaleMLS ID #N6144126, Kari Battaglia, PA, NEXTHOME SUNCOAST. Stellar MLS
- $130,0002 bd2 ba912 sqft873 BAVENO DRIVE, VENICE, FL 34285For SaleMLS ID #N6143157, Neville Demo, VENICE ISLE REAL ESTATE SALES. Stellar MLS
- $130,0002 bd2 ba1k sqft828 TRENTO, VENICE, FL 34285For SaleMLS ID #N6142982, Neville Demo, VENICE ISLE REAL ESTATE SALES. Stellar MLS
- $136,0002 bd2 ba960 sqft213 COMO DRIVE, VENICE, FL 34285For SaleMLS ID #N6144618, Kathy Scanlon, ZENNER REALTY. Stellar MLS
- $129,9002 bd2 ba896 sqft1393 MALLARD DRIVE, ENGLEWOOD, FL 34224For SaleMLS ID #D6146808, Gary Miller, PARADISE EXCLUSIVE REAL ESTATE. Stellar MLS
- $120,0002 bd2 ba864 sqft206 ROMA ROAD, VENICE, FL 34285For SaleMLS ID #N6143787, Neville Demo, VENICE ISLE REAL ESTATE SALES. Stellar MLS
- $135,0002 bd2 ba1.1k sqft958 CORTINA BOULEVARD, VENICE, FL 34285For SaleMLS ID #N6143149, Neville Demo, VENICE ISLE REAL ESTATE SALES. Stellar MLS
- $144,0002 bd2 ba1k sqft2100 KINGS HIGHWAY TRAIL #116, PORT CHARLOTTE, FL 33980For SaleMLS ID #C7528862, Doug Manock, COLDWELL BANKER SUNSTAR REALTY. Stellar MLS
- $135,0002 bd2 ba1k sqft806 JOLANDA CIRCLE, VENICE, FL 34285For SaleMLS ID #N6139796, Neville Demo, VENICE ISLE REAL ESTATE SALES. Stellar MLS
- $129,9002 bd2 ba1k sqft9 LAFITTE DRIVE, NOKOMIS, FL 34275For SaleMLS ID #A4671467, Andrew Azzarello, PREFERRED SHORE LLC. Stellar MLS
