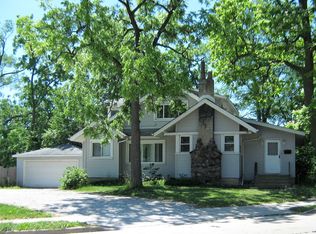
Welcome Home to 347 Park Drive! This ranch-style home features 2 Bedrooms/1 Bathroom and a 2 car detached garage! SOLD AS-IS. This property is eligible under the Freddie Mac First Look Initiative though 4/10/2026. Seller will not complete any repairs to the subject property, either lender or buyer requested. The property is sold in AS IS condition Taxes prorated at 100 precent. EM MUST BE CERTIFIED FUNDS. Info not guaranteed. Seller does not provide survey. Equal Housing Opportunity. AS-IS
Closed
$187,600
347 Park Dr, Joliet, IL 60436
2beds
--sqft
Single Family Residence
Built in 1953
-- sqft lot
$187,600 Zestimate®
$--/sqft
$-- HOA
What's special
- 233 days
- 9
- 0
Zillow last checked:
Listing updated:
Listed by:
Frank Rusin 847-934-9100,
Four Seasons Realty, Inc.
Source: MRED as distributed by MLS GRID,MLS#: 12592074
Facts & features
Interior
Bedrooms & bathrooms
- Bedrooms: 2
- Bathrooms: 1
- Full bathrooms: 1
Rooms
- Room types: No additional rooms
Primary bedroom
- Level: Main
- Area: 132 Square Feet
- Dimensions: 12X11
Bedroom 2
- Level: Main
- Area: 88 Square Feet
- Dimensions: 11X8
Kitchen
- Level: Main
- Area: 96 Square Feet
- Dimensions: 12X8
Laundry
- Level: Main
- Area: 56 Square Feet
- Dimensions: 8X7
Living room
- Level: Main
- Area: 198 Square Feet
- Dimensions: 18X11
Heating
- Natural Gas
Cooling
- Central Air
Features
- Basement: None
Interior area
- Total structure area: 0
Property
Parking
- Total spaces: 2
- Parking features: Yes, Detached, Garage
- Garage spaces: 2
Accessibility
- Accessibility features: No Disability Access
Features
- Stories: 1
Details
- Parcel number: 3007172220330000
- Special conditions: Real Estate Owned
Construction
Type & style
- Home type: SingleFamily
- Property subtype: Single Family Residence
Materials
- Frame
Condition
- New construction: No
- Year built: 1953
Utilities & green energy
- Sewer: Public Sewer
- Water: Public
Community & HOA
HOA
- Services included: None
Location
- Region: Joliet
Financial & listing details
- Tax assessed value: $151,914
- Annual tax amount: $3,571
- Date on market: 3/13/2026
- Listing terms: Cash
- Ownership: Fee Simple
Foreclosure details
Estimated market value
$187,600
$174,000 - $203,000
$1,546/mo
Price history
| Date | Event | Price |
|---|---|---|
| 6/15/2026 | Sold | $185,000-14% |
Source:  MRED as distributed by MLS GRID #12592074 Report a problem MRED as distributed by MLS GRID #12592074 Report a problem | ||
| 6/21/2024 | Sold | $215,000 |
Source: MRED as distributed by MLS GRID #12066420 Report a problem | ||
| 5/26/2024 | Contingent | $215,000 |
Source: MRED as distributed by MLS GRID #12066420 Report a problem | ||
| 5/26/2024 | Listed for sale | $215,000 |
Source: MRED as distributed by MLS GRID #12066420 Report a problem | ||
| 5/26/2024 | Listing removed | -- |
Source: MRED as distributed by MLS GRID #12044129 Report a problem | ||
| 5/16/2024 | Contingent | $215,000 |
Source: MRED as distributed by MLS GRID #12044129 Report a problem | ||
| 5/11/2024 | Listed for sale | $215,000+95.5% |
Source: MRED as distributed by MLS GRID #12044129 Report a problem | ||
| 9/25/2008 | Sold | $110,000+22.9% |
Source: Public Record Report a problem | ||
| 7/3/2001 | Sold | $89,500 |
Source: Public Record Report a problem | ||
Public tax history
| Year | Property taxes | Tax assessment |
|---|---|---|
| 2024 | $3,571 +8.2% | $50,638 +12.6% |
| 2023 | $3,300 +3% | $44,991 +10.6% |
| 2022 | $3,204 +6.5% | $40,697 +7.1% |
| 2021 | $3,008 +6.5% | $38,010 +5.3% |
| 2020 | $2,826 +6.7% | $36,097 +7.6% |
| 2019 | $2,647 +10.2% | $33,548 +11.4% |
| 2018 | $2,402 +8.8% | $30,106 +10% |
| 2017 | $2,208 +11.5% | $27,372 +12.1% |
| 2016 | $1,979 +11.7% | $24,416 +10.5% |
| 2015 | $1,771 | $22,100 +0.7% |
| 2014 | $1,771 -13.7% | $21,950 -14.6% |
| 2013 | $2,052 -1.1% | $25,693 -8% |
| 2012 | $2,075 -9.1% | $27,919 -15.9% |
| 2011 | $2,283 -4.6% | $33,200 -10.5% |
| 2010 | $2,394 -1.3% | $37,077 -7.7% |
| 2009 | $2,426 +2.2% | $40,157 |
| 2008 | $2,374 | $40,157 +7% |
| 2007 | -- | $37,530 +5.6% |
| 2006 | $2,184 +6.1% | $35,550 +8.1% |
| 2005 | $2,058 +6.9% | $32,901 +8.3% |
| 2004 | $1,926 -1.9% | $30,369 +4.1% |
| 2003 | $1,963 -0.3% | $29,181 +1.8% |
| 2002 | $1,969 +33.8% | $28,658 +15.4% |
| 2001 | $1,471 +5.8% | $24,844 +3% |
| 2000 | $1,390 | $24,120 |
Find assessor info on the county website
Monthly payment
Climate risks
Neighborhood: Reedwood
Nearby schools
Schools provided by the listing agent
- District: 86
Source: MRED as distributed by MLS GRID. This data may not be complete. We recommend contacting the local school district to confirm school assignments for this home.
Similar homes
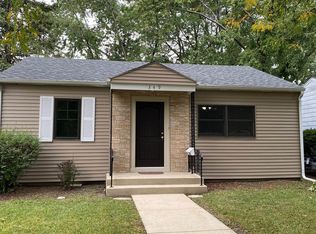
- $170,0004 bd2 ba1.7k sqft407 Hunter Ave, Joliet, IL 60436New
 MLS ID #12789057, Jake Tazelaar, RE/MAX Ultimate Professionals. MRED as distributed by MLS GRID
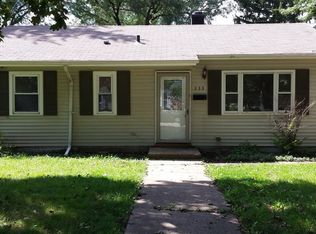
 - $197,5003 bd2 ba1.4k sqft916 Audrey Ave, Joliet, IL 60436Active
 MLS ID #12780467, Chris Czarnowski, Earned Run Real Estate Group. MRED as distributed by MLS GRID
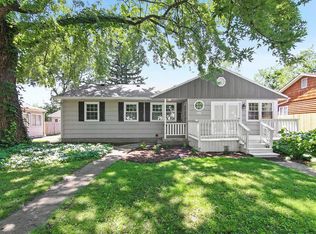
 - $--3 bd1 ba1.8k sqft405 S Reedwood Dr, Joliet, IL 60436Auction
 Auction.com 2
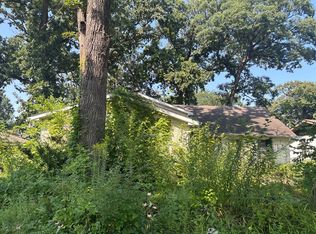
 - $199,9004 bd1 ba2.1k sqft942 W Park Ave, Joliet, IL 60436Active
 MLS ID #12773773, David Neven, Karges Realty. MRED as distributed by MLS GRID
