Cute Bradley Home Close to Schools, Shopping, Dining, MORE! Check out the great affordable home.. Step in to the living room, with bay window- perfect for decorating, or setting up your favorite plants! the large Kitchen addition, has tons of cabinets for storage, and counterspace for all your culinary needs, Plus enough room for a great big kitchen table to seat everyone at any gathering ** and still have room to walk around! Off the kitchen take your guests, to the back deck, and fenced in back yard! Check out the oversized 2 car garage while you are out there! Back inside are 3 bedrooms, and bathroom! Great home for any family! Call for a tour today!
Contingent
$185,000
347 S Douglas Dr, Bradley, IL 60915
3beds
1,138sqft
:
Get pre-qualified$1,402/mo
Single Family Residence
Built in 1969
9,000 Square Feet Lot
$185,800 Zestimate®
$163/sqft
$-- HOA
What's special
Large kitchen additionBay windowBack deck
- 25 days |
- 1,209 |
- 75 |
Zillow last checked:
Listing updated:
Listed by:
Peter Grant, GRI 815-405-8610,
Berkshire Hathaway HomeServices Speckman Realty
Source: MRED as distributed by MLS GRID,MLS#: 12696519
Facts & features
Interior
Bedrooms & bathrooms
- Bedrooms: 3
- Bathrooms: 1
- Full bathrooms: 1
Rooms
- Room types: No additional rooms
Primary bedroom
- Features: Flooring (Carpet)
- Level: Main
- Area: 121 Square Feet
- Dimensions: 11X11
Bedroom 2
- Features: Flooring (Carpet)
- Level: Main
- Area: 121 Square Feet
- Dimensions: 11X11
Bedroom 3
- Features: Flooring (Carpet)
- Level: Main
- Area: 110 Square Feet
- Dimensions: 11X10
Kitchen
- Features: Kitchen (Eating Area-Table Space), Flooring (Ceramic Tile)
- Level: Main
- Area: 210 Square Feet
- Dimensions: 14X15
Living room
- Features: Flooring (Carpet)
- Level: Main
- Area: 323 Square Feet
- Dimensions: 19X17
Heating
- Natural Gas
Cooling
- Central Air
Appliances
- Included: Range, Microwave, Refrigerator, Washer, Dryer
Features
- Basement: Crawl Space
Interior area
- Total structure area: 0
- Total interior livable area: 1,138 sqft
Property
Parking
- Total spaces: 2.5
- Parking features: Asphalt, Garage Door Opener, Yes, Garage Owned, Detached, Garage
- Garage spaces: 2.5
- Has uncovered spaces: Yes
Accessibility
- Accessibility features: Bath Grab Bars, Disability Access
Features
- Stories: 1
Lot
- Size: 9,000 Square Feet
- Dimensions: 60x150
Details
- Parcel number: 17092830001000
- Zoning: SINGL
- Special conditions: None
Construction
Type & style
- Home type: SingleFamily
- Property subtype: Single Family Residence
Materials
- Vinyl Siding, Brick
Condition
- New construction: No
- Year built: 1969
Utilities & green energy
- Sewer: Public Sewer
- Water: Public
Community & HOA
HOA
- Services included: None
Location
- Region: Bradley
Financial & listing details
- Price per square foot: $163/sqft
- Tax assessed value: $133,440
- Annual tax amount: $1,345
- Date on market: 7/6/2026
- Ownership: Fee Simple
Estimated market value
$185,800
$177,000 - $195,000
$1,604/mo
Price history
| Date | Event | Price |
|---|---|---|
| 7/10/2026 | Contingent | $185,000$163/sqft |
Source:  MRED as distributed by MLS GRID #12696519 Report a problem MRED as distributed by MLS GRID #12696519 Report a problem | ||
| 7/6/2026 | Listed for sale | $185,000$163/sqft |
Source: MRED as distributed by MLS GRID #12696519 Report a problem | ||
Public tax history
| Year | Property taxes | Tax assessment |
|---|---|---|
| 2024 | $1,364 -3.7% | $44,480 +11.9% |
| 2023 | $1,417 -4.1% | $39,757 +7.5% |
| 2022 | $1,478 -0.9% | $36,996 +6.8% |
| 2021 | $1,491 +1.9% | $34,641 +9.3% |
| 2020 | $1,463 -4.7% | $31,699 +9% |
| 2019 | $1,536 -2.2% | $29,090 +3.3% |
| 2018 | $1,570 | $28,168 +2.5% |
| 2017 | $1,570 +3.9% | $27,481 +3.3% |
| 2016 | $1,512 -2% | $26,611 +1% |
| 2015 | $1,543 | $26,357 -4.3% |
| 2014 | $1,543 | $27,555 -1.5% |
| 2013 | -- | $27,967 -14% |
| 2012 | -- | $32,536 -8.2% |
| 2011 | -- | $35,444 -1.9% |
| 2009 | $1,958 -8.9% | $36,132 +6.4% |
| 2008 | $2,150 | $33,959 +28.8% |
| 2002 | -- | $26,366 +8.9% |
| 2001 | -- | $24,207 +4% |
| 2000 | -- | $23,276 |
Find assessor info on the county website
Monthly payment
Est. payment
Payment breakdown
Explore the cost of this home by adjusting the details. Changes won't be saved.Climate risks
Neighborhood: 60915
Nearby schools
GreatSchools rating
- NABradley East Elementary SchoolGrades: PK-2Distance: 0.1 mi
- 5/10Bradley Central Middle SchoolGrades: 6-8Distance: 0.7 mi
- 7/10Bradley-Bourbonnais Community High SchoolGrades: 9-12Distance: 1.1 mi
Schools provided by the listing agent
- District: 61
Source: MRED as distributed by MLS GRID. This data may not be complete. We recommend contacting the local school district to confirm school assignments for this home.
- $166,9003 bd1 ba988 sqft341 S Douglas Dr, Bradley, IL 60915Off Market

- $179,100-- bd-- ba-- sqft351 S Douglas Dr, Bradley, IL 60915Off Market
- $187,700-- bd-- ba-- sqft337 S Douglas Dr, Bradley, IL 60915Off Market
- $140,800-- bd-- ba-- sqft357 S Douglas Dr, Bradley, IL 60915Off Market
- $171,8003 bd1 ba988 sqft333 S Douglas Dr, Bradley, IL 60915Off Market
- $130,200-- bd-- ba-- sqft342 S Douglas Dr, Bradley, IL 60915Off Market
- $138,800-- bd-- ba-- sqft348 S Douglas Dr, Bradley, IL 60915Off Market
- $180,0003 bd1 ba1k sqft336 S Douglas Dr, Bradley, IL 60915Off Market
A local agent can set up tours, give advice and negotiate with sellers.
A local lender can help you make sure your offer is ready when you are.
Similar homes
- $184,9003 bd1 ba1k sqft411 S Fulton Ave, Bradley, IL 60915Active
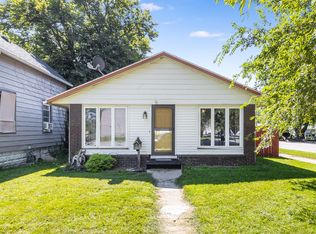 MLS ID #12702562, Rebecca Goeing, Re/Max 10. MRED as distributed by MLS GRID
 - $219,9003 bd2 ba958 sqft315 W Brookmont Blvd, Bradley, IL 60915New
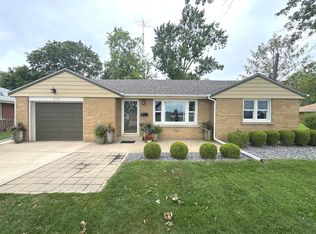 MLS ID #12716970, Amanda Fedrow, ABR,GRI, Berkshire Hathaway HomeServices Speckman Realty. MRED as distributed by MLS GRID
 - $--2 bd2 ba767 sqft289 S Douglas Ave, Bradley, IL 60915Auction
 MLS ID #12685991, Anthony Disano, Parkvue Realty Corporation. MRED as distributed by MLS GRID
 - $199,9003 bd1 ba1.2k sqft650 Washington Ave, Bourbonnais, IL 60914Active
 MLS ID #12715458, Rory Hertzberg, Village Realty, Inc. MRED as distributed by MLS GRID
 - $209,9003 bd1 ba1.4k sqft312 S Blaine Ave, Bradley, IL 60915Price ChangeMLS ID #12691867, Allison Ascher, Coldwell Banker Realty. MRED as distributed by MLS GRID
- $234,9003 bd1 ba1.1k sqft1136 Gertsam Dr, Bradley, IL 60915Price ChangeMLS ID #12690989, Lisa Scanlon, McColly Rosenboom - B. MRED as distributed by MLS GRID
- $175,0003 bd2 ba1.1k sqft15 Hanson Dr, Bourbonnais, IL 60914NewMLS ID #12717030, Jeffrey Gregory, Realty Executives Success. MRED as distributed by MLS GRID
- $190,0003 bd1 ba1.1k sqft899 Armour Rd, Bourbonnais, IL 60914ActiveMLS ID #12491598, Susan Miller, SFR, @home realty BROKERAGE. MRED as distributed by MLS GRID
- $220,0004 bd2 ba950 sqft448 N Michigan Ave, Bradley, IL 60915ActiveMLS ID #12621472, James Begley, Exclusive Realtors. MRED as distributed by MLS GRID
- $142,9002 bd2 ba1.2k sqft260 N Madison Ave, Bradley, IL 60915ActiveMLS ID #12678992, Cindy Olson-Purdy, Berkshire Hathaway HomeServices Speckman Realty. MRED as distributed by MLS GRID
- $209,9002 bd1 ba1.1k sqft272 S Forest Ave, Bradley, IL 60915ActiveMLS ID #12676823, Mary Kilbride, New Neighbors Real Estate. MRED as distributed by MLS GRID
- $--3 bd2 ba1.3k sqft1351 Circle Dr NE, Kankakee, IL 60901AuctionAuction.com 2
- $200,0003 bd2 ba1.2k sqft3858 E Lakeview Dr, Kankakee, IL 60901ActiveMLS ID #12664769, Zaneta Sanders, ABR,CRB,SRES,SRS, Z Realty Group. MRED as distributed by MLS GRID
- $125,0003 bd1 ba1.1k sqft148 S Prairie Ave, Bradley, IL 60915ActiveMLS ID #12679145, Norman Gaskin, Berkshire Hathaway HomeServices Speckman Realty. MRED as distributed by MLS GRID
- $184,9003 bd1 ba1k sqft2205 W Hickory St, Kankakee, IL 60901ActiveMLS ID #12678261, Rory Hertzberg, Village Realty, Inc. MRED as distributed by MLS GRID
- $159,9003 bd1 ba1k sqft481 N Cottage Ave, Kankakee, IL 60901ActiveMLS ID #12710169, Stephen Styck, Styken Real Estate and Property Management. MRED as distributed by MLS GRID
- $--3 bd1 ba1k sqft851 S Prospect Ave, Kankakee, IL 60901AuctionServiceLink Auction
- $--3 bd1 ba1.1k sqft28 N West Ave, Bourbonnais, IL 60914AuctionServiceLink Auction
- $--3 bd3 ba1.6k sqft(Undisclosed Address), Bourbonnais, IL 60914AuctionMLS ID #12517405, Steve Meeker, Meeker Real Estate Inc. MRED as distributed by MLS GRID
- $179,8003 bd2 ba1.2k sqft1133 Justine Dr, Kankakee, IL 60901Price ChangeMLS ID #12623710, Brian Gifford, KW Crossroads. MRED as distributed by MLS GRID
