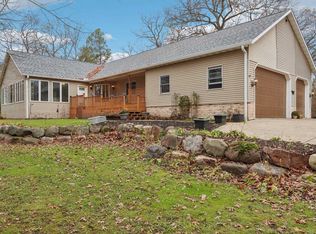
Step into this spacious & COMPLETELY UPDATED 5 bedroom home with beautiful views of Jordan Lake which includes deeded beach access ! Relax and spread out in OVER 4000 sq ft of finished living space which features a custom mother in law suite with kitchen area, spacious bedroom & living room and a walk in closet you might get lost in ! The sprawling floor plan boasts LARGE bedrooms, two LARGE living rooms, HUGE kitchen and ample amounts of storage throughout. The updated master suite is no exection with custom bathroom and walk in closet and an adjoining 24x10 sunroom perfect for enjoying morning coffee or evening sunsets. Additional features: Screened-in back porch, large patio, stamped concrete grilling area and sidewalks, custom concrete steps, BEAUTIFUL landscaping, concrete driveway and a 2 car garage.
Active
$489,000
347 S Freedom Ln, Oxford, WI 53952
5beds
4,038sqft
Manufactured Home
Built in 2002
0.56 Acres Lot
$470,400 Zestimate®
$121/sqft
$-- HOA
What's special
- --
- on Zillow
- 447
- views
- 28
- saves
Zillow last checked:
Listing updated:
Listed by:
Aaron Waterman,
RE/MAX Preferred
Source: SCWMLS,MLS#: 2035841
Facts & features
Interior
Bedrooms & bathrooms
- Bedrooms: 5
- Bathrooms: 3
- Full bathrooms: 3
- Main level bathrooms: 2
Primary bedroom
- Level: Main
- Area: 240
- Dimensions: 15 x 16
Bedroom 2
- Level: Main
- Area: 210
- Dimensions: 14 x 15
Bedroom 3
- Level: Main
- Area: 180
- Dimensions: 12 x 15
Bedroom 4
- Level: Main
- Area: 144
- Dimensions: 12 x 12
Bedroom 5
- Level: Lower
- Area: 240
- Dimensions: 16 x 15
Dining room
- Level: Main
- Area: 165
- Dimensions: 11 x 15
Family room
- Area: 756
- Dimensions: 27 x 28
Kitchen
- Features: Breakfast Bar, Kitchen Island, Range/Oven, Refrigerator, Dishwasher, Microwave
- Level: Main
- Area: 405
- Dimensions: 27 x 15
Living room
- Level: Main
- Area: 285
- Dimensions: 15 x 19
Heating
- Forced Air
Cooling
- Central Air
Appliances
- Included: Washer, Dryer, Water Softener Included
- Laundry: Main Level
Features
- Walk-In Closet(s), Vaulted Ceiling(s), Jetted bathtub, At Least 1 tub, Internet- Fiber available, Ceiling Fan(s), Sun Room, Mud Room
- Windows: Skylight(s)
- Basement: Full,Full Size Windows/Exposed,Walk-Out Access,Finished,Dual entry
- Has fireplace: Yes
- Fireplace features: Gas
Interior area
- Total structure area: 4,038
- Total interior livable area: 4,038 sqft
- Finished area above ground: 2,348
Property
Parking
- Total spaces: 2
- Parking features: 2 car, Attached, Garage Door Opener, Access to Basement
- Attached garage spaces: 2
- Has uncovered spaces: Yes
Features
- Levels: One
- Stories: 1
- Patio & porch: Deck, Patio, Covered, Screened
- Exterior features: Four Season Room
- Has view: Yes
- View description: Water
- Has water view: Yes
- Water view: Water
- Waterfront features: Deeded access-No frontage, Lake Front
- Body of water: Jordan
Lot
- Size: 0.56 Acres
- Features: Rural-not in subdivision, On ATV/Snowmobile trail
Details
- Parcel number: 012020450000
- Zoning: Res
Construction
Type & style
- Home type: MobileManufactured
- Architectural style: Raised Ranch
- Property subtype: Manufactured Home
Materials
- Vinyl Siding
Condition
- Year built: 2002
Utilities & green energy
- Sewer: Non-Municipal/Prvt dispos
- Water: Well
Community & HOA
Community
- Security: Security System, Carbon Monoxide Detector(s)
Location
- Region: Oxford
Financial & listing details
- Price per square foot: $121/sqft
- Tax assessed value: $412,300
- Annual tax amount: $4,497
- Date on market: 11/3/2026
- Inclusions: Refrigerator (2), dishwasher (2), oven, microwave, window coverings, basement storage shelves.
Estimated market value
$470,400
$447,000 - $494,000
Not available
Price history
| Date | Event | Price |
|---|---|---|
| 11/3/2026 | Listed for sale | $489,000+60.3%$121/sqft |
Source: SCWMLS #2035841 Report a problem | ||
| 8/4/2026 | Sold | $305,000+68.2%$76/sqft |
Source: Public Record Report a problem | ||
| 7/1/2010 | Sold | $181,300$45/sqft |
Source: Public Record Report a problem | ||
Public tax history
| Year | Property taxes | Tax assessment |
|---|---|---|
| 2025 | $4,164 +29.4% | $412,300 +104.5% |
| 2024 | $3,219 +2.8% | $201,600 |
| 2023 | $3,133 +2.5% | $201,600 |
| 2022 | $3,055 +1.3% | $201,600 |
| 2021 | $3,015 -6.4% | $201,600 |
| 2020 | $3,221 +2.5% | $201,600 |
| 2019 | $3,142 +7.6% | $201,600 |
| 2017 | $2,921 -10.2% | $201,600 +0.9% |
| 2016 | $3,251 | $199,900 |
| 2015 | -- | $199,900 |
| 2014 | -- | $199,900 |
| 2013 | $3,146 -12.6% | $199,900 |
| 2012 | $3,599 -0.8% | $199,900 |
| 2010 | $3,628 | $199,900 |
| 2009 | -- | $199,900 |
| 2008 | -- | $199,900 |
Find assessor info on the county website
Monthly payment
Climate risks
Neighborhood: 53952
Nearby schools
Schools provided by the listing agent
- Middle: Westfield
- High: Westfield
- District: Westfield
Source: SCWMLS. This data may not be complete. We recommend contacting the local school district to confirm school assignments for this home.
Similar homes
- $490,0003 bd2 ba3.3k sqftW1280 Arbor Lk E, Lyndon Station, WI 53944For Sale
 MLS ID #2036032, Alina Gorsuch. SCWMLS
- $494,9003 bd2 ba2.7k sqftW4815 County Road C, Montello, WI 53949For Sale
 MLS ID #2035416, Scott Elert. SCWMLS
- $455,9005 bd3 ba2.9k sqft309 Oakbrook Dr, Wisconsin Dells, WI 53965For Sale
 MLS ID #2029487, Lisa Fritz. SCWMLS
- $459,9003 bd3 ba2.1k sqft1310 16th STREET, Baraboo, WI 53913Active
 MLS ID #1988229, Susan Sacia. WIREX MLS
