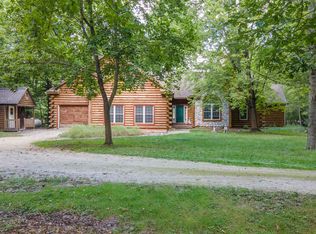
Great opportunity to own this beautiful open concept exposed basement ranch on 6 acres with easy commute. 4.5 acres are rented as a hay field and can yield 30 round bales/yr, -offset taxes! Assumable VA loan at 2.625 available to qualified buyers! Full walkout lower in-law suite with full second kitchen and pantry space for all your canning/baking projects, full bath and private laundry also included. Possible 5th bedroom with daylight and exterior door. Upgrades include: new roof 2022, furnace, well pump and boiler heat exchanger with piping 2023, 2023 FP insert; 500 gal LP tank owned; whole house surge protection; stainless appliances, LED lighting, paint, downstairs carpet, and more. Extras include gun safe, apple trees and bee hives, berry plants and more. Golf and lake access nearby.
Active
Price cut: $24.9K (10/1)
$575,000
N6239 County Road M, Westfield, WI 53964
4beds
2,725sqft
Single Family Residence
Built in 2008
6 Acres Lot
$553,900 Zestimate®
$211/sqft
$-- HOA
What's special
Bee hivesBerry plantsPrivate laundryFull second kitchenLed lightingPantry spaceStainless appliances
- 104 days
- 587
- 53
Zillow last checked:
Listing updated:
Listed by:
Matthew Trenkle 414-446-3350,
Standard Real Estate Services, LLC
Source: WIREX MLS,MLS#: 1970091 Originating MLS: Metro MLS
Originating MLS: Metro MLSFacts & features
Interior
Bedrooms & bathrooms
- Bedrooms: 4
- Bathrooms: 3
- Full bathrooms: 3
- Main level bedrooms: 3
Primary bedroom
- Level: Main
- Area: 156
- Dimensions: 12 x 13
Bedroom 2
- Level: Main
- Area: 132
- Dimensions: 11 x 12
Bedroom 3
- Level: Main
- Area: 132
- Dimensions: 11 x 12
Bedroom 4
- Level: Lower
- Area: 132
- Dimensions: 11 x 12
Family room
- Level: Lower
- Area: 648
- Dimensions: 18 x 36
Kitchen
- Level: Main
- Area: 143
- Dimensions: 11 x 13
Living room
- Level: Main
- Area: 483
- Dimensions: 21 x 23
Heating
- Propane, Wood/Coal, Forced Air
Cooling
- Central Air
Appliances
- Included: Cooktop, Dishwasher, Freezer, Range, Refrigerator
Features
- Separate Quarters, Cathedral/vaulted ceiling, Walk-In Closet(s), Kitchen Island
- Basement: 8'+ Ceiling,Finished,Full,Full Size Windows,Concrete,Walk-Out Access,Exposed
Interior area
- Total structure area: 2,725
- Total interior livable area: 2,725 sqft
- Finished area above ground: 1,792
- Finished area below ground: 933
Property
Parking
- Total spaces: 2
- Parking features: Garage Door Opener, Attached, 2 Car
- Attached garage spaces: 2
Features
- Levels: One
- Stories: 1
- Patio & porch: Deck
Lot
- Size: 6 Acres
- Features: Horse Allowed, Pasture, Wooded
Details
- Additional structures: Garden Shed
- Parcel number: 028005130010
- Zoning: TBD
- Horses can be raised: Yes
Construction
Type & style
- Home type: SingleFamily
- Architectural style: Contemporary,Ranch
- Property subtype: Single Family Residence
Materials
- Vinyl Siding
Condition
- 11-20 Years
- New construction: No
- Year built: 2008
Utilities & green energy
- Sewer: Septic Tank
- Water: Well
- Utilities for property: Cable Available
Community & HOA
Location
- Region: Westfield
- Municipality: Westfield
Financial & listing details
- Price per square foot: $211/sqft
- Tax assessed value: $417,200
- Annual tax amount: $4,946
- Date on market: 7/3/2026
Estimated market value
$553,900
$526,000 - $582,000
$2,642/mo
Price history
| Date | Event | Price |
|---|---|---|
| 10/1/2026 | Price change | $575,000-4.2%$211/sqft |
Source:  WIREX MLS #1970091 Report a problem WIREX MLS #1970091 Report a problem | ||
| 8/20/2026 | Price change | $599,900-3.2%$220/sqft |
Source: WIREX MLS #1970091 Report a problem | ||
| 8/1/2026 | Price change | $620,000-2.4%$228/sqft |
Source: WIREX MLS #1970091 Report a problem | ||
| 7/3/2026 | Listed for sale | $635,000+78.4%$233/sqft |
Source: WIREX MLS #1970091 Report a problem | ||
| 9/9/2021 | Sold | $356,000+78%$131/sqft |
Source: Agent Provided Report a problem | ||
| 12/14/2017 | Sold | $200,000+716.3%$73/sqft |
Source: Public Record Report a problem | ||
| 1/25/2007 | Sold | $24,500$9/sqft |
Source: Public Record Report a problem | ||
Public tax history
| Year | Property taxes | Tax assessment |
|---|---|---|
| 2025 | $4,930 -0.3% | $355,000 |
| 2024 | $4,946 +9.2% | $355,000 |
| 2023 | $4,530 +30.6% | $355,000 +69.8% |
| 2022 | $3,468 +7.9% | $209,100 |
| 2021 | $3,212 -7.3% | $209,100 |
| 2020 | $3,467 +4.4% | $209,100 +1.8% |
| 2019 | $3,320 +7.1% | $205,500 |
| 2018 | $3,099 -2.1% | $205,500 |
| 2017 | $3,167 +3.5% | $205,500 |
| 2016 | $3,061 -6.7% | $205,500 |
| 2015 | $3,282 | $205,500 |
| 2014 | -- | $205,500 |
| 2013 | -- | $205,500 |
| 2012 | -- | $205,500 |
| 2010 | $3,136 | $205,500 +56.6% |
| 2009 | -- | $131,200 |
| 2008 | -- | $131,200 |
Find assessor info on the county website
Monthly payment
Est. payment
Payment breakdown
Explore the cost of this home by adjusting the details. Changes won't be saved.Climate risks
Neighborhood: 53964
Nearby schools
Schools provided by the listing agent
- Middle: Westfield Area
- High: Westfield Area
- District: Westfield
Source: WIREX MLS. This data may not be complete. We recommend contacting the local school district to confirm school assignments for this home.

Similar homes
- $599,9995 bd3 ba3.5k sqftW5587 County Road Z, Westfield, WI 53964For Sale
 MLS ID #2027721, Jordan Schmid. SCWMLS
 - $599,9004 bd2 ba2.4k sqftN617 N Curtis Lake Ln, Coloma, WI 54930For Sale
 MLS ID #50331906, John D Eagan. RANW as distributed by MLS GRID
 - $750,0003 bd2 ba2.3k sqftN7394 County Road B, Westfield, WI 53964For Sale
 MLS ID #2033063, Emily C Michalski. SCWMLS
 - $349,9003 bd3 ba2.6k sqft383 Eagle Ct, Grand Marsh, WI 53936For Sale
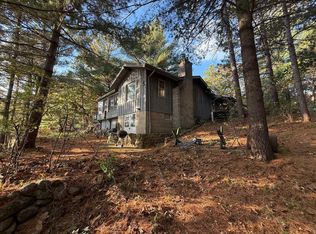 MLS ID #2034545, Lindie Dehmlow. SCWMLS
