Beautiful home on 10 acres. Offers open concept with cathederail Aspen wood ceilings. Large 4 seasons room with heat and ac, which overlooks the back woods. Split bedroom design. Master suite with master bath with walk in shower and whirlpool tub. Walkout lower level that offers 2 bedrooms and bath. Workshop in lower level. 2 car attached garge and another 2 car workshop garage. Family room has a electric fireplace. Kichen has snack bar area with seating for 4. All apliances are included.
Active-offer no bump
$539,900
N169 18th Ave, Neshkoro, WI 54960
4beds
3,800sqft
Single Family Residence
Built in 2003
10 Acres Lot
$542,300 Zestimate®
$142/sqft
$-- HOA
What's special
Workshop in lower levelCathederail aspen wood ceilingsOpen conceptSplit bedroom designOverlooks the back woodsWalkout lower levelWhirlpool tub
- 52 days
- 470
- 15
Zillow last checked:
Listing updated:
Listed by:
Karen K Tschurwald 920-570-1355,
First Weber, Inc.
Source: RANW as distributed by MLS GRID,MLS#: 50331335
Facts & features
Interior
Bedrooms & bathrooms
- Bedrooms: 4
- Bathrooms: 3
- Full bathrooms: 3
Bedroom 1
- Level: Main
- Dimensions: 16x13
Bedroom 2
- Level: Main
- Dimensions: 12x10
Bedroom 3
- Level: Lower
- Dimensions: 12x10
Bedroom 4
- Level: Main
- Dimensions: 12x10
Dining room
- Level: Main
- Dimensions: 10x10
Family room
- Level: Main
- Dimensions: 14x10
Kitchen
- Level: Main
- Dimensions: 16x13
Living room
- Level: Main
- Dimensions: 17x19
Other
- Description: Laundry
- Level: Main
- Dimensions: 9x5
Other
- Description: Rec Room
- Level: Lower
- Dimensions: 42x12
Other
- Description: 4 Season Room
- Level: Main
- Dimensions: 21x13
Other
- Description: Bonus Room
- Level: Lower
- Dimensions: 28x13
Heating
- Forced Air, In Floor Heat
Cooling
- Forced Air, Central Air
Appliances
- Included: Dishwasher, Dryer, Freezer, Microwave, Range, Refrigerator, Washer
Features
- Breakfast Bar, Pantry, Split Bedroom, Walk-In Closet(s), Walk-in Shower
- Basement: Finished,Full,Walk-Out Access
- Has fireplace: Yes
- Fireplace features: Free Standing
Interior area
- Total interior livable area: 3,800 sqft
- Finished area above ground: 2,100
- Finished area below ground: 1,700
Property
Parking
- Total spaces: 2
- Parking features: Attached, Detached, Heated Garage, Garage Door Opener
- Attached garage spaces: 2
Accessibility
- Accessibility features: 1st Floor Bedroom, 1st Floor Full Bath, Laundry 1st Floor, Open Floor Plan
Features
- Has spa: Yes
- Spa features: Bath
Lot
- Size: 10 Acres
Details
- Additional structures: Garage(s)
- Parcel number: 008035440230
- Zoning: Residential
Construction
Type & style
- Home type: SingleFamily
- Property subtype: Single Family Residence
Materials
- Stone, Vinyl Siding
- Foundation: Block
Condition
- New construction: No
- Year built: 2003
Utilities & green energy
- Sewer: Conventional Septic
- Water: Well
Community & HOA
Location
- Region: Neshkoro
Financial & listing details
- Price per square foot: $142/sqft
- Tax assessed value: $437,800
- Annual tax amount: $5,208
- Date on market: 8/20/2026
- Inclusions: Stove, Refrigerator, Microwave, Dishwasher, Washer & Dryer. 4 bar stools, 4 storage shelves. Refrigerator and freezer in lower level.
Estimated market value
$542,300
$515,000 - $569,000
$2,765/mo
Price history
| Date | Event | Price |
|---|---|---|
| 8/22/2026 | Contingent | $539,900$142/sqft |
Source:  WIREX MLS #50331335 Report a problem WIREX MLS #50331335 Report a problem | ||
| 8/20/2026 | Listed for sale | $539,900$142/sqft |
Source: RANW as distributed by MLS GRID #50331335 Report a problem | ||
Public tax history
| Year | Property taxes | Tax assessment |
|---|---|---|
| 2024 | $4,865 +21.5% | $437,800 +58.6% |
| 2023 | $4,005 +4.9% | $276,000 |
| 2022 | $3,818 +2.3% | $276,000 |
| 2021 | $3,732 +1.3% | $276,000 +14.7% |
| 2020 | $3,683 -1.6% | $240,700 +900% |
| 2019 | $3,742 +16.3% | $24,070 -88.5% |
| 2018 | $3,218 -0.9% | $209,900 |
| 2017 | $3,247 -8.1% | $209,900 |
| 2016 | $3,534 -1.2% | $209,900 |
| 2015 | $3,575 | $209,900 |
| 2014 | -- | $209,900 |
Find assessor info on the county website
Monthly payment
Est. payment
Payment breakdown
Explore the cost of this home by adjusting the details. Changes won't be saved.Climate risks
Neighborhood: 54960
Similar homes
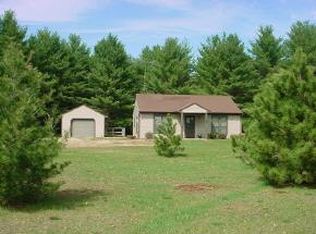
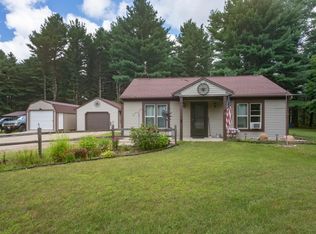
- $479,9003 bd2 ba2.1k sqftW6369 Peninsula Ct, Neshkoro, WI 54960For Sale
 MLS ID #50331789, Barbi L Galarno. RANW as distributed by MLS GRID
 - $599,0004 bd3 ba3.9k sqftN1838 20th Dr, Wautoma, WI 54982For Sale
 MLS ID #50314261, Jennifer J Wilcox. RANW as distributed by MLS GRID
 - $599,9004 bd2 ba2.4k sqftN617 N Curtis Lake Ln, Coloma, WI 54930For Sale
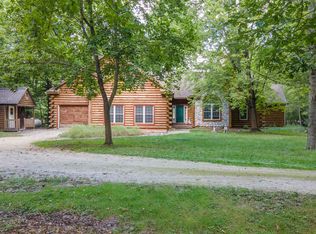 MLS ID #50331906, John D Eagan. RANW as distributed by MLS GRID
 - $514,9004 bd3 ba2.8k sqftN5095 Town Hall Rd, Montello, WI 53949For Sale
 MLS ID #2026452, Lyn Herriot. SCWMLS
