Welcome to this beautiful 3-bed, 2-bath home! The grand open-concept living area offers the perfect space for entertaining and gathering w/ family and friends. Enjoy a spacious eat-in kitchen and a bright 4-season room featuring numerous windows and a cozy wood stove, creating a warm and inviting atmosphere year-round. The main level includes 2 large bedrooms and an oversized laundry area. Upstairs, you'll find a private primary suite complete with 2 walk-in closets. A bonus room off the garage provides even more living/ entertaining space w/ a wood-burning fireplace and bar area. Outside, enjoy a fenced yard, a large storage shed on a slab, and deeded shared access to beautiful Lake Lucerne. This impressive property offers plenty of room to relax, entertain, and make lasting memories!
Active-offer no bump
$369,900
N1121 20th Ln, Neshkoro, WI 54960
3beds
2,830sqft
Single Family Residence
Built in 1962
0.92 Acres Lot
$370,400 Zestimate®
$131/sqft
$-- HOA
What's special
Oversized laundry areaFenced yardCozy wood stoveWood-burning fireplaceSpacious eat-in kitchenBar area
- 26 days
- 668
- 27
Zillow last checked:
Listing updated:
Listed by:
John D Eagan 920-765-0793,
First Weber, Inc.,
John J Eagan 920-787-4611,
First Weber, Inc.
Source: RANW as distributed by MLS GRID,MLS#: 50333057
Facts & features
Interior
Bedrooms & bathrooms
- Bedrooms: 3
- Bathrooms: 2
- Full bathrooms: 2
Bedroom 1
- Level: Upper
- Dimensions: 20x14
Bedroom 2
- Level: Main
- Dimensions: 11x20
Bedroom 3
- Level: Main
- Dimensions: 10x16
Dining room
- Level: Main
- Dimensions: 12x17
Kitchen
- Level: Main
- Dimensions: 11x13
Living room
- Level: Main
- Dimensions: 14x31
Other
- Description: 4 Season Room
- Level: Main
- Dimensions: 15x19
Other
- Description: Laundry
- Level: Main
- Dimensions: 14x14
Heating
- Forced Air
Cooling
- Forced Air, Central Air
Appliances
- Included: Dishwasher, Dryer, Microwave, Range, Refrigerator, Washer
Features
- Basement: None
- Number of fireplaces: 3
- Fireplace features: Three, Free Standing, Wood Burning
Interior area
- Total interior livable area: 2,830 sqft
- Finished area above ground: 2,830
- Finished area below ground: 0
Property
Parking
- Total spaces: 2
- Parking features: Attached, Garage Door Opener
- Attached garage spaces: 2
Accessibility
- Accessibility features: 1st Floor Bedroom, 1st Floor Full Bath, Laundry 1st Floor, Level Drive, Level Lot, Open Floor Plan
Lot
- Size: 0.92 Acres
- Features: Deeded Access, Rural - Not Subdivision
Details
- Parcel number: 016020720320
- Zoning: Residential
Construction
Type & style
- Home type: SingleFamily
- Property subtype: Single Family Residence
Materials
- Vinyl Siding
- Foundation: Slab
Condition
- New construction: No
- Year built: 1962
Utilities & green energy
- Sewer: Conventional Septic
- Water: Well
Community & HOA
Location
- Region: Neshkoro
Financial & listing details
- Price per square foot: $131/sqft
- Tax assessed value: $257,800
- Annual tax amount: $3,683
- Date on market: 9/22/2026
Estimated market value
$370,400
$352,000 - $389,000
$1,798/mo
Price history
| Date | Event | Price |
|---|---|---|
| 9/30/2026 | Contingent | $369,900$131/sqft |
Source:  WIREX MLS #50333057 Report a problem WIREX MLS #50333057 Report a problem | ||
| 9/22/2026 | Listed for sale | $369,900+164.4%$131/sqft |
Source: WIREX MLS #50333057 Report a problem | ||
| 3/4/2022 | Sold | $139,900-26.3%$49/sqft |
Source: RANW as distributed by MLS GRID #50252954 Report a problem | ||
| 3/4/2022 | Pending sale | $189,900$67/sqft |
Source: RANW as distributed by MLS GRID #50252954 Report a problem | ||
| 1/17/2022 | Listed for sale | $189,900-20.5%$67/sqft |
Source: RANW as distributed by MLS GRID #50252954 Report a problem | ||
| 1/13/2022 | Listing removed | -- |
Source: RANW as distributed by MLS GRID #50243953 Report a problem | ||
| 10/8/2021 | Listed for sale | $239,000$84/sqft |
Source: RANW as distributed by MLS GRID #50243953 Report a problem | ||
Public tax history
| Year | Property taxes | Tax assessment |
|---|---|---|
| 2025 | $3,484 +12.4% | $257,800 |
| 2024 | $3,100 -0.1% | $257,800 |
| 2023 | $3,103 +15.7% | $257,800 +56.4% |
| 2022 | $2,683 +2.5% | $164,800 |
| 2021 | $2,618 -0.8% | $164,800 |
| 2020 | $2,639 +4% | $164,800 |
| 2019 | $2,539 +1.1% | $164,800 |
| 2018 | $2,511 -3.1% | $164,800 |
| 2017 | $2,592 -3.7% | $164,800 |
| 2016 | $2,690 | $164,800 |
Find assessor info on the county website
Monthly payment
Est. payment
Payment breakdown
Explore the cost of this home by adjusting the details. Changes won't be saved.Climate risks
Neighborhood: 54960
Similar homes
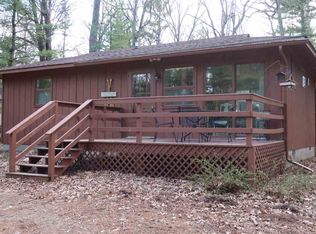
- $369,0003 bd2 ba1.9k sqftN1146 County Road Nz, Neshkoro, WI 54960For Sale
 MLS ID #50327127, Lori Rinaldi. RANW as distributed by MLS GRID
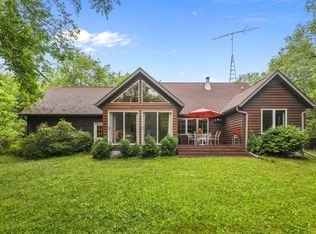
 - $419,9003 bd2 ba1.7k sqftW6362 Czech Ave, Neshkoro, WI 54960For Sale
 MLS ID #50332947, Matthew R Mabrito. RANW as distributed by MLS GRID
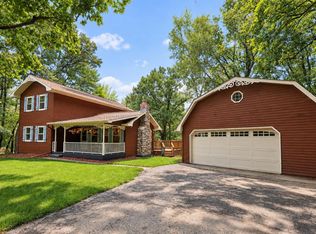
 - $349,9002 bd2 ba1.5k sqftW5442 County Road F, Neshkoro, WI 54960For Sale
 MLS ID #50332966, John D Eagan. RANW as distributed by MLS GRID
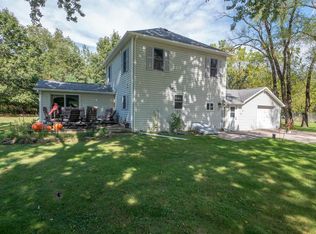
 - $394,9003 bd1 ba1.4k sqftN9152 Red Fox Ln, Neshkoro, WI 54960For Sale
 MLS ID #50332517, Matthew R Mabrito. RANW as distributed by MLS GRID
