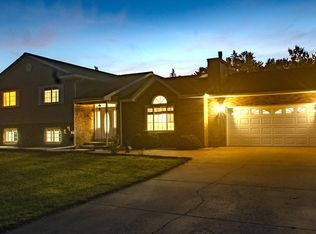
Welcome Home! This home is move in ready and a real charmer! 4 bedrooms and 2 baths nestle on 1 full acre. Open concept home offers a welcoming kitchen with large island and flows seamlessly through dining area and living room. Lower level features a family room with free standing gas fireplace for chilly winter evenings. Ample storage throughout the home. 2 car attached garage. Spacious yard to enjoy the outdoors. All conveniently located minutes from town. Don't miss out on this gem! The lower half of the back wall in the lower-level laundry room is painted concrete. Home Inspection has been completed and will be provided upon request.
Active-offer no bump-show
$370,000
W7734 Buttercup Ln, Wautoma, WI 54982
4beds
2,550sqft
Single Family Residence
Built in 1991
1 Acres Lot
$369,600 Zestimate®
$145/sqft
$-- HOA
What's special
Open concept home
- 17 days
- 1,358
- 42
Likely to sell faster than
Zillow last checked:
Listing updated:
Listed by:
Nikki M Bauknecht 920-538-1412,
Coldwell Banker Real Estate Group
Source: RANW as distributed by MLS GRID,MLS#: 50333178
Facts & features
Interior
Bedrooms & bathrooms
- Bedrooms: 4
- Bathrooms: 2
- Full bathrooms: 2
Bedroom 1
- Level: Upper
- Dimensions: 16x15
Bedroom 2
- Level: Upper
- Dimensions: 11x11
Bedroom 3
- Level: Lower
- Dimensions: 14x13
Bedroom 4
- Level: Lower
- Dimensions: 13x9
Dining room
- Level: Upper
- Dimensions: 12x9
Family room
- Level: Lower
- Dimensions: 20x18
Kitchen
- Level: Upper
- Dimensions: 14x11
Living room
- Level: Upper
- Dimensions: 21x15
Other
- Description: Foyer
- Level: Main
- Dimensions: 10x9
Other
- Description: Laundry
- Level: Lower
- Dimensions: 12x9
Heating
- Forced Air
Cooling
- Forced Air, Central Air
Appliances
- Included: Dishwasher, Dryer, Microwave, Range, Refrigerator, Washer
Features
- Kitchen Island
- Basement: Full,Finished
- Has fireplace: Yes
- Fireplace features: Free Standing, Gas
Interior area
- Total interior livable area: 2,550 sqft
- Finished area above ground: 1,335
- Finished area below ground: 1,215
Video & virtual tour
Property
Parking
- Total spaces: 2
- Parking features: Attached
- Attached garage spaces: 2
Accessibility
- Accessibility features: Level Drive, Level Lot
Lot
- Size: 1 Acres
Details
- Parcel number: 036035410320
- Zoning: Residential
Construction
Type & style
- Home type: SingleFamily
- Architectural style: Split Level
- Property subtype: Single Family Residence
Materials
- Vinyl Siding
- Foundation: Block
Condition
- New construction: No
- Year built: 1991
Utilities & green energy
- Sewer: Conventional Septic
- Water: Well
Community & HOA
Location
- Region: Wautoma
Financial & listing details
- Price per square foot: $145/sqft
- Tax assessed value: $271,700
- Annual tax amount: $3,159
- Date on market: 9/24/2026
- Inclusions: Stove, Refrigerator, Dishwasher, Microwave, Washer and Dryer
Estimated market value
$369,600
$351,000 - $388,000
$2,196/mo
Price history
| Date | Event | Price |
|---|---|---|
| 10/6/2026 | Contingent | $370,000$145/sqft |
Source:  WIREX MLS #50333178 Report a problem WIREX MLS #50333178 Report a problem | ||
| 9/24/2026 | Listed for sale | $370,000+94.7%$145/sqft |
Source: RANW as distributed by MLS GRID #50333178 Report a problem | ||
| 6/12/2020 | Sold | $190,000+22.6%$75/sqft |
Source: Public Record Report a problem | ||
| 11/6/2017 | Sold | $155,000$61/sqft |
Source: RANW as distributed by MLS GRID #50166572 Report a problem | ||
Public tax history
| Year | Property taxes | Tax assessment |
|---|---|---|
| 2024 | $2,832 -0.9% | $162,800 |
| 2023 | $2,859 +11.3% | $162,800 |
| 2022 | $2,568 -3.2% | $162,800 |
| 2021 | $2,654 +14.6% | $162,800 +2.8% |
| 2020 | $2,316 +4.9% | $158,300 +900% |
| 2019 | $2,208 +2.7% | $15,830 -90% |
| 2018 | $2,150 -9.9% | $158,300 |
| 2017 | $2,386 +8.8% | $158,300 +6.1% |
| 2016 | $2,194 +5% | $149,200 |
| 2015 | $2,090 | $149,200 |
| 2014 | -- | $149,200 |
Find assessor info on the county website
Monthly payment
Est. payment
Payment breakdown
Explore the cost of this home by adjusting the details. Changes won't be saved.Climate risks
Neighborhood: 54982
Similar homes
- $432,5003 bd3 ba1.8k sqftW8296 Royal Oaks Dr, Wautoma, WI 54982For Sale
 MLS ID #2034454, Eva Wendt. SCWMLS
 - $349,0004 bd2 ba1.9k sqftN4463 County Road Mm, Wautoma, WI 54982For Sale
 MLS ID #50318592, Karen K Tschurwald. RANW as distributed by MLS GRID
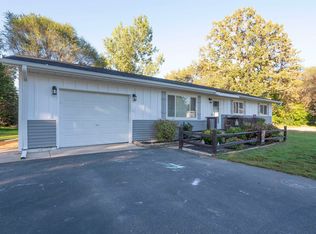
 - $249,9004 bd1 ba1.7k sqft458 E Green Meadow Dr, Wautoma, WI 54982For Sale
 MLS ID #50333470, John D Eagan. RANW as distributed by MLS GRID
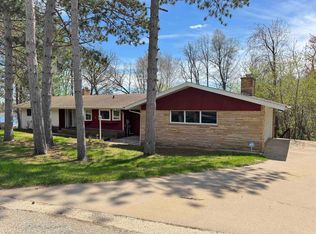
 - $299,9003 bd2 ba2.4k sqftW8283 Buttercup Ct, Wautoma, WI 54982For Sale
 MLS ID #50324452, Ireland C Grenlie. RANW as distributed by MLS GRID
