A rare private retreat on 26.13 acres with approximately 3,000 feet of frontage on Tagatz Creek, a Class 1 trout stream! This stunning 3BR/2BA home is surrounded by mostly wooded acreage with abundant wildlife, excellent hunting, trails and a 50-yard rifle range. Enjoy apple & peach trees, grapevines and established asparagus. Inside, gorgeous real wood floors and abundant windows fill the home with natural light. Relax in the 4-season room, screened patio or on the deck. Numerous updates include appliances, furnace, A/C & more. A 24x60 3-car detached garage offers workshop space PLUS approximately 960 sq ft of finished space with its own kitchen, bath, fireplace & propane furnace—ideal for an office or potential guest quarters. A 48x36 Cleary building, new in 2019, adds even more storage. Privacy, water, acreage & versatility—this is more than a home, it’s a lifestyle! Additional information available upon request including a map, a list of all updates/home info and Tagatz Creek info.
Active
Price cut: $10K (10/5)
$750,000
N7394 County Road B, Westfield, WI 53964
3beds
2,361sqft
Single Family Residence
Built in 1974
26.13 Acres Lot
$713,000 Zestimate®
$318/sqft
$-- HOA
What's special
- --
- on Zillow
- 534
- views
- 27
- saves
Zillow last checked:
Listing updated:
Listed by:
Emily C Michalski,
Realty One Group Haven
Source: SCWMLS,MLS#: 2033063
Facts & features
Interior
Bedrooms & bathrooms
- Bedrooms: 3
- Bathrooms: 2
- Full bathrooms: 2
- Main level bathrooms: 1
Primary bedroom
- Level: Main
- Area: 350
- Dimensions: 25 x 14
Bedroom 2
- Level: Upper
- Area: 192
- Dimensions: 16 x 12
Bedroom 3
- Level: Upper
- Area: 192
- Dimensions: 16 x 12
Family room
- Area: 216
- Dimensions: 24 x 9
Kitchen
- Features: Pantry, Range/Oven, Refrigerator, Dishwasher, Microwave
- Level: Main
- Area: 108
- Dimensions: 12 x 9
Living room
- Level: Main
- Area: 728
- Dimensions: 28 x 26
Heating
- Forced Air
Cooling
- Central Air
Appliances
- Included: Washer, Dryer
- Laundry: Main Level
Features
- At Least 1 tub, Internet- Fiber available, Ceiling Fan(s), Entrance Foyer, Office Exterior Entry, Sun Room, Mud Room, Foyer
- Windows: Window Coverings
- Basement: Full,Full Size Windows/Exposed,Walk-Out Access,Partially Finished,Sump Pump,8'+ Ceiling,Shower Only,Storage Space,Laundry hookups
- Number of fireplaces: 1
- Fireplace features: Electric, 1 fireplace
Interior area
- Total structure area: 2,361
- Total interior livable area: 2,361 sqft
- Finished area above ground: 1,911
Video & virtual tour
Property
Parking
- Total spaces: 4
- Parking features: Detached, Garage Door Opener, 4+ car, Additional Garage, Insulated, Workshop in Garage
- Has garage: Yes
- Has uncovered spaces: Yes
Features
- Levels: One and One Half
- Stories: 1.5
- Patio & porch: Deck, Patio, Screened, Screened Porch
- Exterior features: Electronic pet containmnt, Accessory Dwelling Unit
- Waterfront features: Stream/Creek
- Body of water: Tagatz
- Frontage length: Waterfront: 3000
Lot
- Size: 26.13 Acres
- Features: Rural-not in subdivision, On ATV/Snowmobile trail
- Residential vegetation: Wooded
Details
- Additional structures: Storage, Guest House, Pole building
- Parcel number: multiple
- Zoning: AG-3
- Horses can be raised: Yes
Construction
Type & style
- Home type: SingleFamily
- Architectural style: Ranch
- Property subtype: Single Family Residence
Materials
- Vinyl Siding
- Foundation: Poured concrete foundatn
Condition
- Year built: 1974
Utilities & green energy
- Water: Well
Community & HOA
Community
- Security: Security System, Smart security cameras
Location
- Region: Westfield
Financial & listing details
- Price per square foot: $318/sqft
- Tax assessed value: $269,220
- Annual tax amount: $3,833
- Date on market: 9/20/2026
- Inclusions: Range/oven, refrigerator, dishwasher, microwave, washer, dryer. UTV and Zero Turn Mower negotiable.
- Exclusions: Seller's personal property.
Estimated market value
$713,000
$677,000 - $749,000
$1,971/mo
Price history
| Date | Event | Price |
|---|---|---|
| 10/5/2026 | Price change | $750,000-1.3%$318/sqft |
Source: SCWMLS #2033063 Report a problem | ||
| 9/20/2026 | Listed for sale | $760,000+153.3%$322/sqft |
Source: SCWMLS #2033063 Report a problem | ||
| 5/30/2018 | Sold | $300,000-1.9%$127/sqft |
Source: SCWMLS #1821098 Report a problem | ||
| 4/17/2018 | Price change | $305,900-5.9%$130/sqft |
Source: Kravick Realty #1821098 Report a problem | ||
| 3/19/2018 | Price change | $325,000-7.1%$138/sqft |
Source: Kravick Realty #1821098 Report a problem | ||
| 1/26/2018 | Listed for sale | $350,000+67.1%$148/sqft |
Source: Kravick Realty #1821098 Report a problem | ||
| 12/10/2008 | Sold | $209,500$89/sqft |
Source: Public Record Report a problem | ||
Public tax history
| Year | Property taxes | Tax assessment |
|---|---|---|
| 2025 | $3,833 +6.1% | $269,220 |
| 2024 | $3,614 +9.6% | $269,220 |
| 2023 | $3,298 +6.9% | $269,220 +20.7% |
| 2022 | $3,085 +3.9% | $223,020 +20.2% |
| 2021 | $2,970 -6.9% | $185,490 |
| 2020 | $3,192 +11.1% | $185,490 +13.6% |
| 2019 | $2,872 -6.4% | $163,340 -4.1% |
| 2018 | $3,067 +1.5% | $170,300 |
| 2017 | $3,021 +0.1% | $170,300 |
| 2016 | $3,018 +1.5% | $170,300 |
| 2015 | $2,973 | $170,300 -15.4% |
| 2014 | -- | $201,400 |
| 2013 | -- | $201,400 |
| 2012 | -- | $201,400 |
| 2010 | $3,435 | $201,400 |
| 2009 | -- | $201,400 +25.4% |
| 2008 | -- | $160,600 |
Find assessor info on the county website
Monthly payment
Est. payment
Payment breakdown
Explore the cost of this home by adjusting the details. Changes won't be saved.Climate risks
Neighborhood: 53964
Nearby schools
Schools provided by the listing agent
- Elementary: Westfield
- Middle: Westfield
- High: Westfield
- District: Westfield
Source: SCWMLS. This data may not be complete. We recommend contacting the local school district to confirm school assignments for this home.

Similar homes
- $695,0003 bd2 ba2.1k sqftN3865 12th Ave, Wautoma, WI 54982For Sale
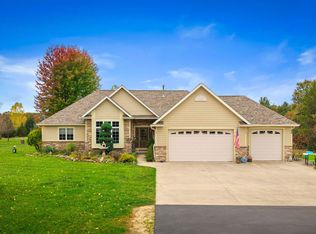 MLS ID #50334362, Nikki M Bauknecht. RANW as distributed by MLS GRID
- $575,0004 bd3 ba2.7k sqftN6239 County Road M, Westfield, WI 53964Active
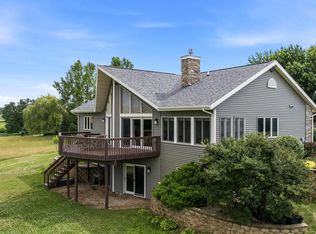 MLS ID #1970091, Matthew Trenkle. WIREX MLS
- $599,9004 bd2 ba2.4k sqftN617 N Curtis Lake Ln, Coloma, WI 54930For Sale
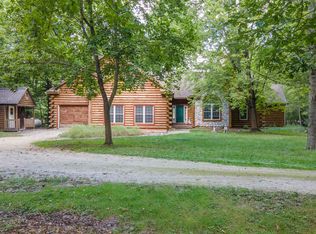 MLS ID #50331906, John D Eagan. RANW as distributed by MLS GRID
- $375,0003 bd2 ba2k sqftN8988 Deerborn Ave, Westfield, WI 53964For Sale
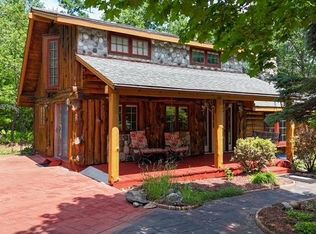 MLS ID #2033193, Jessica L Doherty. SCWMLS
