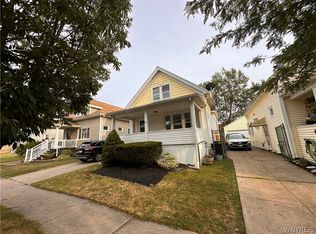
Welcome to 347 Stillwell Avenue, a charming Village of Kenmore gem offering the perfect combination of character, comfort, and convenience! This inviting 3-bedroom home features a flexible floor plan with a first-floor bedroom/laundry area, ideal for easy living. Bright and welcoming living spaces flow throughout the home, while a convenient half bath on the main level and full bath upstairs add everyday functionality. Step outside to the rear deck overlooking the backyard, perfect for summer gatherings, morning coffee, or simply relaxing outdoors. A detached two-car garage provides plenty of space for vehicles, storage, or hobbies. Full basement is great for storage and features a brand new sump pump! Situated in the heart of the Village of Kenmore, you’ll enjoy close proximity to local shops, restaurants, parks, and all the neighborhood amenities that make this community so desirable. Move-in ready and full of potential, this is a home you won’t want to miss!
Pending
Price cut: $4K (7/13)
$205,777
347 Stillwell Ave, Buffalo, NY 14217
3beds
1,187sqft
Single Family Residence
Built in 1945
4,356 Square Feet Lot
$-- Zestimate®
$173/sqft
$-- HOA
What's special
Detached two-car garageFlexible floor plan
- 51 days |
- 1,783 |
- 126 |
Zillow last checked:
Listing updated:
Listed by:
Revolution Real Estate 585-653-7700,
Grant D. Pettrone 585-653-7700
Source: NYSAMLSs,MLS#: R1688063 Originating MLS: Rochester
Originating MLS: RochesterFacts & features
Interior
Bedrooms & bathrooms
- Bedrooms: 3
- Bathrooms: 2
- Full bathrooms: 1
- 1/2 bathrooms: 1
- Main level bathrooms: 1
- Main level bedrooms: 1
Heating
- Gas, Forced Air
Cooling
- Central Air
Appliances
- Included: Dishwasher, Gas Oven, Gas Range, Gas Water Heater, Refrigerator
- Laundry: Main Level
Features
- Ceiling Fan(s), Separate/Formal Dining Room, Separate/Formal Living Room, Natural Woodwork, Window Treatments, Bedroom on Main Level
- Flooring: Hardwood, Laminate, Varies
- Windows: Drapes
- Basement: Full,Sump Pump
- Number of fireplaces: 1
Interior area
- Total structure area: 1,187
- Total interior livable area: 1,187 sqft
Property
Parking
- Total spaces: 2
- Parking features: Detached, Garage, Garage Door Opener
- Garage spaces: 2
Features
- Patio & porch: Deck
- Exterior features: Concrete Driveway, Deck, Fence
- Fencing: Partial
Lot
- Size: 4,356 Square Feet
- Dimensions: 36 x 126
- Features: Near Public Transit, Rectangular, Rectangular Lot, Residential Lot
Details
- Parcel number: 1464010667300002022000
- Special conditions: Standard
Construction
Type & style
- Home type: SingleFamily
- Architectural style: Cape Cod
- Property subtype: Single Family Residence
Materials
- Vinyl Siding
- Foundation: Poured
- Roof: Asphalt
Condition
- Resale
- Year built: 1945
Utilities & green energy
- Electric: Circuit Breakers
- Sewer: Connected
- Water: Connected, Public
- Utilities for property: Cable Available, High Speed Internet Available, Sewer Connected, Water Connected
Community & HOA
Community
- Subdivision: Lincoln Park Village Pt 4
Location
- Region: Buffalo
Financial & listing details
- Price per square foot: $173/sqft
- Tax assessed value: $48,500
- Annual tax amount: $6,146
- Date on market: 6/5/2026
- Cumulative days on market: 50 days
- Listing terms: Cash,Conventional,FHA,VA Loan
Estimated market value
Not available
Estimated sales range
Not available
Not available
Price history
| Date | Event | Price |
|---|---|---|
| 7/21/2026 | Pending sale | $205,777$173/sqft |
Source:  NYSAMLSs #R1688063 Report a problem NYSAMLSs #R1688063 Report a problem | ||
| 7/13/2026 | Price change | $205,777-1.9%$173/sqft |
Source: NYSAMLSs #R1688063 Report a problem | ||
| 6/5/2026 | Listed for sale | $209,777+127.6%$177/sqft |
Source: NYSAMLSs #R1688063 Report a problem | ||
| 11/7/2016 | Sold | $92,185-2.9%$78/sqft |
Source: NYSAMLSs #B506915 Report a problem | ||
| 9/13/2016 | Pending sale | $94,900$80/sqft |
Source: Hunt Real Estate ERA #b506915 Report a problem | ||
| 8/16/2016 | Listed for sale | $94,900$80/sqft |
Source: Hunt Real Estate ERA #B506915 Report a problem | ||
Public tax history
| Year | Property taxes | Tax assessment |
|---|---|---|
| 2025 | -- | $48,500 |
| 2024 | -- | $48,500 |
| 2023 | -- | $48,500 |
| 2022 | -- | $48,500 |
| 2021 | -- | $48,500 |
| 2020 | -- | $48,500 |
| 2019 | -- | $48,500 |
| 2018 | -- | $48,500 |
| 2017 | $2,029 +123.7% | $48,500 |
| 2016 | $907 | $48,500 |
| 2015 | -- | $48,500 |
| 2014 | -- | $48,500 |
| 2013 | -- | $48,500 |
| 2012 | -- | $48,500 |
| 2011 | -- | $48,500 |
| 2010 | -- | $48,500 |
| 2009 | -- | $48,500 |
| 2008 | -- | $48,500 |
| 2007 | -- | $48,500 |
| 2006 | -- | $48,500 |
| 2005 | -- | $48,500 |
| 2004 | -- | $48,500 |
| 2003 | -- | $48,500 |
| 2002 | -- | $48,500 |
| 2001 | -- | $48,500 |
| 2000 | -- | $48,500 |
Find assessor info on the county website
Monthly payment
Climate risks
Neighborhood: Kenmore
Nearby schools
GreatSchools rating
- 5/10Charles A Lindbergh Elementary SchoolGrades: K-4Distance: 0.1 mi
- 4/10Kenmore West Senior High SchoolGrades: 8-12Distance: 0.6 mi
- 8/10Herbert Hoover Middle SchoolGrades: 5-7Distance: 1.1 mi
Schools provided by the listing agent
- District: Kenmore-Tonawanda Union Free District
Source: NYSAMLSs. This data may not be complete. We recommend contacting the local school district to confirm school assignments for this home.
- $286,7002 bd2 ba1.2k sqft341 Stillwell Ave, Buffalo, NY 14217Off Market

- $295,0005 bd2 ba1.9k sqft349 Stillwell Ave, Buffalo, NY 14217Off Market
- $221,4003 bd1 ba1.3k sqft337 Stillwell Ave, Buffalo, NY 14217Off Market
- $1,8003 bd1 ba2.5k sqft351 Stillwell Ave, Buffalo, NY 14217For Rent

- $314,6004 bd2 ba2.1k sqft357 Stillwell Ave, Buffalo, NY 14217Off Market
- $231,0003 bd1 ba1k sqft333 Stillwell Ave, Buffalo, NY 14217Off Market
- $371,0004 bd10 ba2.3k sqft338 Nassau Ave, Buffalo, NY 14217Off Market
- $413,9003 bd2 ba2.3k sqft338 Nassau Ave, Kenmore, NY 14217Off Market
A local agent can set up tours, give advice and negotiate with sellers.
Similar homes
- $160,0004 bd2 ba1.4k sqft158 Wabash Ave, Kenmore, NY 14217For Sale
 MLS ID #B1700738, Boris Zinaja, Listing by: Realty Smith Inc.. NYSAMLSs
 - $210,0003 bd2 ba1.4k sqft17 Northrup Pl, Buffalo, NY 14214For Sale
 MLS ID #B1680705, Hua Yang, Listing by: Keller Williams Realty WNY. NYSAMLSs
 - $199,9004 bd2 ba1.4k sqft218 Crowley Ave, Buffalo, NY 14207For Sale
 MLS ID #B1694284, Chaya Adelman, Listing by: Arrowhead Property Management, LLC. NYSAMLSs
 - $219,9003 bd2 ba977 sqft15 Sandy Ln, Cheektowaga, NY 14227For Sale
 MLS ID #B1687196, Amit Rai, Listing by: Keller Williams Realty WNY. NYSAMLSs
 - $195,0002 bd1 ba886 sqft406 Callodine Ave, Amherst, NY 14226For SaleMLS ID #B1694042, Amit Rai, Listing by: Keller Williams Realty WNY. NYSAMLSs
- $239,9004 bd2 ba1.2k sqft161 Margaret Rd, Amherst, NY 14226For SaleMLS ID #B1693448, Lauren Partridge, Listing by: Howard Hanna WNY Inc.. NYSAMLSs
- $249,9003 bd2 ba1.7k sqft60 Liberty Ter, Buffalo, NY 14215For SaleMLS ID #B1683612, Samara Robinson, Listing by: HUNT Real Estate Corporation. NYSAMLSs
- $179,0003 bd1 ba1.1k sqft484 Dartmouth Ave, Buffalo, NY 14215For SaleMLS ID #B1678491, Shirajum Monira, Listing by: Keller Williams Realty WNY. NYSAMLSs
- $259,0003 bd1 ba1.1k sqft1505 Colvin Blvd, Buffalo, NY 14223For SaleMLS ID #B1687791, Salvatore Anello, Listing by: Howard Hanna WNY Inc.. NYSAMLSs
- $219,9006 bd2 ba1.7k sqft77 Meech Ave, Buffalo, NY 14208For SaleMLS ID #B1688630, Kelly A Limina, Listing by: HUNT Real Estate ERA. NYSAMLSs
- $209,9993 bd1 ba1.2k sqft183 Claude Dr, Cheektowaga, NY 14206For SaleMLS ID #B1672013, Peggy Margar L Reynolds, Listing by: Howard Hanna WNY Inc.. NYSAMLSs
- $159,9003 bd1 ba1.1k sqft445 Shirley Ave, Buffalo, NY 14215For SaleMLS ID #B1696389, Emmanuel Williams, Listing by: WNY Metro Roberts Realty. NYSAMLSs
- $259,9003 bd2 ba1.3k sqft4765 N Bailey Ave, Buffalo, NY 14226For SaleMLS ID #B1694527, Lauren Partridge, Listing by: Howard Hanna WNY Inc.. NYSAMLSs
- $235,0004 bd3 ba1.1k sqft148 Woltz Ave, Buffalo, NY 14212For SaleMLS ID #B1681128, Raqib Mahmud, Listing by: HUNT Real Estate Corporation. NYSAMLSs
- $179,9003 bd1 ba988 sqft97 Schwegler Rd, Grand Island, NY 14072For SaleMLS ID #B1688857, Geraldine A Andolina, Listing by: Century 21 North East. NYSAMLSs
- $159,9003 bd1 ba1k sqft211 Shirley Ave, Buffalo, NY 14215For SaleMLS ID #B1694643, HaroldKraven Weeks, Listing by: Mootry Murphy & Burgin Realty Group LLC. NYSAMLSs
- $164,9004 bd2 ba1.3k sqft154 Wakefield Ave, Buffalo, NY 14214For SaleMLS ID #B1671679, Mohammed S Uddin, Listing by: WNY Metro Roberts Realty. NYSAMLSs
- $249,9003 bd2 ba1.2k sqft1054 Woodstock Ave, Tonawanda, NY 14150For SaleMLS ID #B1697890, Anja Wright, Listing by: Roncroft Realty. NYSAMLSs
- $179,9004 bd2 ba1.7k sqft204 Easton Ave, Buffalo, NY 14215For SaleMLS ID #B1697591, Mohammed Faisal Nowaz, Listing by: HUNT Real Estate Corporation. NYSAMLSs
- $164,9003 bd2 ba1.3k sqft146 Evelyn St, Buffalo, NY 14207For SaleMLS ID #B1652837, Emmanuel Williams, Listing by: WNY Metro Roberts Realty. NYSAMLSs
