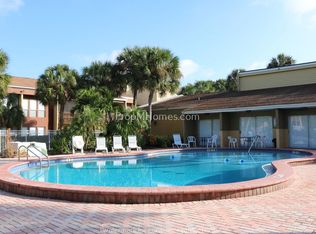
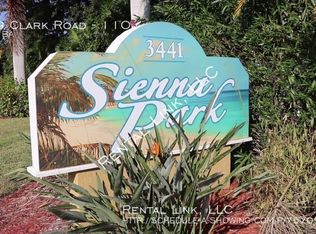
Welcome to Sienna Park! This inviting Sarasota condo features an open floor plan, tile flooring, and a bright living area. The kitchen offers white cabinetry, granite countertops, stainless steel appliances, and a breakfast bar. The spacious bedroom provides ample closet space, while the updated bath adds comfort and style. Enjoy your private screened lanai overlooking the fenced outdoor area. A stackable washer and dryer adds convenience without sacrificing space. Community amenities include a sparkling pool and well-maintained grounds. Conveniently located near shopping, dining, I-75, downtown Sarasota, and Gulf Coast beaches. A great option for a full-time residence, seasonal getaway, or investment property.
For sale
$140,000
3471 CLARK ROAD #169, SARASOTA, FL 34231
1beds
741sqft
Condominium
Built in 1974
-- sqft lot
$139,400 Zestimate®
$189/sqft
$523/mo HOA
What's special
Private screened lanaiSpacious bedroomUpdated bathBreakfast barGranite countertopsSparkling poolOpen floor plan
- 4 days
- 239
- 8
Likely to sell faster than
Zillow last checked:
Listing updated:
Listed by:
Todd Golden, LLC 941-400-3995,
MARCUS & COMPANY REALTY 941-932-8550
Source: Stellar MLS,MLS#: A4703855 Originating MLS: Sarasota - Manatee
Originating MLS: Sarasota - Manatee
Facts & features
Interior
Bedrooms & bathrooms
- Bedrooms: 1
- Bathrooms: 1
- Full bathrooms: 1
Primary bedroom
- Features: Built-in Closet
- Level: First
- Area: 240 Square Feet
- Dimensions: 15x16
Kitchen
- Level: First
- Area: 100 Square Feet
- Dimensions: 10x10
Living room
- Level: First
- Area: 168 Square Feet
- Dimensions: 14x12
Heating
- Central
Cooling
- Central Air
Appliances
- Included: Dishwasher, Dryer, Microwave, Range, Refrigerator, Washer
- Laundry: In Kitchen
Features
- Ceiling Fan(s), Eating Space In Kitchen, Living Room/Dining Room Combo, Open Floorplan, Solid Surface Counters
- Flooring: Ceramic Tile
- Doors: Sliding Doors
- Has fireplace: No
Interior area
- Total structure area: 822
- Total interior livable area: 741 sqft
Property
Parking
- Parking features: Assigned
Features
- Levels: One
- Stories: 1
- Fencing: Fenced
Details
- Parcel number: 0088091069
- Zoning: RMF3
- Special conditions: None
Construction
Type & style
- Home type: Condo
- Property subtype: Condominium
Materials
- Stucco
- Foundation: Slab
- Roof: Shingle
Condition
- New construction: No
- Year built: 1974
Utilities & green energy
- Sewer: Public Sewer
- Water: Public
- Utilities for property: BB/HS Internet Available, Cable Available, Electricity Connected, Sprinkler Recycled, Street Lights, Water Available
Community & HOA
Community
- Features: Buyer Approval Required, Deed Restrictions, Fitness Center, Irrigation-Reclaimed Water, Pool, Tennis Court(s)
- Pet fee: $0 monthly
- Subdivision: SIENNA
HOA
- Has HOA: Yes
- Services included: Community Pool, Maintenance Structure, Maintenance Grounds, Manager, Pest Control, Pool Maintenance, Sewer, Trash, Water
- HOA fee: $523 monthly
- HOA name: Pinnacle Community Association Management
- HOA phone: 941-444-7090
Location
- Region: Sarasota
Financial & listing details
- Price per square foot: $189/sqft
- Tax assessed value: $139,800
- Annual tax amount: $812
- Date on market: 8/24/2026
- Cumulative days on market: 5 days
- Listing terms: Cash,Conventional
- Ownership: Fee Simple
- Total actual rent: 0
- Electric utility on property: Yes
- Road surface type: Asphalt
Estimated market value
$139,400
$127,000 - $152,000
$1,466/mo
Price history
| Date | Event | Price |
|---|---|---|
| 8/24/2026 | Listed for sale | $140,000+41.4%$189/sqft |
Source:  Stellar MLS #A4703855 Report a problem Stellar MLS #A4703855 Report a problem | ||
| 10/4/2018 | Sold | $99,000$134/sqft |
Source: Public Record Report a problem | ||
| 6/22/2018 | Price change | $99,000+1%$134/sqft |
Source: ALLISON JAMES ESTATES & HOMES #A4400844 Report a problem | ||
| 4/18/2018 | Listed for sale | $98,000+104.2%$132/sqft |
Source: ALLISON JAMES ESTATES & HOMES #A4400844 Report a problem | ||
| 6/23/2015 | Sold | $48,000+58.4%$65/sqft |
Source: Public Record Report a problem | ||
| 5/12/2015 | Listed for sale | $30,300-76.7%$41/sqft |
Source: REALHome Services and Solutions #SIENNA Report a problem | ||
| 4/10/2007 | Sold | $129,900$175/sqft |
Source: Public Record Report a problem | ||
Public tax history
| Year | Property taxes | Tax assessment |
|---|---|---|
| 2025 | $820 +4.2% | $60,869 +2.9% |
| 2024 | $787 +7.8% | $59,154 +3% |
| 2023 | $730 -0.3% | $57,431 +3% |
| 2022 | $732 +3.6% | $55,758 +3% |
| 2021 | $707 +1.9% | $54,134 +1.4% |
| 2020 | $693 +5.9% | $53,387 +2.3% |
| 2019 | $654 | $52,187 -33% |
| 2018 | $654 -48.5% | $77,900 +10.8% |
| 2017 | $1,270 +53.3% | $70,300 +7.5% |
| 2016 | $828 | $65,400 +58% |
| 2015 | $828 +8.4% | $41,400 +38.9% |
| 2014 | $764 +6.4% | $29,800 |
| 2013 | $719 +1.5% | $29,800 +1.7% |
| 2012 | $708 -2.1% | $29,300 -5.5% |
| 2011 | $723 -22.9% | $31,000 -31.4% |
| 2010 | $938 -36.2% | $45,200 -13.7% |
| 2009 | $1,470 | $52,400 -41.5% |
| 2008 | $1,470 -14% | $89,600 -17% |
| 2007 | $1,709 | $108,000 |
Find assessor info on the county website
Monthly payment
Est. payment
Payment breakdown
Explore the cost of this home by adjusting the details. Changes won't be saved.Climate risks
Neighborhood: Gulf Gate Estates
Nearby schools
Schools provided by the listing agent
- Elementary: Gulf Gate Elementary
- Middle: Brookside Middle
- High: Riverview High
Source: Stellar MLS. This data may not be complete. We recommend contacting the local school district to confirm school assignments for this home.
Similar homes
- $140,0002 bd2 ba888 sqft2938 CLARK ROAD #203, SARASOTA, FL 34231For Sale

 MLS ID #O6399686, Derek Frakes, FRAKES REALTY. Stellar MLS
 - $143,5002 bd2 ba874 sqft2763 WOODGATE LANE #104, SARASOTA, FL 34231For Sale
 MLS ID #A4699725, Cheryll Vance, SIESTA HOME & CONDO RENTAL INC. Stellar MLS
 - $148,0001 bd1 ba555 sqft3415 CLARK ROAD #215, SARASOTA, FL 34231For Sale
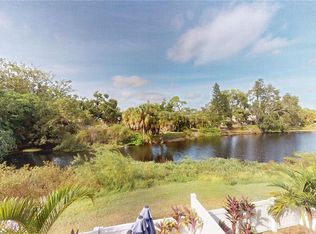 MLS ID #A4672004, Tessa Robbins, PA, KELLER WILLIAMS ON THE WATER S. Stellar MLS
 - $158,0001 bd1 ba768 sqft3471 CLARK ROAD #269, SARASOTA, FL 34231For Sale
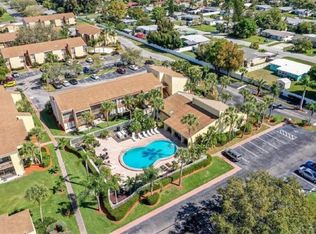 MLS ID #A4689287, Ron Koelling, BRIGHT REALTY. Stellar MLS
 - $159,0001 bd1 ba768 sqft3413 CLARK ROAD #114, SARASOTA, FL 34231For SaleMLS ID #A4702273, Maria Rocha, PLL, KELLER WILLIAMS ON THE WATER S. Stellar MLS
- $149,7771 bd1 ba768 sqft3453 CLARK #252, SARASOTA, FL 34231For SaleMLS ID #A4697775, Sally Lippert, PARADISE BUYERS REALTY, INC. Stellar MLS
- $139,0002 bd2 ba985 sqft2946 CLARK ROAD #2946, SARASOTA, FL 34231For SaleMLS ID #A4689366, Tina Renta, KELLER WILLIAMS ISLAND LIFE REAL ESTATE. Stellar MLS
- $119,9002 bd2 ba1k sqft5476 SWIFT ROAD #19, SARASOTA, FL 34231For SaleMLS ID #A4689984, Daniel Jasmer, FINE PROPERTIES. Stellar MLS
- $150,0001 bd1 ba679 sqft5800 HOLLYWOOD BOULEVARD #214, SARASOTA, FL 34231For SaleMLS ID #TB8510864, Tara Kurtz, BHHS FLORIDA PROPERTIES GROUP. Stellar MLS
- $129,0001 bd1 ba679 sqft5800 HOLLYWOOD BOULEVARD #112, SARASOTA, FL 34231For SaleMLS ID #A4695217, Maryana Zilinskiy, COLDWELL BANKER REALTY. Stellar MLS
- $177,0002 bd2 ba1k sqft1935 TOUCAN WAY #302, SARASOTA, FL 34232For SaleMLS ID #A4704163, Linda Grimshaw, SARASOTA LIFE REALTY GROUP. Stellar MLS
- $137,9002 bd1 ba624 sqft251 SOUTHWINDS DRIVE, SARASOTA, FL 34231For SaleMLS ID #A4703297, Debbie Hering, DEBBIE HERING REALTY & ASSOC.. Stellar MLS
- $160,0002 bd2 ba1.1k sqft2640 WOODGATE LANE #F6, SARASOTA, FL 34231For SaleMLS ID #TB8380753, Kimberly Evans, PROSPERA REALTY. Stellar MLS
- $175,0002 bd2 ba1k sqft3457 CLARK ROAD #255, SARASOTA, FL 34231For SaleMLS ID #A4701296, Beverly Perez, FINE PROPERTIES. Stellar MLS
- $142,9001 bd1 ba765 sqft1841 PARAKEET WAY #1101, SARASOTA, FL 34232For SaleMLS ID #A4696605, Sue Jordan, PA, CASEY REALTY CORPORATION. Stellar MLS
- $189,0002 bd1 ba964 sqft3405 CLARK ROAD #205, SARASOTA, FL 34231For SaleMLS ID #A4698316, Jeff Lauer, EXP REALTY LLC. Stellar MLS
- $180,0002 bd2 ba1k sqft3427 CLARK RD #127, SARASOTA, FL 34231For SaleMLS ID #A4702960, Sally Lippert, PARADISE BUYERS REALTY, INC. Stellar MLS
- $184,0002 bd2 ba1k sqft3411 CLARK ROAD #212, SARASOTA, FL 34231For SaleMLS ID #A4677853, Troy Kemna, THE KEYES COMPANY - SARASOTA. Stellar MLS
- $198,0002 bd2 ba1k sqft3473 CLARK ROAD #171, SARASOTA, FL 34231For SaleMLS ID #A4689544, Julianna Kovacs, FINE PROPERTIES. Stellar MLS
- $150,0003 bd2 ba1k sqft3896 HAWKEYE CIRCLE, SARASOTA, FL 34232For SaleMLS ID #G5116987, Lindsay Sanders, MORRIS REALTY AND INVESTMENTS. Stellar MLS
