Location! Location! Location! Located in the gated community of Ashley Downs in Palm Harbor, this beautiful townhome offers comfort, style, and a convenient location. Just minutes from historic Tarpon Springs, the Sponge Docks, Gulf beaches, the Pinellas Trail, parks, shopping, and dining. Inside, you’ll find a bright open floor plan with stylish vinyl flooring throughout the main living areas. The living room features a stunning accent wall with decorative wood and tile, creating a warm and modern focal point. The kitchen is designed with both style and functionality in mind, featuring granite countertops, modern cabinetry, and plenty of space for cooking and entertaining. The open layout connects the kitchen, dining, and living areas, making the home feel spacious and inviting. Upstairs, the primary bedroom is generously sized and includes a private balcony, perfect for enjoying your morning coffee or relaxing in the evening. The bathrooms are finished with beautiful granite countertops, adding a touch of elegance. Additional highlights include a two-car garage and a pet-friendly community. The HOA provides a maintenance-free lifestyle and recently replaced the roof in 2023. The AC system updated in October 2024, and brand-new appliances installed in 2025. This home combines modern finishes, a spacious layout, and an excellent location, making it a wonderful place to call home. Schedule your private tour today!
Pending
Price cut: $5K (5/28)
$359,999
3471 FOX HUNT DRIVE, PALM HARBOR, FL 34683
3beds
1,644sqft
:
Get pre-qualified$2,767/mo
Townhouse
Built in 2000
1,189 Square Feet Lot
$351,000 Zestimate®
$219/sqft
$330/mo HOA
What's special
Modern finishesTwo-car garageBright open floor planModern cabinetrySpacious layout
- 145 days |
- 172 |
- 2 |
Zillow last checked:
Listing updated:
Listed by:
Regina Vitoria Silva Dare 727-677-9911,
PEOPLE'S TRUST REALTY 727-946-0904
Source: Stellar MLS,MLS#: TB8483330 Originating MLS: Suncoast Tampa
Originating MLS: Suncoast Tampa
Facts & features
Interior
Bedrooms & bathrooms
- Bedrooms: 3
- Bathrooms: 3
- Full bathrooms: 2
- 1/2 bathrooms: 1
Primary bedroom
- Description: Room4
- Features: Walk-In Closet(s)
- Level: Second
- Area: 187 Square Feet
- Dimensions: 11x17
Bedroom 1
- Features: Built-in Closet
- Level: Second
Bedroom 2
- Features: Built-in Closet
- Level: Second
Primary bathroom
- Level: Second
Bathroom 2
- Level: Second
Bathroom 3
- Level: First
Dining room
- Description: Room1
- Level: First
- Area: 104 Square Feet
- Dimensions: 13x8
Kitchen
- Description: Room2
- Level: First
- Area: 72 Square Feet
- Dimensions: 9x8
Living room
- Description: Room3
- Level: First
- Area: 264 Square Feet
- Dimensions: 22x12
Heating
- Central, Electric
Cooling
- Central Air
Appliances
- Included: Dishwasher, Disposal, Dryer, Electric Water Heater, Microwave, Range, Refrigerator, Washer
- Laundry: Laundry Room
Features
- Cathedral Ceiling(s), Ceiling Fan(s)
- Flooring: Ceramic Tile, Laminate, Vinyl
- Windows: Blinds
- Has fireplace: No
Interior area
- Total structure area: 1,644
- Total interior livable area: 1,644 sqft
Video & virtual tour
Property
Parking
- Total spaces: 2
- Parking features: Driveway, Garage Door Opener
- Attached garage spaces: 2
- Has uncovered spaces: Yes
Features
- Levels: Two
- Stories: 2
- Patio & porch: Covered, Patio
- Exterior features: Sidewalk
Lot
- Size: 1,189 Square Feet
- Features: Sidewalk
Details
- Parcel number: 302716016550080040
- Zoning: RPD-15
- Special conditions: None
Construction
Type & style
- Home type: Townhouse
- Property subtype: Townhouse
Materials
- Block, Stucco
- Foundation: Slab
- Roof: Shingle
Condition
- New construction: No
- Year built: 2000
Utilities & green energy
- Sewer: Public Sewer
- Water: Public
- Utilities for property: BB/HS Internet Available, Cable Available, Electricity Available, Public, Water Available
Community & HOA
Community
- Features: Deed Restrictions, Pool, Sidewalks
- Pet fee: $0 monthly
- Subdivision: ASHLEY DOWNS
HOA
- Has HOA: Yes
- Amenities included: Clubhouse, Gated, Pool
- Services included: Cable TV, Internet, Maintenance Structure, Maintenance Grounds, Pool Maintenance, Private Road, Trash
- HOA fee: $330 monthly
- HOA name: AMERI-TECH
Location
- Region: Palm Harbor
Financial & listing details
- Price per square foot: $219/sqft
- Tax assessed value: $287,890
- Annual tax amount: $4,348
- Date on market: 3/6/2026
- Cumulative days on market: 142 days
- Listing terms: Cash,Conventional,FHA,VA Loan
- Ownership: Fee Simple
- Total actual rent: 0
- Electric utility on property: Yes
- Road surface type: Asphalt
Estimated market value
$351,000
$333,000 - $369,000
$2,611/mo
Price history
| Date | Event | Price |
|---|---|---|
| 7/1/2026 | Pending sale | $359,999$219/sqft |
Source:  Stellar MLS #TB8483330 Report a problem Stellar MLS #TB8483330 Report a problem | ||
| 5/28/2026 | Price change | $359,999-1.4%$219/sqft |
Source: Stellar MLS #TB8483330 Report a problem | ||
| 3/31/2026 | Price change | $364,999-0.8%$222/sqft |
Source: Stellar MLS #TB8483330 Report a problem | ||
| 3/6/2026 | Listed for sale | $367,999+10%$224/sqft |
Source: Stellar MLS #TB8483330 Report a problem | ||
| 8/8/2022 | Sold | $334,400-0.1%$203/sqft |
Source: Public Record Report a problem | ||
| 7/21/2022 | Pending sale | $334,900$204/sqft |
Source: Stellar MLS #T3388268 Report a problem | ||
| 7/19/2022 | Price change | $334,900-4.3%$204/sqft |
Source: Stellar MLS #T3388268 Report a problem | ||
| 7/14/2022 | Listed for sale | $349,900+83.7%$213/sqft |
Source: Stellar MLS #T3388268 Report a problem | ||
| 2/14/2018 | Listing removed | $1,700$1/sqft |
Source: people's choice realty Report a problem | ||
| 2/8/2018 | Price change | $1,700-5.3%$1/sqft |
Source: people's choice realty Report a problem | ||
| 1/20/2018 | Listed for rent | $1,795$1/sqft |
Source: Zillow Rental Manager Report a problem | ||
| 1/2/2018 | Sold | $190,500-4.3%$116/sqft |
Source: Public Record Report a problem | ||
| 11/21/2017 | Pending sale | $199,000$121/sqft |
Source: CENTURY 21 East Lake Realty #U7831832 Report a problem | ||
| 10/31/2017 | Price change | $199,000-2.9%$121/sqft |
Source: CENTURY 21 East Lake Realty #U7831832 Report a problem | ||
| 9/5/2017 | Listed for sale | $205,000+71%$125/sqft |
Source: CENTURY 21 EAST LAKE REALTY #U7831832 Report a problem | ||
| 9/15/2000 | Sold | $119,900$73/sqft |
Source: Public Record Report a problem | ||
Public tax history
| Year | Property taxes | Tax assessment |
|---|---|---|
| 2025 | $4,337 +5.8% | $274,572 +2.9% |
| 2024 | $4,097 -20.5% | $266,834 -4.7% |
| 2023 | $5,153 +27.9% | $279,881 +39.4% |
| 2022 | $4,028 +11.2% | $200,739 +10% |
| 2021 | $3,623 +9.6% | $182,490 +10% |
| 2020 | $3,306 -4.6% | $165,900 -3.9% |
| 2019 | $3,465 | $172,625 +5% |
| 2018 | $3,465 +4% | $164,454 +24.6% |
| 2017 | $3,332 +42.1% | $131,979 +15.6% |
| 2016 | $2,344 +5.4% | $114,168 +5.4% |
| 2015 | $2,224 +10% | $108,303 +12.6% |
| 2014 | $2,021 +11.1% | $96,200 +18.1% |
| 2013 | $1,820 +9.7% | $81,436 +2.7% |
| 2012 | $1,659 | $79,320 -7.5% |
| 2011 | -- | $85,731 -12.7% |
| 2010 | -- | $98,253 -27.9% |
| 2009 | -- | $136,228 -18% |
| 2008 | $3,319 | $166,100 -10% |
| 2007 | -- | $184,500 +28.6% |
| 2005 | -- | $143,500 +10% |
| 2004 | $1,737 +1.9% | $130,500 +4.9% |
| 2003 | $1,704 +6.7% | $124,400 +16.4% |
| 2002 | $1,597 | $106,900 +9.2% |
| 2001 | $1,597 +398.5% | $97,900 +557% |
| 2000 | $320 | $14,900 |
Find assessor info on the county website
Monthly payment
Est. payment
Payment breakdown
Explore the cost of this home by adjusting the details. Changes won't be saved.Climate risks
Neighborhood: 34683
Nearby schools
GreatSchools rating
- 10/10Sutherland Elementary SchoolGrades: PK-5Distance: 0.3 mi
- 6/10Tarpon Springs Middle SchoolGrades: 6-8Distance: 4.1 mi
- 6/10Tarpon Springs High SchoolGrades: PK,9-12Distance: 3.6 mi
Schools provided by the listing agent
- Elementary: Sutherland Elementary-PN
- Middle: Tarpon Springs Middle-PN
- High: Tarpon Springs High-PN
Source: Stellar MLS. This data may not be complete. We recommend contacting the local school district to confirm school assignments for this home.
- $373,5003 bd3 ba1.6k sqft3473 Fox Hunt Dr, Palm Harbor, FL 34683Sold

- $262,3003 bd2 ba1.6k sqft3469 Fox Hunt Dr, Palm Harbor, FL 34683Off Market
- $258,800-- bd-- ba1.6k sqft3475 Fox Hunt Dr, Palm Harbor, FL 34683Off Market
- $271,0003 bd3 ba1.6k sqft3467 Fox Hunt Dr, Palm Harbor, FL 34683Sold

- $317,9003 bd3 ba1.6k sqft3477 Fox Hunt Dr, Palm Harbor, FL 34683Off Market
- $360,0003 bd3 ba1.6k sqft3445 Fox Hunt Dr, Palm Harbor, FL 34683Sold
- $293,9003 bd3 ba1.7k sqft3443 Fox Hunt Dr, Palm Harbor, FL 34683Off Market
- $377,3003 bd3 ba2k sqft3441 Fox Hunt Dr, Palm Harbor, FL 34683Off Market
A local agent can set up tours, give advice and negotiate with sellers.
Similar homes
- $247,9002 bd2 ba1.1k sqft2122 CLOVER HILL ROAD, PALM HARBOR, FL 34683For Sale

 MLS ID #W7885061, Jason St Croix, FUTURE HOME REALTY. Stellar MLS
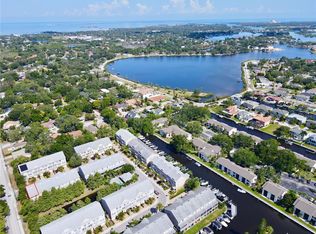
 - $399,9993 bd3 ba1.8k sqft849 CALLISTA CAY LOOP, TARPON SPRINGS, FL 34689For Sale
 MLS ID #A4699413, Melanie Cornish, LPT REALTY, LLC. Stellar MLS
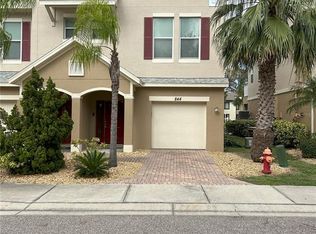
 - $455,0003 bd3 ba1.8k sqft844 CALLISTA CAY LOOP, TARPON SPRINGS, FL 34689For Sale
 MLS ID #TB8523300, Kathy Kokkinakos, BRODERICK & ASSOCIATES INC. Stellar MLS
 - $299,9002 bd2 ba1.1k sqft3014 RED OAK COURT #102, PALM HARBOR, FL 34684For Sale
 MLS ID #TB8503735, Darleen DePoalo, ABI ROAD REALTY LLC. Stellar MLS
 - $355,0003 bd2 ba1.8k sqft5650 BITTERSWEET DRIVE, HOLIDAY, FL 34690For SaleMLS ID #TB8520750, Randall Bowman, ASSIST 2 SELL BUYERS N SELLERS. Stellar MLS
- $459,9003 bd2 ba1.6k sqft3134 WINDMOOR DRIVE N, PALM HARBOR, FL 34685For SaleMLS ID #O6402214, Steven Koleno, BEYCOME OF FLORIDA LLC. Stellar MLS
- $189,9992 bd2 ba1.2k sqft2297 LARK CIRCLE E #C, PALM HARBOR, FL 34684For SaleMLS ID #TB8531851, Jarod Brewer, RE/MAX ACTION FIRST OF FLORIDA. Stellar MLS
- $223,9902 bd2 ba1.5k sqft2511 2511 DOLLY BAY DRIVE #102, PALM HARBOR, FL 34684For SaleMLS ID #OM723041, Elena Clemente, JASON MITCHELL REAL ESTATE FLO. Stellar MLS
- $338,0003 bd3 ba1.4k sqft501 100TH AVENUE N, ST PETERSBURG, FL 33702For SaleMLS ID #TB8511718, DeDe Ross, KELLER WILLIAMS SOUTH TAMPA. Stellar MLS
- $--3 bd2 ba1.5k sqft3180 Suncoast Plains Dr, Odessa, FL 33556AuctionXome
- $324,9002 bd2 ba1k sqft1234 S MISSOURI AVENUE #316, CLEARWATER, FL 33756For SaleMLS ID #TB8525644, David Kerr, HIGH POINT REALTY INC. Stellar MLS
- $239,5002 bd2 ba1.1k sqft1801 E LAKE ROAD #17C, PALM HARBOR, FL 34685For SaleMLS ID #TB8505105, Joanne Dunn, FUTURE HOME REALTY INC. Stellar MLS
- $319,9002 bd3 ba1.1k sqft11030 BLAINE TOP PLACE, TAMPA, FL 33626For SaleMLS ID #TB8464048, Fadia Bazzi, AGILE GROUP REALTY. Stellar MLS
- $417,0003 bd3 ba1.7k sqft3402 ELLENWOOD LANE, TAMPA, FL 33618For SaleMLS ID #O6403778, Steven Koleno, BEYCOME OF FLORIDA LLC. Stellar MLS
- $304,9903 bd2 ba1.4k sqft9836 MOREHEAD LANE, PORT RICHEY, FL 34668For SaleMLS ID #TB8514119, Sughy Feliciano, EXP REALTY LLC. Stellar MLS
- $425,0003 bd3 ba1.9k sqft5508 VIOLA LEE WAY, LUTZ, FL 33558For SaleMLS ID #TB8336993, Keith Lucombe, REALTY ONE GROUP ADVANTAGE. Stellar MLS
- $240,0002 bd2 ba935 sqft2465 NORTHSIDE DRIVE #2204, CLEARWATER, FL 33761For SaleMLS ID #TB8491144, Stephanie Goode, FLORIDA LUXURY REALTY INC. Stellar MLS
- $409,0003 bd2 ba1.3k sqft14022 CITRUS POINTE DRIVE, TAMPA, FL 33625For SaleMLS ID #TB8522250, Dawn Nguyen, CHARLES RUTENBERG REALTY INC. Stellar MLS
- $424,0002 bd2 ba1k sqft820 SAN SALVADOR DRIVE, DUNEDIN, FL 34698For SaleMLS ID #TB8522337, Karen Hutson, ECKERT REALTY & PROPERTY MGMT. Stellar MLS
- $349,0002 bd2 ba1.5k sqft5736 COLONIAL DRIVE, NEW PORT RICHEY, FL 34653For SaleMLS ID #W7874655, Gabor Geszti, FUTURE HOME REALTY. Stellar MLS
