Beautifully designed home featuring a highly desirable Next Gen floor plan with a private attached suite complete with its own entrance, bedroom, bathroom, and living area—ideal for multigenerational living, guests, or a private home office.
This spacious layout offers plantation shutters throughout, an open-concept design, and a large walk-in pantry. The flexible floor plan includes two bedrooms downstairs and three bedrooms upstairs, along with a versatile loft perfect for a media room, playroom, or additional living space.
Enjoy indoor-outdoor living with a backyard patio and firepit, providing the perfect space for relaxing or entertaining. Thoughtfully designed with comfort, functionality, and plenty of room to grow, this home offers the ideal blend of privacy and convenience.
For sale
Listed by: RE/MAX TIME REALTY • LETICIA ARTEAGA • Contact: 951-776-6014
$849,900
3471 Ribwort Ln, San Bernardino, CA 92407
5beds
3,142sqft
Single Family Residence
Built in 2017
7,928 Square Feet Lot
$845,500 Zestimate®
$270/sqft
$75/mo HOA
What's special
- 79 days
- 259
- 8
Zillow last checked:
Listing updated:
Listed by:
LETICIA ARTEAGA DRE #01171884 951-776-6014,
RE/MAX TIME REALTY,
Co-Listing Agent: GLENDA JIMENEZ DRE #02246207,
NEXGEN REALTORS
Source: CRMLS,MLS#: IV26126581 Originating MLS: California Regional MLS
Originating MLS: California Regional MLSFacts & features
Interior
Bedrooms & bathrooms
- Bedrooms: 5
- Bathrooms: 4
- Full bathrooms: 4
- Main level bathrooms: 1
- Main level bedrooms: 1
Rooms
- Room types: Loft, Other, Pantry
Bathroom
- Features: Full Bath on Main Level
Kitchen
- Features: Kitchen Island, Kitchen/Family Room Combo, Walk-In Pantry
Other
- Features: Walk-In Closet(s)
Pantry
- Features: Walk-In Pantry
Heating
- Central
Cooling
- Central Air
Appliances
- Included: Gas Cooktop
- Laundry: Laundry Room
Features
- Granite Counters, In-Law Floorplan, Open Floorplan, Pantry, Loft, Walk-In Pantry, Walk-In Closet(s)
- Has fireplace: Yes
- Fireplace features: Family Room
- Common walls with other units/homes: No Common Walls
Interior area
- Total interior livable area: 3,142 sqft
Property
Parking
- Total spaces: 3
- Parking features: Garage
- Attached garage spaces: 3
Features
- Levels: Two
- Stories: 2
- Entry location: 1
- Patio & porch: Patio
- Pool features: None
- Has view: Yes
- View description: Mountain(s)
Lot
- Size: 7,928 Square Feet
- Features: 0-1 Unit/Acre
Details
- Parcel number: 1116241220000
- Special conditions: Standard
Construction
Type & style
- Home type: SingleFamily
- Property subtype: Single Family Residence
Condition
- New construction: No
- Year built: 2017
Utilities & green energy
- Sewer: Public Sewer
- Water: Public
Community & HOA
Community
- Features: Street Lights
HOA
- Has HOA: Yes
- Amenities included: Other
- HOA fee: $75 monthly
- HOA name: SkyRidge Owners
- HOA phone: 855-403-3852
Location
- Region: San Bernardino
Financial & listing details
- Price per square foot: $270/sqft
- Tax assessed value: $582,189
- Date on market: 6/10/2026
- Cumulative days on market: 79 days
- Listing terms: Cash,Cash to New Loan,Conventional,FHA,VA Loan
Estimated market value
$845,500
$803,000 - $888,000
$3,965/mo
Price history
| Date | Event | Price |
|---|---|---|
| 6/10/2026 | Listed for sale | $849,900+69.3%$270/sqft |
Source:  CRMLS #IV26126581 Report a problem CRMLS #IV26126581 Report a problem | ||
| 12/14/2017 | Sold | $502,000$160/sqft |
Source:  CRMLS #SW17223662 Report a problem CRMLS #SW17223662 Report a problem | ||
Public tax history
| Year | Property taxes | Tax assessment |
|---|---|---|
| 2026 | -- | $582,189 +2% |
| 2025 | $9,673 +1.9% | $570,774 +2% |
| 2024 | $9,491 +2.2% | $559,582 +2% |
| 2023 | $9,289 -6% | $548,610 +2% |
| 2022 | $9,883 +6.2% | $537,853 +2% |
| 2021 | $9,305 -6.1% | $527,307 +1% |
| 2020 | $9,909 +7.1% | $521,901 +2% |
| 2019 | $9,250 +1.5% | $511,667 +2% |
| 2018 | $9,112 +542.7% | $501,635 +374.7% |
| 2017 | $1,418 | $105,680 |
Find assessor info on the county website
Monthly payment
Est. payment
Payment breakdown
Explore the cost of this home by adjusting the details. Changes won't be saved.Climate risks
Neighborhood: 92407
- $870,7004 bd3 ba3.1k sqft18000 Ribwort Rd, San Bernardino, CA 92407Off Market
- $792,8004 bd3 ba3.1k sqft3467 Ribwort Rd, San Bernardino, CA 92407Off Market
- $734,0004 bd3 ba2.6k sqft3446 Scoke Court, San Bernardino, CA 92407Off Market
- $107,7944 bd3 ba2.6k sqft3408 Dindle Ct, San Bernardino, CA 92407Off Market

Similar homes
- $825,0005 bd3 ba3.4k sqft4043 Bristlecone Pine Ln, San Bernardino, CA 92407For Sale
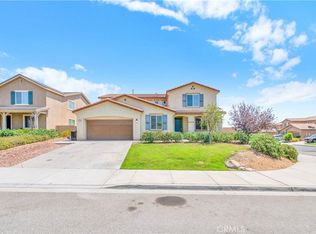 MLS ID #CV26181600, Marianela Tercero, RE/MAX TIME REALTY. CRMLS
 - $825,0005 bd4 ba3.5k sqft18080 Tanzanite Rd, San Bernardino, CA 92407For Sale
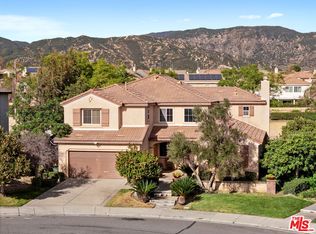 MLS ID #26724435, Theana 'Lia' Vasdekis DRE # 01411281, Bella Estates. CLAW
 - $850,0004 bd3 ba3.4k sqft6926 N Jasmine Ct, San Bernardino, CA 92407For Sale
 MLS ID #CV26180314, Regina Heller, CENTURY 21 EXPERIENCE. CRMLS
 - $699,9904 bd2 ba2.1k sqft3978 Scarlet Oak Ct, San Bernardino, CA 92407For Sale
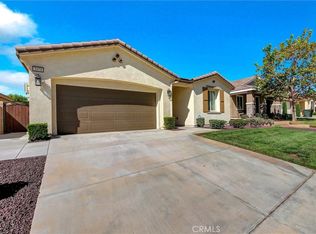 MLS ID #CV26186281, Tommy Figueroa, DREAM CASTLE HOMES. CRMLS
Local buyer's agents are ready to help
