Experience the allure of marina-front living from this second-floor residence, accessed by a private elevator and offered turnkey furnished. This captivating location not only enjoys a heightened sense of arrival but also panoramic views of the north marina basin at Burnt Store Marina. This spacious and versatile layout, scores a “10” with a fabulous open plan bathed in natural light from the abundant windows and doors that surround this elevated condo. Two screened lanais keep you connected with the outside world and help you to embrace the relaxed coastal lifestyle while enjoying front-row seats to the activity of the marina. The expansive rear lanai stretches across the entire width of the home and features attractive tile flooring, screen enclosure, and captivating views of the marina basin. Whether sipping your morning coffee, enjoying afternoon breezes, or unwinding at the end of the day, this inviting outdoor retreat provides the perfect setting to watch boats cruise in and out of the harbor. Inside, the open and flexible floor plan offers an effortless blend of comfortable everyday living and entertaining space. The kitchen is flanked by two expansive breakfast bars that provide casual seating and gathering areas. The chef is sure to enjoy the magical cross breeze when they open the sliding doors on either side while whipping up their favorite meal to serve on the lanai Al Fresco style. With ample living space on either side for friends to gather this truly provides a great entertaining venue. The versatile secondary living area features handsome wood built-in shelving and a cozy fireplace, creating a warm and inviting setting that can serve as a comfortable family room or accommodate a separate dining area. Sliding glass doors open to a second screened lanai at the front of the residence, providing yet another peaceful spot to enjoy the Florida breeze. French doors have been added to connect the third bedroom, which is currently being used as a den. It boasts built-in wood shelving, making it equally suited as a home office, or for overflow accommodations. The spacious primary suite is a peaceful waterfront retreat, where sliding glass doors frame panoramic views of the marina and provide direct access to the rear lanai. A generous walk-in closet offers ample storage, while the inviting light-filled primary bath offers a contemporary vibe featuring a striking updated frameless walk-in shower with white textured wall tile and pebble flooring. An oversized vanity with dual sinks, and handsome garden tub surround compliments the vibe lending a fresh feel to the space. Thoughtfully positioned in a separate guest wing, the guest bedroom offers pleasing sunlight through the abundant windows while providing privacy and comfort for visiting family and friends. Convenient access to the updated guest bathroom featuring an handsome tiled shower with a sleek frameless glass enclosure and expansive vanity. The convenient two garage garage adds the ultimate convenience to this sensational condo…perfect for your golf cart, gear and vehicle. Located within the gated waterfront enclave of Sunset Key, this residence places you in the heart of Burnt Store Marina's exceptional resort-style lifestyle. Residents enjoy access to a vibrant boating community featuring the largest deep-water marina in Southwest Florida, along with waterfront dining, a 27-hole golf course, fitness and racquet facilities, and a variety of recreational opportunities.
For sale
$569,000
3471 SUNSET KEY CIRCLE #102, PUNTA GORDA, FL 33955
3beds
2,099sqft
Condominium
Built in 2000
-- sqft lot
$538,000 Zestimate®
$271/sqft
$1,110/mo HOA
What's special
Cozy fireplaceSeparate guest wingTwo screened lanaisPrivate elevatorMarina-front livingSpacious primary suiteInviting light-filled primary bath
- 9 days
- 272
- 19
Likely to sell faster than
Zillow last checked:
Listing updated:
Listed by:
Jennifer Calenda 941-916-0798,
CALENDA REAL ESTATE GROUP,INC. 941-205-8811
Source: Stellar MLS,MLS#: C7531685 Originating MLS: Port Charlotte
Facts & features
Interior
Bedrooms & bathrooms
- Bedrooms: 3
- Bathrooms: 2
- Full bathrooms: 2
Rooms
- Room types: Den/Library/Office, Family Room
Primary bedroom
- Features: Ceiling Fan(s), En Suite Bathroom, Walk-In Closet(s)
- Level: First
- Area: 252 Square Feet
- Dimensions: 16.8x15
Bedroom 2
- Features: Ceiling Fan(s), Built-in Closet
- Level: First
- Area: 109.08 Square Feet
- Dimensions: 10.8x10.1
Primary bathroom
- Features: Bath w Spa/Hydro Massage Tub, Dual Sinks, En Suite Bathroom, Exhaust Fan, Shower No Tub, Water Closet/Priv Toilet
- Level: First
Bathroom 2
- Features: Shower No Tub, Single Vanity
- Level: First
Balcony porch lanai
- Level: First
- Area: 240 Square Feet
- Dimensions: 24x10
Balcony porch lanai
- Level: First
- Area: 150.6 Square Feet
- Dimensions: 25.1x6
Balcony porch lanai
- Level: First
- Area: 77.52 Square Feet
- Dimensions: 11.4x6.8
Den
- Features: Built-In Shelving, Ceiling Fan(s), Built-in Closet
- Level: First
- Area: 112.11 Square Feet
- Dimensions: 11.1x10.1
Family room
- Features: Built-In Shelving, Ceiling Fan(s)
- Level: First
- Area: 221.2 Square Feet
- Dimensions: 15.8x14
Foyer
- Features: Coat Closet
- Level: First
Great room
- Features: Ceiling Fan(s)
- Level: First
- Area: 384 Square Feet
- Dimensions: 24x16
Kitchen
- Features: Breakfast Bar, Pantry, Kitchen Island
- Level: First
Heating
- Electric
Cooling
- Central Air
Appliances
- Included: Dishwasher, Disposal, Dryer, Microwave, Range, Refrigerator, Washer
- Laundry: Inside, Laundry Closet
Features
- Built-in Features, Ceiling Fan(s), Elevator, High Ceilings, Living Room/Dining Room Combo, Open Floorplan, Primary Bedroom Main Floor, Solid Surface Counters, Split Bedroom, Walk-In Closet(s)
- Flooring: Carpet, Tile
- Doors: Sliding Doors, Sliding Doors
- Windows: Window Treatments
- Has fireplace: No
- Common walls with other units/homes: Corner Unit
Interior area
- Total structure area: 3,052
- Total interior livable area: 2,099 sqft
Video & virtual tour
Property
Parking
- Total spaces: 2
- Parking features: Driveway, Garage Door Opener, Garage Faces Side, Ground Level
- Attached garage spaces: 2
- Has uncovered spaces: Yes
- Details: Garage Dimensions: 21x20
Features
- Levels: One
- Stories: 1
- Patio & porch: Covered, Front Porch, Rear Porch, Screened
- Exterior features: Irrigation System, Lighting, Rain Gutters, Sidewalk
- Pool features: In Ground, Gunite, Heated, Lighting
- Spa features: Heated, In Ground
- Has view: Yes
- View description: Water, Canal, Marina
- Has water view: Yes
- Water view: Water,Canal,Marina
- Waterfront features: Waterfront, Canal - Saltwater, Marina, Gulf/Ocean Access, Marina Access, Bridges - No Fixed Bridges, Sailboat Water, Seawall
Lot
- Features: In County, Landscaped, Level, Near Golf Course, Near Marina, Sidewalk
- Residential vegetation: Mature Landscaping
Details
- Parcel number: 0143220200000.004B
- Zoning: RM2
- Special conditions: None
Construction
Type & style
- Home type: Condo
- Architectural style: Florida,Mediterranean
- Property subtype: Condominium
Materials
- Block, Stucco
- Foundation: Slab
- Roof: Tile
Condition
- New construction: No
- Year built: 2000
Utilities & green energy
- Sewer: Public Sewer
- Water: Public
- Utilities for property: BB/HS Internet Available, Cable Connected, Electricity Connected, Public, Sewer Connected, Sprinkler Recycled, Street Lights, Underground Utilities, Water Connected
Community & HOA
Community
- Features: Community Boat Ramp, Fishing, Marina, Water Access, Waterfront, Buyer Approval Required, Deed Restrictions, Dog Park, Fitness Center, Gated Community - Guard, Gated Community - No Guard, Golf Carts OK, Golf, Irrigation-Reclaimed Water, Pool, Restaurant, Sidewalks, Special Community Restrictions, Tennis Court(s)
- Security: Fire Sprinkler System, Gated Community, Security Gate
- Pet fee: $0 monthly
- Subdivision: EMERALD ISLE CONDO
HOA
- Has HOA: Yes
- Amenities included: Cable TV, Gated, Pool, Spa/Hot Tub
- Services included: 24-Hour Guard, Cable TV, Community Pool, Reserve Fund, Fidelity Bond, Insurance, Internet, Maintenance Structure, Maintenance Grounds, Manager, Pest Control, Private Road, Recreational Facilities
- HOA fee: $1,110 monthly
- HOA name: Alliant Property Management
- HOA phone: 239-454-1101
- Second HOA name: Burnt Store Marina Sec 22
- Second HOA phone: 239-454-1101
Location
- Region: Punta Gorda
Financial & listing details
- Price per square foot: $271/sqft
- Tax assessed value: $484,177
- Annual tax amount: $7,199
- Date on market: 10/23/2026
- Cumulative days on market: 10 days
- Listing terms: Cash,Conventional
- Ownership: Condominium
- Total actual rent: 0
- Electric utility on property: Yes
- Road surface type: Paved, Asphalt
Estimated market value
$538,000
$511,000 - $565,000
$6,096/mo
Price history
| Date | Event | Price |
|---|---|---|
| 10/23/2026 | Listed for sale | $569,000+13.8%$271/sqft |
Source:  Stellar MLS #C7531685 Report a problem | ||
| 10/13/2026 | Listing removed | $5,750$3/sqft |
Source: Stellar MLS #C7502161 Report a problem | ||
| 2/16/2026 | Listed for rent | $5,750+4.5%$3/sqft |
Source: Stellar MLS #C7502161 Report a problem | ||
| 12/17/2024 | Listed for rent | $5,500$3/sqft |
Source: Stellar MLS #C7502161 Report a problem | ||
| 4/1/2024 | Listing removed | -- |
Source: Stellar MLS #C7458044 Report a problem | ||
| 1/18/2024 | Listed for rent | $5,500+4.8%$3/sqft |
Source: Stellar MLS #C7458044 Report a problem | ||
| 5/9/2023 | Listed for rent | $5,250+5%$3/sqft |
Source: Stellar MLS #C7458044 Report a problem | ||
| 8/5/2022 | Listed for rent | $5,000$2/sqft |
Source: Zillow Rental Network_1 #C7458044 Report a problem | ||
| 2/7/2022 | Sold | $500,000$238/sqft |
Source: Public Record Report a problem | ||
| 1/14/2022 | Pending sale | $500,000+9%$238/sqft |
Source: Stellar MLS #C7453469 Report a problem | ||
| 5/19/2003 | Sold | $458,900$219/sqft |
Source: Public Record Report a problem | ||
Public tax history
| Year | Property taxes | Tax assessment |
|---|---|---|
| 2025 | $7,200 -16% | $484,177 -17.2% |
| 2024 | $8,567 -11.3% | $584,639 -14.1% |
| 2023 | $9,661 +80.2% | $680,576 +101.1% |
| 2022 | $5,361 +16.5% | $338,417 +10% |
| 2021 | $4,603 +3.8% | $307,652 +3.8% |
| 2020 | $4,433 +0.7% | $296,353 +3.4% |
| 2019 | $4,403 | $286,663 -0.3% |
| 2018 | $4,403 -2.7% | $287,470 |
| 2017 | $4,524 -5.9% | $287,470 -2.4% |
| 2016 | $4,807 -2.9% | $294,427 -0.9% |
| 2015 | $4,950 +1.8% | $297,200 +9.3% |
| 2014 | $4,862 +7.6% | $271,900 +0.2% |
| 2013 | $4,518 +11.1% | $271,400 +10.6% |
| 2012 | $4,066 +0.2% | $245,400 +2.4% |
| 2011 | $4,059 +1.4% | $239,700 +3.2% |
| 2010 | $4,004 +15% | $232,300 +9.9% |
| 2009 | $3,483 -29.7% | $211,440 -37.1% |
| 2008 | $4,952 -16.4% | $336,000 -16% |
| 2007 | $5,924 -11.8% | $400,000 -8.3% |
| 2006 | $6,717 -2.1% | $436,000 +14.7% |
| 2004 | $6,864 +29.2% | $380,000 +33.3% |
| 2003 | $5,313 +2.6% | $285,000 +3.3% |
| 2002 | $5,179 | $276,000 +1625% |
| 2000 | -- | $16,000 |
Find assessor info on the county website
Monthly payment
Est. payment
Payment breakdown
Explore the cost of this home by adjusting the details. Changes won't be saved.Climate risks
Neighborhood: 33955
- $390,0003 bd2 ba1.5k sqft3471 Sunset Key Cir #101, Punta Gorda, FL 33955Sold

- $496,7003 bd2 ba1.9k sqft3471 Sunset Key Cir #103, Punta Gorda, FL 33955Off Market
- $312,9002 bd2 ba1.5k sqft3471 Sunset Key Cir #A, Punta Gorda, FL 33955Off Market

- $416,8003 bd2 ba1.5k sqft3465 Sunset Key Cir #101, Punta Gorda, FL 33955Off Market

Similar homes
- $575,0003 bd3 ba2.1k sqft3313 SUNSET KEY CIRCLE #105, PUNTA GORDA, FL 33955For Sale
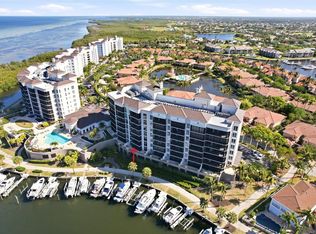
 MLS ID #C7524814, Brian Ziegler, MARINA PARK REALTY LLC. Stellar MLS
- $535,0003 bd2 ba1.4k sqft2060 MATECUMBE KEY ROAD #2501, PUNTA GORDA, FL 33955For Sale
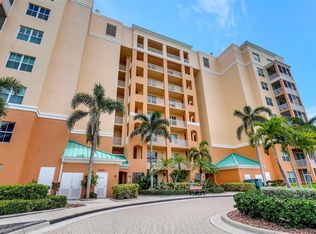 MLS ID #C7530723, Cathy Matyola, COLDWELL BANKER REALTY. Stellar MLS
- $524,0003 bd2 ba1.4k sqft2060 MATECUMBE KEY ROAD #2506, PUNTA GORDA, FL 33955For Sale
 MLS ID #C7526374, Cathy Matyola, COLDWELL BANKER REALTY. Stellar MLS
- $543,0003 bd3 ba2k sqft3329 SUNSET KEY CIRCLE #107, PUNTA GORDA, FL 33955For Sale
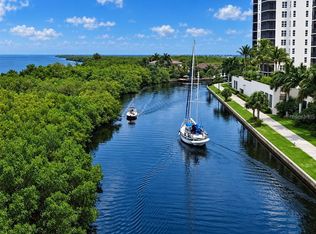 MLS ID #C7530380, Linda Dutcher, ALLISON JAMES ESTATES & HOMES. Stellar MLS
- $615,0003 bd2 ba2k sqft3280 Southshore Dr APT 85C, Punta Gorda, FL 33955For Sale
 MLS ID #2026019685, William Fuchs, Realty Group of SW Florida Inc. Florida Gulf Coast MLS
- $675,0003 bd2 ba1.9k sqft2060 MATECUMBE KEY ROAD #2803, PUNTA GORDA, FL 33955For SaleMLS ID #C7528793, Nick Demers, RE/MAX PALM REALTY. Stellar MLS
- $425,0003 bd2 ba2.5k sqft3230 SOUTHSHORE DRIVE #36A, PUNTA GORDA, FL 33955For SaleMLS ID #C7531538, Kate East, RE/MAX ALLIANCE GROUP. Stellar MLS
- $495,0003 bd2 ba1.8k sqft3333 Sunset Key Cir Unit 303, Punta Gorda, FL 33955For SaleMLS ID #225026578, William Fuchs, Realty Group of SW Florida Inc. Florida Gulf Coast MLS
- $620,0003 bd2 ba2k sqft3270 SOUTHSHORE DRIVE #72A, PUNTA GORDA, FL 33955For SaleMLS ID #C7524267, Kate East, RE/MAX ALLIANCE GROUP. Stellar MLS
- $459,0003 bd2 ba1.6k sqft3321 SUNSET KEY CIRCLE #508, PUNTA GORDA, FL 33955For SaleMLS ID #C7525332, Sandi Stricklin, CENTURY 21 SUNBELT BURNT STORE. Stellar MLS
- $439,0003 bd3 ba2.2k sqft24367 BALTIC AVENUE #302, PUNTA GORDA, FL 33955For SaleMLS ID #C7532594, Linda Dutcher, ALLISON JAMES ESTATES & HOMES. Stellar MLS
- $429,9003 bd2 ba1.5k sqft3020 MATECUMBE KEY ROAD #106, PUNTA GORDA, FL 33955For SaleMLS ID #C7531827, Sandi Stricklin, CENTURY 21 SUNBELT BURNT STORE. Stellar MLS
- $419,9003 bd2 ba1.9k sqft3329 SUNSET KEY CIRCLE #204, PUNTA GORDA, FL 33955For SaleMLS ID #C7528347, Ryan Steck, ERA ADVANTAGE REALTY, INC.. Stellar MLS
- $475,0003 bd2 ba1.7k sqft3313 SUNSET KEY CIR #402, PUNTA GORDA, FL 33955For SaleMLS ID #C7530032, Jennifer Calenda, CALENDA REAL ESTATE GROUP,INC.. Stellar MLS
- $469,0003 bd2 ba2.2k sqft3336 SUNSET KEY CIRCLE #D, PUNTA GORDA, FL 33955For SaleMLS ID #C7525737, Christopher Grant, GRANT TEAM REAL ESTATE, LLC. Stellar MLS
- $400,0003 bd2 ba1.6k sqft3321 SUNSET KEY CIRCLE #502, PUNTA GORDA, FL 33955For SaleMLS ID #C7507737, Linda Dutcher, ALLISON JAMES ESTATES & HOMES. Stellar MLS
- $539,9003 bd2 ba2.3k sqft24102 Santa Inez Rd, Punta Gorda, FL 33955For SaleMLS ID #2026040618, Joseph Mason, RE/MAX Harbor Realty. Florida Gulf Coast MLS
- $369,0003 bd2 ba2.5k sqft3260 SOUTHSHORE DRIVE #63A, PUNTA GORDA, FL 33955For SaleMLS ID #C7531879, Kate East, RE/MAX ALLIANCE GROUP. Stellar MLS
- $498,0003 bd3 ba2.2k sqft24417 Baltic Ave Unit 1302, Punta Gorda, FL 33955For SaleMLS ID #2026034552, Steven Hunt, John R. Wood Properties. Florida Gulf Coast MLS
- $579,0003 bd2 ba1.6k sqft3945 CAPE COLE BOULEVARD, PUNTA GORDA, FL 33955For SaleMLS ID #C7524201, Mike Schwanger, KW PEACE RIVER PARTNERS. Stellar MLS
