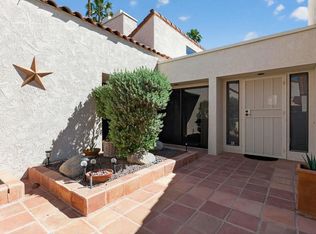
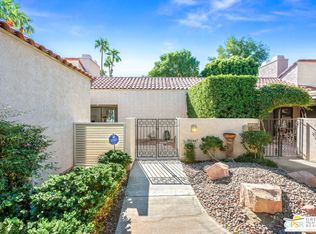

NEW PRICE ADJUSTMENT! Experience the best of desert resort living in this beautifully appointed three-bedroom, three-bath condominium overlooking the sparkling pool and the famed Tournament Course at Mission Hills Country Club. Ideally located just a short stroll from the clubhouse, this home combines timeless design with a relaxed, open floor plan perfect for both entertaining and everyday comfort. A formal gated courtyard entry welcomes you into a spacious great room with vaulted ceilings, a fireplace, wet bar, and walls of glass that bring the outdoors in. The gourmet kitchen offers a breakfast bar and seamless flow to the dining area, ideal for casual mornings or elegant dinners. There are dual primary suites, each opening to private patios. The larger suite is a true retreat featuring a sitting area, built-in cabinetry, dressing area, sunken tub, and an atrium bath that exudes spa-like serenity. The third bedroom also opens to a private patio, giving guests comfort and privacy. The rear patio, just steps from the pool, is an entertainer's dream with a built-in barbecue, fountain, and a convenient pass-through from the wet bar, perfect for al fresco gatherings under the desert sky. A detached two-car plus golf cart garage adds convenience, while a newer washer and dryer complete the home's thoughtful amenities. Offered furnished per inventory, this residence is your turnkey opportunity to live the coveted Mission Hills lifestyle. Enjoy access to three championship 18-hole golf courses, 43 racquet courts, croquet, a state-of-the-art fitness center, and exceptional dining all within this prestigious guard-gated community. Come take a look at what this home and life in Mission Hills provides.
For sale
Price cut: $10.5K (6/27)
$347,000
34745 Mission Hills Dr, Rancho Mirage, CA 92270
3beds
2,216sqft
Residential, Condominium
Built in 1971
-- sqft lot
$365,700 Zestimate®
$157/sqft
$1,071/mo HOA
What's special
- 246 days |
- 780 |
- 29 |
Zillow last checked:
Listing updated:
Listed by:
Robert Shanahan DRE # 01315709 760-774-7501,
Equity Union 760-621-0395
Source: CLAW,MLS#: 25614995PS
Loading...
Facts & features
Interior
Bedrooms & bathrooms
- Bedrooms: 3
- Bathrooms: 3
- Full bathrooms: 2
- 3/4 bathrooms: 1
Rooms
- Room types: Bar, Breakfast Bar, Formal Entry, Great Room, Patio Open, Utility Room
Bedroom
- Features: Dressing Area
- Level: Lower
Bathroom
- Features: Linen Closet, Shower Over Tub
Kitchen
- Features: Tile Counters
Heating
- Central
Cooling
- Dual, Central Air, Air Conditioning, Ceiling Fan(s)
Appliances
- Included: Built-In Electric, Electric Cooktop, Microwave, Range Hood, Barbeque, Dishwasher, Dryer, Disposal, Exhaust Fan, Range/Oven, Recirculated Exhaust Fan, Vented Exhaust Fan, Washer, Electric Water Heater
- Laundry: In Kitchen, Laundry Area, Laundry Closet, Electric Dryer Hookup
Features
- Bar, Beamed Ceilings, Built-in Features, Cathedral-Vaulted Ceilings, High Ceilings, Storage, Suspended Ceiling(s), Wet Bar, Built-Ins, Ceiling Fan(s), Breakfast Counter / Bar, Formal Dining Rm
- Flooring: Carpet, Ceramic Tile
- Doors: Sliding Doors
- Windows: Double Pane Windows, Drapes, Vertical Blinds
- Number of fireplaces: 1
- Fireplace features: Great Room
- Furnished: Yes
- Common walls with other units/homes: Common Walls
Interior area
- Total structure area: 2,216
- Total interior livable area: 2,216 sqft
Video & virtual tour
Property
Parking
- Total spaces: 4
- Parking features: Detached, Garage - 2 Car, Garage Is Detached, Private Garage, Golf Cart Garage, On Site
- Garage spaces: 2
- Uncovered spaces: 2
Features
- Levels: One,Single Level
- Stories: 1
- Entry location: Foyer
- Patio & porch: Concrete Slab, Patio, Front Porch
- Exterior features: Barbecue
- Pool features: Association, In Ground, Community
- Spa features: Association Spa
- Fencing: Stucco Wall,Fenced,Fenced Yard
- Has view: Yes
- View description: Golf Course, Park/Greenbelt, Pool, Panoramic, Mountain(s), Desert
- Has water view: Yes
- Waterfront features: None
Lot
- Size: 3,482 Square Feet
- Features: Front Yard, Yard, Close to Clubhouse, Patio Home, Greenbelt, On Golf Course
Details
- Parcel number: 009000206
- On leased land: Yes
- Lease amount: $1,176
- Land lease expiration date: 2019686400000
- Special conditions: Standard
- Other equipment: Cable
Construction
Type & style
- Home type: Condo
- Property subtype: Residential, Condominium
- Attached to another structure: Yes
Materials
- Hard Coat, Drywall Walls
- Foundation: Slab
- Roof: Clay,Composition
Condition
- Year built: 1971
Utilities & green energy
- Sewer: In Street
- Water: District
- Utilities for property: Cable Available
Community & HOA
Community
- Features: Golf
- Security: Gated Community, 24 Hour Security, Gated Community with Guard, Smoke Detector(s), Carbon Monoxide Detector(s), Gated, Guarded
- Subdivision: Mission Hills Country Club
HOA
- Has HOA: Yes
- Amenities included: Clubhouse, Controlled Access, Fitness Center, Gated Community Guard, Golf Course, Pickleball, Spa/Hot Tub, Sport Court, Tennis Court(s)
- Services included: Cable TV
- HOA fee: $1,071 monthly
Location
- Region: Rancho Mirage
Financial & listing details
- Price per square foot: $157/sqft
- Tax assessed value: $128,817
- Annual tax amount: $1,564
- Date on market: 11/5/2025
- Inclusions: Furnished per inventory
- Road surface type: Asphalt
Estimated market value
$365,700
$347,000 - $384,000
$4,987/mo
Price history
| Date | Event | Price |
|---|---|---|
| 6/27/2026 | Price change | $347,000-2.9%$157/sqft |
Source:  CLAW #25614995PS Report a problem CLAW #25614995PS Report a problem | ||
| 5/22/2026 | Price change | $357,500-2.7%$161/sqft |
Source: CLAW #25614995PS Report a problem | ||
| 3/31/2026 | Price change | $367,500-1.3%$166/sqft |
Source: CLAW #25614995PS Report a problem | ||
| 2/26/2026 | Price change | $372,500-1.3%$168/sqft |
Source: CLAW #25614995PS Report a problem | ||
| 12/28/2025 | Listed for sale | $377,500$170/sqft |
Source: CLAW #25614995PS Report a problem | ||
| 12/13/2025 | Contingent | $377,500$170/sqft |
Source: CLAW #25614995PS Report a problem | ||
| 12/6/2025 | Listed for sale | $377,500$170/sqft |
Source: CLAW #25614995PS Report a problem | ||
| 12/3/2025 | Contingent | $377,500$170/sqft |
Source: CLAW #25614995PS Report a problem | ||
| 11/5/2025 | Listed for sale | $377,500-0.6%$170/sqft |
Source: CLAW #25614995PS Report a problem | ||
| 11/3/2025 | Listing removed | $379,900$171/sqft |
Source: CLAW #24-437551 Report a problem | ||
| 5/12/2025 | Price change | $379,900-5%$171/sqft |
Source: CLAW #24-437551 Report a problem | ||
| 3/22/2025 | Price change | $399,900-2.4%$180/sqft |
Source: CLAW #24-437551 Report a problem | ||
| 3/7/2025 | Price change | $409,900-2.4%$185/sqft |
Source: CLAW #24-437551 Report a problem | ||
| 2/20/2025 | Price change | $419,900-1.2%$189/sqft |
Source: CLAW #24-437551 Report a problem | ||
| 1/7/2025 | Price change | $425,000-4.7%$192/sqft |
Source: CLAW #24-437551 Report a problem | ||
| 11/24/2024 | Price change | $445,900-0.9%$201/sqft |
Source: CLAW #24-437551 Report a problem | ||
| 10/18/2024 | Price change | $449,900-1.1%$203/sqft |
Source: CLAW #24-437551 Report a problem | ||
| 9/10/2024 | Listed for sale | $455,000-0.9%$205/sqft |
Source: CLAW #24-437551 Report a problem | ||
| 8/1/2024 | Listing removed | $459,000$207/sqft |
Source: CLAW #22-222469 Report a problem | ||
| 7/1/2024 | Price change | $459,000-2.1%$207/sqft |
Source: CLAW #22-222469 Report a problem | ||
| 6/5/2024 | Price change | $469,000-2.1%$212/sqft |
Source: CLAW #22-222469 Report a problem | ||
| 5/13/2024 | Price change | $479,000-2%$216/sqft |
Source: CLAW #22-222469 Report a problem | ||
| 4/12/2024 | Price change | $489,000-2%$221/sqft |
Source: CLAW #22-222469 Report a problem | ||
| 3/6/2024 | Price change | $499,000-2%$225/sqft |
Source: CLAW #22-222469 Report a problem | ||
| 1/19/2024 | Listed for sale | $509,000+142.4%$230/sqft |
Source: CLAW #22-222469 Report a problem | ||
| 10/19/2016 | Sold | $210,000$95/sqft |
Source:  CDAR/ Desert Area MLS #216002561 Report a problem CDAR/ Desert Area MLS #216002561 Report a problem | ||
Public tax history
| Year | Property taxes | Tax assessment |
|---|---|---|
| 2025 | $1,564 -1.7% | $128,817 +2% |
| 2024 | $1,591 -1% | $126,292 +2% |
| 2023 | $1,607 +1.5% | $123,817 +2% |
| 2022 | $1,584 +2.1% | $121,390 +2% |
| 2021 | $1,552 +5.7% | $119,011 +1% |
| 2020 | $1,469 | $117,792 +2% |
| 2019 | -- | $115,484 +2% |
| 2018 | $1,415 +1.5% | $113,220 +2% |
| 2017 | $1,394 | $111,000 +4.2% |
| 2016 | $1,394 +9.7% | $106,532 +1.5% |
| 2015 | $1,270 +0.8% | $104,934 +2% |
| 2014 | $1,260 | $102,881 +0.5% |
| 2013 | -- | $102,418 +2% |
| 2012 | -- | $100,411 +2% |
| 2011 | -- | $98,443 +0.8% |
| 2010 | -- | $97,710 -0.2% |
| 2009 | -- | $97,944 +2% |
| 2008 | -- | $96,024 +2% |
| 2007 | -- | $94,142 +2% |
| 2006 | -- | $92,297 +2% |
| 2005 | -- | $90,488 +3.9% |
| 2003 | -- | $87,091 +2% |
| 2002 | -- | $85,384 |
Find assessor info on the county website
Monthly payment
Est. payment$--/mo
Payment breakdown
Explore the cost of this home by adjusting the details. Changes won't be saved.All calculations are estimates and provided by Zillow, Inc. for informational purposes only. Actual amounts may vary.
HOA fees may include property taxes on listings classified as Co-Ops. Contact the listing agent and/or owner for fee details.
Mortgage interest rates are dependent on a number of factors, including credit score, down payment, and repayment length. Interest rate data provided by Zillow Group Marketplace, Inc. as of 1/1/1970 from various mortgage lenders with which we have lead or other similar arrangements; the Estimated Payment is an average of those rates.
See how much you could borrow to make a competitive offer.
Climate risks
Neighborhood: 92270
Nearby schools
GreatSchools rating
- 4/10Rancho Mirage Elementary SchoolGrades: K-5Distance: 3.9 mi
- 4/10Nellie N. Coffman Middle SchoolGrades: 6-8Distance: 0.8 mi
- 6/10Rancho Mirage HighGrades: 9-12Distance: 1.8 mi


A local agent can set up tours, give advice and negotiate with sellers.

Local buyer's agents are ready to help
- California
- Riverside County
- Rancho Mirage
- 92270
- 34745 Mission Hills Dr
Nearby cities
Nearby zip codes
Other Rancho Mirage Topics
