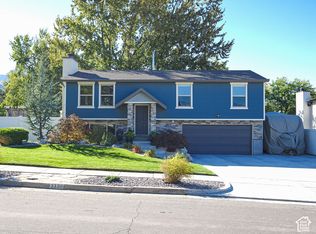
Incredible opportunity to purchase a well priced home in one of Cottonwood Heights' most desirable areas! Located just minutes from world-class skiing, hiking and biking trails, parks, shopping, dining, and easy freeway access, this is a rare chance to reside in a highly sought-after location with strong long-term upside and mountain views. This home features over 600 bonus SF in the basement that is not reflected on the listing!! The home also features large Pella windows, newer furnace and fridge, hardwood floors, new carpet throughout, a fresh coat of paint, 4 bathrooms, Vaulted ceilings, and a main floor office w/built-in bookshelves. The backyard has recently been renovated, and is excellent for entertaining or personal enjoyment. Don't miss this excellent chance to own in Cottonwood Heights!
For sale
$789,900
3475 E Creek Rd S, Salt Lake City, UT 84121
4beds
3,146sqft
Single Family Residence
Built in 1979
0.25 Acres Lot
$-- Zestimate®
$251/sqft
$-- HOA
What's special
Fresh coat of paintMountain viewsHardwood floorsLarge pella windowsVaulted ceilingsNew carpet throughout
- 2 days
- 513
- 51
Zillow last checked:
Listing updated:
Listed by:
David D Madsen 801-916-6366,
United Real Estate Advantage
Source: UtahRealEstate.com,MLS#: 2190227
Facts & features
Interior
Bedrooms & bathrooms
- Bedrooms: 4
- Bathrooms: 4
- Full bathrooms: 2
- 3/4 bathrooms: 2
Rooms
- Room types: Master Bathroom, Den/Office
Heating
- Forced Air, Central
Cooling
- Central Air, Ceiling Fan(s)
Appliances
- Included: Dryer, Microwave, Range Hood, Refrigerator, Washer, Oven, Countertop Range
- Laundry: Electric Dryer Hookup
Features
- Wet Bar, Walk-In Closet(s), Vaulted Ceiling(s)
- Flooring: Carpet, Hardwood, Tile
- Doors: French Doors, Sliding Doors
- Windows: Blinds, Window Coverings, Bay Window(s), Double Pane Windows
- Basement: Daylight,Partial
- Number of fireplaces: 3
- Fireplace features: Gas Log
Interior area
- Total structure area: 3,146
- Total interior livable area: 3,146 sqft
- Finished area above ground: 2,496
- Finished area below ground: 617
Property
Parking
- Total spaces: 6
- Parking features: Garage - Attached
- Attached garage spaces: 2
- Uncovered spaces: 4
Features
- Levels: Two
- Stories: 3
- Patio & porch: Patio, Open Patio
- Exterior features: Balcony, Entry (Foyer)
- Fencing: Full
- Has view: Yes
- View description: Mountain(s)
Lot
- Size: 0.25 Acres
- Features: Sprinkler: Auto-Full
- Residential vegetation: Landscaping: Full, Mature Trees, Pines, Scrub Oak
Details
- Parcel number: 2235276033
- Zoning: 1110
- Zoning description: Single-Family
Construction
Type & style
- Home type: SingleFamily
- Property subtype: Single Family Residence
Materials
- Cedar
- Roof: Asphalt
Condition
- Blt./Standing
- New construction: No
- Year built: 1979
- Major remodel year: 2001
Utilities & green energy
- Sewer: Public Sewer, Sewer: Public
- Water: Culinary
- Utilities for property: Natural Gas Connected, Electricity Connected, Sewer Connected, Water Connected
Community & HOA
Community
- Features: Sidewalks
- Subdivision: Hillsborough
HOA
- Has HOA: No
Location
- Region: Salt Lake City
Financial & listing details
- Price per square foot: $251/sqft
- Annual tax amount: $2,375
- Date on market: 10/8/2026
- Listing terms: Cash,Conventional,FHA,VA Loan
- Inclusions: Ceiling Fan, Dryer, Microwave, Range, Range Hood, Refrigerator, Washer, Window Coverings
- Acres allowed for irrigation: 0
- Electric utility on property: Yes
- Road surface type: Paved
Estimated market value
Not available
Estimated sales range
Not available
Not available
Price history
| Date | Event | Price |
|---|---|---|
| 10/9/2026 | Listed for sale | $789,900$251/sqft |
Source:  UtahRealEstate.com #2190227 Report a problem UtahRealEstate.com #2190227 Report a problem | ||
Public tax history
Tax history is unavailable.
Monthly payment
Est. payment
Payment breakdown
Explore the cost of this home by adjusting the details. Changes won't be saved.Climate risks
Neighborhood: 84121
Nearby schools
Schools provided by the listing agent
- Elementary: Canyon View
- Middle: Butler
- High: Brighton
- District: Canyons
Source: UtahRealEstate.com. This data may not be complete. We recommend contacting the local school district to confirm school assignments for this home.
- $771,9004 bd3 ba2.4k sqft3475 E Creek Rd, Cottonwood Heights, UT 84121Off Market
- $842,2003 bd2 ba2.1k sqft3463 E Creek Rd, Cottonwood Heights, UT 84121Off Market
- $685,7003 bd2 ba1.5k sqft3472 E Oakledge Rd, Cottonwood Heights, UT 84121Off Market
- $--5 bd3 ba2.3k sqft3482 E Oakledge Rd, Cottonwood Heights, UT 84121Sold
Similar homes
- $849,0005 bd3 ba3.4k sqft8145 S Short Hills Dr, Cottonwood Heights, UT 84121For Sale

 MLS ID #2190118, Scott Mills, Mansell Real Estate Inc. UtahRealEstate.com
 - $750,0003 bd3 ba2k sqft3308 E Willow Ridge Rd S, Salt Lake City, UT 84121For Sale
 MLS ID #2189712, Ashley Lindsey, KW Utah Realtors Keller Williams. UtahRealEstate.com
 - $750,0005 bd3 ba2.7k sqft7449 S Bridgewater Dr, Cottonwood Heights, UT 84121For Sale
 MLS ID #2188603, Holly A. Parkin, United Real Estate Advantage. UtahRealEstate.com
 - $685,0004 bd2 ba2.1k sqft1520 E 7380 S, Cottonwood Heights, UT 84121For SaleMLS ID #2189779, Clint Allred, KW South Valley Keller Williams. UtahRealEstate.com
- $795,0005 bd2 ba2.5k sqft2582 E Cavalier Dr S, Salt Lake City, UT 84121For SaleMLS ID #2187431, Brian Tripoli, cityhome COLLECTIVE. UtahRealEstate.com
- $850,0004 bd3 ba2.3k sqft8705 S Kings Hill Dr, Salt Lake City, UT 84121For SaleMLS ID #2183825, Jenn Sobas, Real Broker, LLC (Draper). UtahRealEstate.com
- $765,0004 bd3 ba2.7k sqft2546 E Campus Dr, Cottonwood Heights, UT 84121For SaleMLS ID #2180702, Janet A Severson, RE/MAX Associates. UtahRealEstate.com
- $724,9005 bd3 ba2.7k sqft7112 S 2780 E, Cottonwood Heights, UT 84121For SaleMLS ID #2188659, Jason Nielsen, Utah Select Realty PC. UtahRealEstate.com
- $780,0005 bd3 ba2.4k sqft3070 E 7145 S, Salt Lake City, UT 84121For SaleMLS ID #2185923, Lisa Devashrayee, Realtypath LLC (Preferred). UtahRealEstate.com
- $775,0004 bd3 ba2.3k sqft6824 S Nye Dr, Cottonwood Heights, UT 84121For SaleMLS ID #2181082, Jerry E Valdez, KW WESTFIELD. UtahRealEstate.com
- $750,0006 bd2 ba2.7k sqft2446 E Sundown Ave, Cottonwood Heights, UT 84121For SaleMLS ID #2188811, Tamera Delaney, Omada Real Estate. UtahRealEstate.com
- $750,0006 bd3 ba3.2k sqft2524 E Camelback Rd, Cottonwood Heights, UT 84121For SaleMLS ID #2184627, Karen Hansen, Real Broker, LLC. UtahRealEstate.com
- $700,0004 bd4 ba2.3k sqft8188 S Clover Spring Ln E, Salt Lake City, UT 84121For SaleMLS ID #2186452, Brian Babb, Equity Real Estate (Advantage). UtahRealEstate.com
- $850,0005 bd4 ba3.7k sqft7038 S Horizon Cir E, Salt Lake City, UT 84121For SaleMLS ID #2168510, Glade B McCombs, World Wise Realty LLC. UtahRealEstate.com
- $999,0005 bd3 ba2.6k sqft8505 S Kings Cove Dr E, Salt Lake City, UT 84121For SaleMLS ID #2186534, Sean Steinman, Summit Sotheby's International Realty. UtahRealEstate.com
- $677,0003 bd3 ba2.7k sqft2968 E Cardiff Rd, Salt Lake City, UT 84121For SaleMLS ID #2170099, Sean Steinman, Summit Sotheby's International Realty. UtahRealEstate.com
- $874,9005 bd3 ba3.4k sqft2415 E Campus Dr, Cottonwood Heights, UT 84121For SaleMLS ID #2178742, James A Ellis, RE/MAX Associates. UtahRealEstate.com
- $699,0004 bd3 ba2.9k sqft1706 E 6670 S, Cottonwood Heights, UT 84121For SaleMLS ID #2180798, Greg Fairbanks, ERA Brokers Consolidated (Salt Lake). UtahRealEstate.com
- $715,0004 bd2 ba2.3k sqft2071 E Villaire Ave, Salt Lake City, UT 84121For SaleMLS ID #2184840, Larry Horton, Horton & Morgan and Associates Inc.. UtahRealEstate.com
