Experience the epitome of luxury in the heart of Buckhead Heights, one of Atlanta's most prestigious neighborhoods. The Oaks at Buckhead, a 30-story high-rise, boasts four rooftop sun terraces that offer an unparalleled perspective of the city. Its unique architecture allows for corner units with wraparound views that are truly spectacular. This 15th-floor beauty features a recently renovated two-bedroom, one-and-a-half-bathroom condo with views at every turn. Residents of this full-service building enjoy resort-style amenities, including 24/7 security, concierge service, an onsite property manager, a dedicated building engineer, a gated and secure parking deck with deeded parking space, a business center with Wi-Fi, printing, and a sophisticated private conference room. The premium fitness center boasts spectacular views, complete with a relaxing sauna. A private, secure storage unit is also included in the condo, an incredibly rare and coveted feature in this building. Outdoor entertaining features a poolside pavilion equipped with gas grills, a substantial pool, and a hot tub. The elegant club room offers indoor entertaining with a large full kitchen, a big screen TV, a massive dining table, an elegant sitting area, and several patio dining tables with views of the beautifully landscaped courtyard, which includes a gazebo, veranda, and walking paths. On-site guest suites are available for visiting family and friends, complete with a bedroom, a full bathroom, a kitchen with secured gated parking. Nestled just steps from upscale shopping and dining, Phipps Plaza, Lenox Mall, Whole Foods, Trader Joe's, Publix, Target, and many more cafes, the Oaks at Buckhead offers easy access to Marta and GA-400. Don't miss your chance to live the dream in one of Atlanta's Premier Communities, where luxury, privacy, and security come together!
Active
$320,000
3475 Oak Valley Rd NE APT 1570, Atlanta, GA 30326
2beds
1,209sqft
Condominium, High Rise
Built in 1992
-- sqft lot
$304,500 Zestimate®
$265/sqft
$640/mo HOA
What's special
Hot tubMassive dining tableFour rooftop sun terracesViews at every turnSubstantial poolBig screen tvRelaxing sauna
- 431 days
- 237
- 18
Zillow last checked:
Listing updated:
Listed by:
Susan H Ayers 678-344-1600,
Clickit Realty Inc.
Source: GAMLS,MLS#: 10568895
Facts & features
Interior
Bedrooms & bathrooms
- Bedrooms: 2
- Bathrooms: 1
- Full bathrooms: 1
- Main level bathrooms: 1
- Main level bedrooms: 2
Rooms
- Room types: Other
Heating
- Electric
Cooling
- Central Air
Appliances
- Included: Dishwasher, Disposal, Electric Water Heater, Microwave, Refrigerator
- Laundry: None
Features
- Other
- Flooring: Other
- Basement: None
- Has fireplace: No
- Common walls with other units/homes: 2+ Common Walls
Interior area
- Total structure area: 1,209
- Total interior livable area: 1,209 sqft
- Finished area above ground: 1,209
- Finished area below ground: 0
Property
Parking
- Total spaces: 1
- Parking features: Garage
- Has garage: Yes
Features
- Levels: One
- Stories: 1
- Has private pool: Yes
- Pool features: In Ground
- Has view: Yes
- View description: City
- Body of water: None
Lot
- Size: 1,219 Square Feet
- Features: Other
Details
- Parcel number: 17 004500050956
Construction
Type & style
- Home type: Condo
- Architectural style: Other
- Property subtype: Condominium, High Rise
- Attached to another structure: Yes
Materials
- Other
- Roof: Other
Condition
- Updated/Remodeled
- New construction: No
- Year built: 1992
Utilities & green energy
- Sewer: Public Sewer
- Water: Public
- Utilities for property: Cable Available, Electricity Available, Phone Available, Sewer Available, Water Available
Community & HOA
Community
- Features: Clubhouse, Fitness Center, Gated, Near Public Transport, Walk To Schools, Near Shopping
- Security: Fire Sprinkler System, Key Card Entry, Smoke Detector(s)
- Subdivision: OAKS/BUCKHEAD
HOA
- Has HOA: Yes
- Services included: Other
- HOA fee: $7,680 annually
Location
- Region: Atlanta
Financial & listing details
- Price per square foot: $265/sqft
- Tax assessed value: $322,600
- Annual tax amount: $5,283
- Date on market: 7/21/2025
- Cumulative days on market: 431 days
- Listing agreement: Exclusive Right To Sell
- Electric utility on property: Yes
Estimated market value
$304,500
$289,000 - $320,000
$2,569/mo
Price history
| Date | Event | Price |
|---|---|---|
| 5/15/2026 | Price change | $320,000+0%$265/sqft |
Source:  GAMLS #10568895 Report a problem GAMLS #10568895 Report a problem | ||
| 1/15/2026 | Price change | $319,999-20%$265/sqft |
Source: GAMLS #10568895 Report a problem | ||
| 7/22/2025 | Listed for sale | $399,999+95.1%$331/sqft |
Source:  FMLS GA #7619156 Report a problem FMLS GA #7619156 Report a problem | ||
| 9/13/2024 | Listing removed | $2,599$2/sqft |
Source: Zillow Rentals Report a problem | ||
| 7/17/2024 | Price change | $2,599+8.3%$2/sqft |
Source: Zillow Rentals Report a problem | ||
| 7/13/2024 | Price change | $2,399-7.7%$2/sqft |
Source: Zillow Rentals Report a problem | ||
| 6/29/2024 | Listed for rent | $2,599+13%$2/sqft |
Source: Zillow Rentals Report a problem | ||
| 8/13/2020 | Listing removed | $2,300$2/sqft |
Source: BMG Realty, LLC. #6729503 Report a problem | ||
| 7/31/2020 | Price change | $2,300-8%$2/sqft |
Source: BMG Realty, LLC. #6729503 Report a problem | ||
| 7/12/2020 | Price change | $2,500-12.3%$2/sqft |
Source: BMG Realty, LLC. #6729503 Report a problem | ||
| 5/29/2020 | Listed for rent | $2,850$2/sqft |
Source: BMG Realty, LLC. #6729503 Report a problem | ||
| 6/26/2013 | Sold | $205,000-1.9%$170/sqft |
Source:  FMLS GA #5122562 Report a problem FMLS GA #5122562 Report a problem | ||
| 4/9/2013 | Pending sale | $209,000$173/sqft |
Source: Muffley & Associates #5122562 Report a problem | ||
| 4/4/2013 | Price change | $209,000-4.6%$173/sqft |
Source: Muffley & Associates #5122562 Report a problem | ||
| 3/16/2013 | Listed for sale | $219,000+45.3%$181/sqft |
Source: Muffley & Associates #5122562 Report a problem | ||
| 3/4/2009 | Sold | $150,750$125/sqft |
Source: Public Record Report a problem | ||
Public tax history
| Year | Property taxes | Tax assessment |
|---|---|---|
| 2025 | $5,279 -0.1% | $129,040 |
| 2024 | $5,283 +42.3% | $129,040 +10.9% |
| 2023 | $3,713 -21.2% | $116,400 |
| 2022 | $4,711 -6.7% | $116,400 -6.6% |
| 2021 | $5,048 +12.9% | $124,600 +15.4% |
| 2020 | $4,470 +92% | $107,960 +1.8% |
| 2019 | $2,328 | $106,080 +14.7% |
| 2018 | $2,328 | $92,480 +12.8% |
| 2017 | $2,328 +12.7% | $82,000 |
| 2016 | $2,066 +0.2% | $82,000 |
| 2015 | $2,063 -0.9% | $82,000 |
| 2014 | $2,081 | $82,000 +51.1% |
| 2013 | -- | $54,280 |
| 2012 | -- | $54,280 -15.7% |
| 2011 | -- | $64,360 -13.7% |
| 2010 | $2,228 +123% | $74,600 -21.4% |
| 2009 | $999 | $94,880 |
| 2008 | -- | $94,880 |
| 2007 | $3,088 | $94,880 |
Find assessor info on the county website
Monthly payment
Est. payment
Payment breakdown
Explore the cost of this home by adjusting the details. Changes won't be saved.Climate risks
Neighborhood: Buckhead Heights
Nearby schools
Schools provided by the listing agent
- High: North Atlanta
Source: GAMLS. This data may not be complete. We recommend contacting the local school district to confirm school assignments for this home.
- $650,0003 bd3 ba2.2k sqft3475 Oak Valley Rd NE APT 20, Atlanta, GA 30326Sold
- $300,0001 bd2 ba1k sqft3475 Oak Valley Rd NE APT 410, Atlanta, GA 30326For Sale

- $250,0001 bd1 ba1k sqft3475 Oak Valley Rd NE APT 650, Atlanta, GA 30326For Sale

- $319,0001 bd1 ba1k sqft3475 Oak Valley Rd NE APT 1450, Atlanta, GA 30326Sold

Similar homes
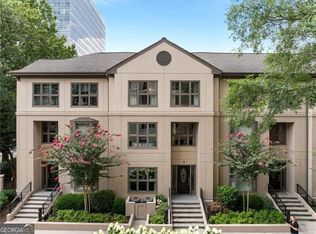
- $349,9002 bd3 ba1.4k sqft3275 Lenox Rd NE APT 108, Atlanta, GA 30324Active

 MLS ID #10786072, David Wrenn, ERA Foster & Bond. GAMLS
 - $349,5002 bd3 ba1.4k sqft3275 Lenox Rd NE APT 208, Atlanta, GA 30324Active
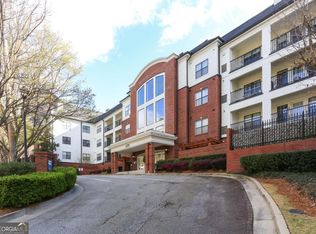 MLS ID #10713350, Aziz Izmour, Compass. GAMLS
 - $279,0001 bd1 ba880 sqft3445 Stratford Rd NE APT 1105, Atlanta, GA 30326Active
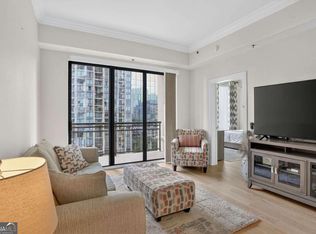 MLS ID #10813391, Tammy Bult, Engel & Völkers Atlanta. GAMLS
 - $310,0002 bd2 ba1.5k sqft3530 Piedmont Rd NE APT 12F, Atlanta, GA 30305Active
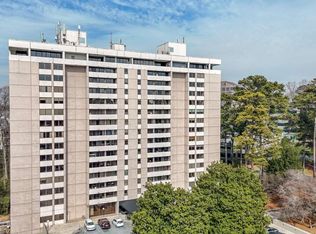 MLS ID #10805519, Karen Rawls, Keller Williams Realty First Atlanta. GAMLS
 - $289,0002 bd1 ba930 sqft565 Peachtree St NE Unit 1207, Atlanta, GA 30308For Sale
 MLS ID #7841818, Shante Lewis, HomeSmart. FMLS GA
 - $315,0001 bd1 ba1.2k sqft3820 Roswell Rd NE Unit 510, Atlanta, GA 30342ActiveMLS ID #10844689, C?line Higgins Evans, Simply List. GAMLS
- $478,0002 bd2 ba1.4k sqft3338 Peachtree Rd NE APT 2401, Atlanta, GA 30326ActiveMLS ID #10736760, Fariba Khosrownia, Atlanta Communities. GAMLS
- $349,9002 bd3 ba1.4k sqft711 Cosmopolitan Dr NE Unit 321, Atlanta, GA 30324ActiveMLS ID #10793278, Jon Molineaux, Keller Williams Realty. GAMLS
- $349,9002 bd2 ba1.5k sqft424 Lindbergh Dr NE #308, Atlanta, GA 30305ActiveMLS ID #10815410, Julie White, Bolst. GAMLS
- $310,0002 bd1 ba895 sqft821 Ralph McGill Blvd NE APT 3137, Atlanta, GA 30306ActiveMLS ID #10813490, Tameka Nesby, Keller Williams Premier. GAMLS
- $275,0002 bd2 ba1.3k sqft2499 Peachtree Rd NE APT 508, Atlanta, GA 30305ActiveMLS ID #10795431, Tania G Macleod, eXp Realty. GAMLS
- $289,9002 bd2 ba1.1k sqft390 17th St NW Unit 2036, Atlanta, GA 30363ActiveMLS ID #10838436, David Rosa, Coldwell Banker Realty. GAMLS
- $317,0002 bd2 ba1k sqft901 Abernathy Rd APT 1230, Sandy Springs, GA 30328ActiveMLS ID #10700421, Sheba Coffey, Indigo Road Realty Georgia. GAMLS
- $299,9002 bd2 ba1.1k sqft400 17th St NW Unit 2407, Atlanta, GA 30363ActiveMLS ID #10771748, David Rosa, Coldwell Banker Realty. GAMLS
- $324,9002 bd2 ba1k sqft2630 Talley St Unit 419, Decatur, GA 30030ActiveMLS ID #10819973, Patrick Peyer, Keller Williams Realty. GAMLS
- $332,0002 bd1 ba883 sqft824 Greenwood Ave NE APT 3, Atlanta, GA 30306ActiveMLS ID #10718171, Cynthia Forde, Keller Williams Realty Consultants. GAMLS
- $288,0002 bd2 ba1.4k sqft208 Bainbridge Dr, Sandy Springs, GA 30327ActiveMLS ID #10823617, Carey Manders, Redfin Corporation. GAMLS
- $359,0001 bd2 ba960 sqft560 Dutch Valley Rd NE APT 2309, Atlanta, GA 30324Active Under ContractMLS ID #10820699, John Giffer, Engel & Völkers Atlanta. GAMLS
- $358,9902 bd2 ba1.2k sqft620 Peachtree St NE APT 1613, Atlanta, GA 30308ActiveMLS ID #10823049, Janeen Sizemore, The Atlanta Key Firm LLC. GAMLS
- $315,9002 bd3 ba1.3k sqft1428 Liberty Pkwy NW, Atlanta, GA 30318ActiveMLS ID #10778636, Shenita Cosby, Keller Williams Realty Cityside. GAMLS
