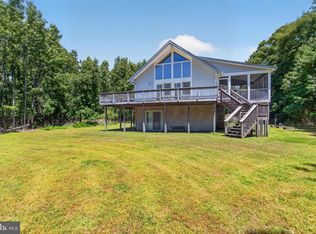
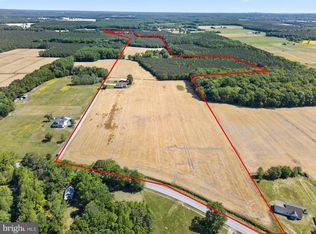
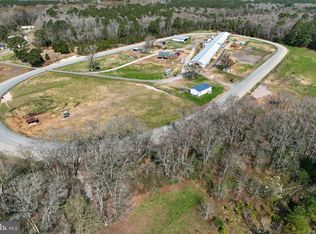
*Best and Final offers due to listing agent by Friday, 7/31 at 12PM. Turnkey Poultry Farm Opportunity in Pittsville, Maryland! Discover this well-maintained poultry farm featuring a spacious 3-bedroom, 3-bathroom home with a first-floor primary suite, private en suite bath, a dedicated office, and a sewing/craft room. The home has been thoughtfully updated with major improvements, including: New roof (2023) HVAC system (2022) Water heater (2022) Whole-house interior paint (2023) The farm includes four clear-span poultry houses currently under contract with Allen Harim: House #2: 40' × 400' (approximately 30 years old) House #3: 45' × 500' (built in 2011) Houses #4 & #5: 60' × 500' (built in 2006) Recent farm upgrades include: New tube heaters (approximately 1.5 years old) Newer Rotem control system Two manure sheds (40' × 60' and 40' × 80') The property is well-equipped with four wells, including three serving the poultry operation and one dedicated to the residence. Whether you're an experienced poultry grower or looking to expand your agricultural operation, this well-maintained farm offers an excellent opportunity and established poultry production. Call your Agent today for your private showing! *Also listed as Residential- MLS# MDWC2023858.
Pending
$1,590,000
34756 Casher Wells Rd, Pittsville, MD 21850
3beds
2,470sqft
Farm
Built in 1995
31.95 Acres Lot
$-- Zestimate®
$644/sqft
$-- HOA
What's special
Dedicated officeFirst-floor primary suitePrivate en suite bathFour clear-span poultry houses
- 65 days
- 30
- 0
Zillow last checked:
Listing updated:
Listed by:
Min Kyung Pi 443-944-6887,
ERA Martin Associates 4107491818
Source: Bright MLS,MLS#: MDWC2023856
Facts & features
Interior
Bedrooms & bathrooms
- Bedrooms: 3
- Bathrooms: 3
- Full bathrooms: 3
- Main level bathrooms: 2
- Main level bedrooms: 1
Basement
- Area: 0
Heating
- Forced Air, Natural Gas
Cooling
- Central Air, Electric
Appliances
- Included: Gas Water Heater
Features
- Flooring: Carpet
- Has basement: No
- Has fireplace: No
Interior area
- Total structure area: 2,470
- Total interior livable area: 2,470 sqft
- Finished area above ground: 2,470
- Finished area below ground: 0
Property
Parking
- Total spaces: 1
- Parking features: Garage Door Opener, Attached
- Attached garage spaces: 1
Accessibility
- Accessibility features: None
Features
- Levels: One and One Half
- Stories: 1.5
- Pool features: None
Lot
- Size: 31.95 Acres
Details
- Additional structures: Above Grade, Below Grade, Poultry Amenities
- Parcel number: 2304017196
- Zoning: AR
- Special conditions: Standard
- Other equipment: Farm Equipment
Construction
Type & style
- Home type: SingleFamily
- Architectural style: Cape Cod
- Property subtype: Farm
Materials
- Vinyl Siding
- Foundation: Crawl Space
- Roof: Architectural Shingle
Condition
- New construction: No
- Year built: 1995
Utilities & green energy
- Electric: 200+ Amp Service
- Sewer: Septic Exists
- Water: Well, Private
Community & HOA
Community
- Subdivision: None Available
HOA
- Has HOA: No
Location
- Region: Pittsville
Financial & listing details
- Price per square foot: $644/sqft
- Tax assessed value: $719,567
- Annual tax amount: $6,442
- Date on market: 7/22/2026
- Listing agreement: Exclusive Right To Sell
- Listing terms: Cash,Conventional,Farm Credit Service,USDA Loan
- Ownership: Fee Simple
Estimated market value
Not available
Estimated sales range
Not available
Not available
Price history
| Date | Event | Price |
|---|---|---|
| 8/3/2026 | Pending sale | $1,590,000$644/sqft |
Source:  Bright MLS #MDWC2023856 Report a problem Bright MLS #MDWC2023856 Report a problem | ||
| 7/22/2026 | Listed for sale | $1,590,000+278.6%$644/sqft |
Source: Bright MLS #MDWC2023856 Report a problem | ||
| 1/28/2002 | Sold | $420,000$170/sqft |
Source: Public Record Report a problem | ||
Public tax history
| Year | Property taxes | Tax assessment |
|---|---|---|
| 2025 | $6,644 +9.4% | $698,800 +10.3% |
| 2024 | $6,074 +7.2% | $633,533 +11.5% |
| 2023 | $5,668 +10.6% | $568,267 +13% |
| 2022 | $5,126 -2.1% | $503,000 |
| 2021 | $5,234 | $503,000 |
| 2020 | $5,234 -1.9% | $503,000 -1.3% |
| 2019 | $5,335 -3.4% | $509,700 -2.9% |
| 2018 | $5,523 -1.1% | $525,100 |
| 2017 | $5,583 -5.4% | $525,100 -1.7% |
| 2016 | $5,902 | $534,200 0% |
| 2015 | $5,902 | $534,300 |
| 2014 | $5,902 | $534,300 -20% |
| 2013 | -- | $667,700 |
| 2012 | -- | $667,700 |
| 2011 | -- | $667,700 -35.4% |
| 2010 | -- | $1,033,200 +9.2% |
| 2009 | -- | $945,916 +10.2% |
| 2008 | -- | $858,633 +10.3% |
| 2007 | -- | $778,630 +80.9% |
| 2006 | -- | $430,392 +2.8% |
| 2005 | -- | $418,856 +2.8% |
| 2004 | -- | $407,320 +0.9% |
| 2003 | -- | $403,830 +0.9% |
| 2002 | -- | $400,340 +0.9% |
| 2001 | -- | $396,850 |
Find assessor info on the county website
Monthly payment
Est. payment
Payment breakdown
Explore the cost of this home by adjusting the details. Changes won't be saved.Climate risks
Neighborhood: 21850
Nearby schools
Schools provided by the listing agent
- District: Wicomico County Public Schools
Source: Bright MLS. This data may not be complete. We recommend contacting the local school district to confirm school assignments for this home.
- $541,000-- bd3 ba3.8k sqft34804 Casher Wells Rd, Pittsville, MD 21850Off Market
- $161,100-- bd1 ba992 sqft34752 Casher Wells Rd, Pittsville, MD 21850Off Market
- $348,600-- bd2 ba1.5k sqft34818 Poplar Neck Rd, Pittsville, MD 21850Off Market
- $172,700-- bd2 ba1.1k sqft34732 Casher Wells Rd, Pittsville, MD 21850Off Market
Similar homes
- $1,499,0003 bd2 ba1.7k sqftNone Available, Frankford, DE 19945For Sale
 MLS ID #DESU2113674, PAUL TOWNSEND, Jack Lingo - Lewes. Bright MLS
 - $1,200,0004 bd3 ba2.3k sqftNone Available, Berlin, MD 21811For Sale
 MLS ID #MDWO2039696, Dallas Harrington, The Land Group. Bright MLS
 - $930,0003 bd2 ba2.4k sqft33096 Johnson Rd, Salisbury, MD 21804For Sale
 MLS ID #MDWC2022292, Sylwia Praclewska-Hitchens, Keller Williams Realty. Bright MLS
 - $1,190,0004 bd4 ba3k sqftNone Available, Salisbury, MD 21801For Sale
 MLS ID #MDWC2022942, Holly Campbell, Coldwell Banker Realty. Bright MLS
 - $1,295,0004 bd4 ba2.7k sqftNone Available, Ocean Pines, MD 21811For SaleMLS ID #MDWO2039326, Julie Canard, Long & Foster Real Estate, Inc.. Bright MLS
- $824,8904 bd3 ba2.1k sqftNone Available, Easement Georgetown, DE 19947New ConstructionMLS ID #DESU2116694, FRED DEAN, RE/MAX Associates. Bright MLS
- $1,300,0004 bd3 ba3.3k sqftNone Available, Ocean Pines, MD 21811For SaleMLS ID #MDWO2039378, KATIE LANDON, Coldwell Banker Realty. Bright MLS
- $1,399,0005 bd5 ba2.9k sqftNone Available, Ocean City, MD 21842For SaleMLS ID #MDWO2038932, Blake Haley, Coldwell Banker Bud Church Realty,Inc.. Bright MLS
- $1,276,0004 bd3 ba2.6k sqftNone Available, Ocean Pines, MD 21811For SaleMLS ID #MDWO2041266, Nicholas Preziosi, Long & Foster Real Estate, Inc.. Bright MLS
- $1,050,0003 bd2 ba2.2k sqft35717 Farm House Ln, Frankford, DE 19945For SaleMLS ID #DESU2104478, Tom Erbe, House of Real Estate. Bright MLS
- $849,9903 bd2 ba1.5k sqftNone Available, Frankford, DE 19945For SaleMLS ID #DESU2118516, Zach Zdradzinski, Iron Valley Real Estate Premier. Bright MLS
- $1,565,0004 bd3 ba1.7k sqftFenwick, Ocean City, MD 21842For SaleMLS ID #MDWO2040706, Rosalind Morris, Ability Real Estate Service. Bright MLS
- $1,550,0004 bd3 ba3.4k sqftNone Available, Selbyville, DE 19975For SaleMLS ID #DESU2115434, Thomas D'Ambrogi, Taylor Properties. Bright MLS
- $1,495,0004 bd5 ba2.4k sqftNone Available, Ocean City, MD 21842For SaleMLS ID #MDWO2038276, Zackary Keenan, Keller Williams Realty. Bright MLS
- $895,0003 bd4 ba3.1k sqftNone Available, Eden, MD 21822For SaleMLS ID #MDWC2023678, Greg Johnson, ERA Martin Associates. Bright MLS
- $799,9004 bd4 ba2.7k sqftNone Available, Berlin, MD 21811For SaleMLS ID #MDWO2035578, Jenny Sheppard, Sheppard Realty Inc. Bright MLS
- $1,690,0005 bd4 ba3.5k sqftNone Available, Selbyville, DE 19975For SaleMLS ID #DESU2118734, JEN HUGHES, Keller Williams Realty. Bright MLS
- $899,9003 bd2 ba3.2k sqftNone Available, Berlin, MD 21811For SaleMLS ID #MDWO2032244, Jenny Sheppard, Sheppard Realty Inc. Bright MLS
- $1,975,0005 bd4 ba3.1k sqftNone Available, Berlin, MD 21811For SaleMLS ID #MDWO2040568, Jon M Barker, Keller Williams Realty Delmarva. Bright MLS
- $1,200,0005 bd3 ba2.8k sqftNone Available, Ocean City, MD 21842For SaleMLS ID #MDWO2040950, Candi Noyes, Coldwell Banker Realty. Bright MLS
