4 Bedroom, 3.5 Bathroom, Custom-Built Walkout Ranch. Experience refined living in this one-of-a-kind custom home situated on the 8th green of The Ravines Golf Club, an Arnold Palmer Signature Golf Course. Designed with timeless craftsmanship and exceptional attention to detail, this stunning walkout ranch offers spectacular golf course views, luxurious finishes, and thoughtfully designed spaces ideal for both everyday living and entertaining. The light-filled main level showcases beautiful wood flooring, custom built-in cabinetry, a gas-log fireplace, elegant tray ceilings, with chef's kitchen is the heart of the home. Featuring an oversized center island, extensive custom cabinetry, granite countertops, built-in double ovens, premium appliances, designer lighting, and a spacious walk-in pantry. A convenient main-floor laundry room and custom mudroom entry from the attached 3-stall garage add exceptional functionality. The private owner's suite serves as a luxurious retreat, complete with a sunroom, dual walk-in closets, split vanities, a soaking tub, and a custom stone-tiled walk-in shower with dual shower heads. A second bedroom or office and a full bathroom complete the main level. The expansive walkout lower level provides outstanding additional living space, featuring a large recreation room, wet bar, guest bath, built-in shelving, and French doors leading to the patio. Two additional bedrooms are connected by a Jack-and-Jill bathroom, creating the perfect layout for family or guests. A generous 900-square-foot storage area with direct garage access offers unmatched convenience. Outdoor living is equally impressive with a brand-new deck completed in June 2026, providing the perfect setting to relax, entertain, and enjoy the picturesque views of the 8th green and surrounding fairways. Enjoy the community pool, or a short trip to many of the area Lake Michigan beaches. A rare opportunity to own a truly exceptional custom home in one of the area's most desirable golf course communities.
Pending
$899,900
3477 Palmer Dr, Saugatuck, MI 49453
4beds
3,868sqft
:
Get pre-qualified$6,178/mo
Single Family Residence
Built in 2005
0.66 Acres Lot
$872,500 Zestimate®
$233/sqft
$131/mo HOA
What's special
Gas-log fireplaceSpectacular golf course viewsOversized center islandLarge recreation roomExpansive walkout lower levelDesigner lightingLuxurious finishes
- 37 days |
- 1,236 |
- 39 |
Likely to sell faster than
Zillow last checked:
Listing updated:
Listed by:
The Jim and Bernie Team 616-355-3650,
Coldwell Banker Woodland Schmidt 616-396-5221,
H. Bernie Merkle 616-355-3695,
Coldwell Banker Woodland Schmidt
Source: MichRIC,MLS#: 26029735
Facts & features
Interior
Bedrooms & bathrooms
- Bedrooms: 4
- Bathrooms: 4
- Full bathrooms: 3
- 1/2 bathrooms: 1
- Main level bedrooms: 2
Primary bedroom
- Level: Main
- Area: 380
- Dimensions: 19.00 x 20.00
Bedroom 2
- Level: Main
- Area: 180
- Dimensions: 15.00 x 12.00
Bedroom 3
- Level: Lower
- Area: 169
- Dimensions: 13.00 x 13.00
Bedroom 4
- Level: Lower
- Area: 208
- Dimensions: 16.00 x 13.00
Primary bathroom
- Level: Main
- Area: 220
- Dimensions: 20.00 x 11.00
Bathroom 2
- Level: Main
- Area: 77
- Dimensions: 7.00 x 11.00
Bathroom 3
- Level: Lower
- Area: 40
- Dimensions: 8.00 x 5.00
Bathroom 4
- Level: Lower
- Area: 108
- Dimensions: 12.00 x 9.00
Dining room
- Level: Main
- Area: 168
- Dimensions: 12.00 x 14.00
Kitchen
- Level: Main
- Area: 441
- Dimensions: 21.00 x 21.00
Laundry
- Level: Main
- Area: 99
- Dimensions: 11.00 x 9.00
Living room
- Level: Main
- Area: 450
- Dimensions: 15.00 x 30.00
Recreation
- Level: Lower
- Area: 1144
- Dimensions: 44.00 x 26.00
Heating
- Forced Air
Cooling
- Central Air
Appliances
- Included: Built-In Electric Oven, Cooktop, Dishwasher, Disposal, Dryer, Microwave, Refrigerator, Washer
- Laundry: Laundry Room, Main Level
Features
- Ceiling Fan(s), Center Island, Pantry
- Flooring: Carpet, Ceramic Tile, Wood
- Basement: Walk-Out Access
- Number of fireplaces: 1
- Fireplace features: Gas Log, Living Room
Interior area
- Total structure area: 2,368
- Total interior livable area: 3,868 sqft
- Finished area below ground: 0
Video & virtual tour
Property
Parking
- Total spaces: 3
- Parking features: Garage Faces Side, Garage Door Opener, Attached
- Garage spaces: 3
Features
- Stories: 1
- Pool features: Association
Lot
- Size: 0.66 Acres
- Dimensions: 148 x 203 x 134 x 186
- Features: Golf Community
Details
- Parcel number: 032031003700
Construction
Type & style
- Home type: SingleFamily
- Architectural style: Ranch
- Property subtype: Single Family Residence
Materials
- Stone, Vinyl Siding
- Roof: Composition
Condition
- New construction: No
- Year built: 2005
Utilities & green energy
- Water: Public
- Utilities for property: Phone Available, Natural Gas Available, Electricity Available, Cable Available, Natural Gas Connected
Community & HOA
Community
- Features: Golf
HOA
- Has HOA: Yes
- Amenities included: Clubhouse, Pool, Other
- Services included: Other, Trash, Snow Removal
- HOA fee: $1,575 annually
Location
- Region: Saugatuck
Financial & listing details
- Price per square foot: $233/sqft
- Tax assessed value: $371,444
- Annual tax amount: $11,348
- Date on market: 6/16/2026
- Listing terms: Cash,Conventional
- Electric utility on property: Yes
- Road surface type: Paved
Estimated market value
$872,500
$829,000 - $916,000
$5,407/mo
Price history
| Date | Event | Price |
|---|---|---|
| 7/15/2026 | Pending sale | $899,900$233/sqft |
Source:  MichRIC #26029735 Report a problem MichRIC #26029735 Report a problem | ||
| 6/16/2026 | Listed for sale | $899,900+16.1%$233/sqft |
Source: MichRIC #26029735 Report a problem | ||
| 6/10/2022 | Sold | $775,000$200/sqft |
Source: MichRIC #22015271 Report a problem | ||
| 5/12/2022 | Pending sale | $775,000$200/sqft |
Source: MichRIC #22015271 Report a problem | ||
| 5/12/2022 | Listing removed | -- |
Source: MichRIC #22015271 Report a problem | ||
| 4/29/2022 | Listed for sale | $775,000+856.8%$200/sqft |
Source: MichRIC #22015271 Report a problem | ||
| 5/4/2004 | Sold | $81,000$21/sqft |
Source: Public Record Report a problem | ||
Public tax history
| Year | Property taxes | Tax assessment |
|---|---|---|
| 2025 | $10,835 +5.5% | $435,700 +5.6% |
| 2024 | $10,271 | $412,500 +23.5% |
| 2023 | -- | $334,100 +11.9% |
| 2022 | -- | $298,600 +9.6% |
| 2021 | -- | $272,500 0% |
| 2020 | -- | $272,600 +5.6% |
| 2019 | -- | $258,200 -0.4% |
| 2018 | $6,367 | $259,300 -0.2% |
| 2017 | -- | $259,800 +2.1% |
| 2016 | -- | $254,500 |
| 2015 | -- | $254,500 |
| 2014 | -- | $254,500 +17.2% |
| 2013 | -- | $217,200 |
| 2012 | -- | $217,200 -7% |
| 2011 | -- | $233,600 +6% |
| 2010 | -- | $220,400 -12% |
| 2009 | -- | $250,400 -11.9% |
| 2008 | -- | $284,100 +2.2% |
| 2007 | -- | $277,900 +4.9% |
| 2006 | -- | $265,000 +562.5% |
| 2005 | -- | $40,000 -16.7% |
| 2004 | -- | $48,000 |
| 2003 | -- | $48,000 |
| 2002 | -- | $48,000 |
Find assessor info on the county website
Monthly payment
Est. payment
Payment breakdown
Explore the cost of this home by adjusting the details. Changes won't be saved.Climate risks
Neighborhood: 49453
Nearby schools
GreatSchools rating
- 8/10Douglas Elementary SchoolGrades: PK-5Distance: 3.6 mi
- 7/10Saugatuck Middle SchoolGrades: 6-8Distance: 2.7 mi
- 8/10Saugatuck High SchoolGrades: 9-12Distance: 2.7 mi
- $880,0004 bd3 ba2.9k sqft3481 Palmer Dr, Saugatuck, MI 49453Sold
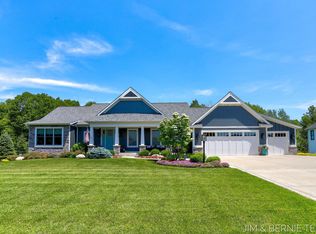
- $891,0005 bd5 ba2.6k sqft3473 Palmer Dr, Saugatuck, MI 49453Off Market
- $961,3004 bd5 ba4k sqft3472 Palmer Dr, Saugatuck, MI 49453Off Market
- $1,042,2004 bd6 ba4.3k sqft3468 Palmer Dr, Saugatuck, MI 49453Off Market

- $1,200,8000.56 Acres3485 Palmer Dr, Saugatuck, MI 49453Off Market
- $890,0004 bd3 ba2.9k sqft3476 Palmer Dr, Saugatuck, MI 49453Sold
- $807,1004 bd3 ba3.8k sqft3469 Palmer Dr, Saugatuck, MI 49453Off Market
- $975,0004 bd3 ba5.9k sqft3464 Palmer Dr, Saugatuck, MI 49453Sold
A local agent can set up tours, give advice and negotiate with sellers.
Similar homes
- $674,5004 bd3 ba2.8k sqft6288 Hawthorne Ct, Saugatuck, MI 49453For Sale

 MLS ID #26001961, Rick Genzink, Keller Williams Harbortown. MichRIC
 - $949,9005 bd4 ba3.7k sqft762 Wilderness Rdg, Douglas, MI 49406For Sale
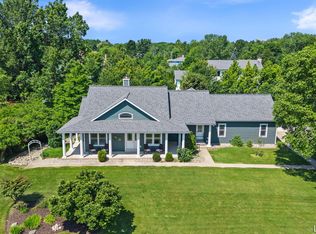 MLS ID #26034999, Elizabeth Ann Engel, CENTURY 21 Affiliated. MichRIC
 - $1,199,0004 bd4 ba2.4k sqft648 Francis St, Saugatuck, MI 49453For Sale
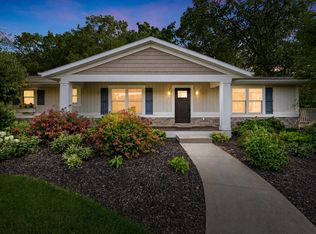 MLS ID #26033170, Keith Claunch, Coldwell Banker Realty. MichRIC
 - $1,245,0005 bd6 ba3.8k sqft6312 Silver Lake Dr, Saugatuck, MI 49453For Sale
 MLS ID #26024250, Laura J Durham, Mill Pond Realty. MichRIC
 - $795,0004 bd3 ba3.2k sqft1571 Waukazoo Dr, Holland, MI 49424For Sale
 MLS ID #50215783, Jonathan Minerick, HomeCoin.com. MiRealSource
 - $899,9006 bd5 ba3.6k sqft6467 118th Ave, Fennville, MI 49408For SaleMLS ID #26019442, Manuel Barajas, Coldwell Banker Woodland Schmidt. MichRIC
- $975,0004 bd3 ba3.5k sqft15353 Timber Ridge Ln, Holland, MI 49424For SaleMLS ID #26035362, Briana Beyer, Five Star Real Estate-Holland. MichRIC
- $799,0006 bd4 ba3.1k sqft6352 143rd Ave, Holland, MI 49423For SaleMLS ID #26023409, Steven Koleno, Beycome Brokerage Realty LLC. MichRIC
- $1,075,0006 bd5 ba3.5k sqft722 Lake St, Saugatuck, MI 49453For SaleMLS ID #26024016, Marie Wiedenhoeft, HomeRealty, LLC. MichRIC
- $619,9003 bd2 ba3.3k sqft5932 Wilderness Trl, Hamilton, MI 49419For SaleMLS ID #26027160, Nicholas Schweihofer, Keller Williams Lakeshore. MichRIC
- $649,9004 bd3 ba2.1k sqft2847 63rd St, Fennville, MI 49408For SaleMLS ID #26032329, Nicole Kayser, West Edge Real Estate LLC. MichRIC
- $969,0005 bd4 ba3.7k sqft1729 Waukazoo Dr, Holland, MI 49424For SaleMLS ID #26032690, Kyle Geenen, Coldwell Banker Woodland Schmidt. MichRIC
- $865,0003 bd5 ba3.1k sqft3479 Jeffrey Spur, Hamilton, MI 49419For SaleMLS ID #26019989, Raynetta Praest, West Edge Real Estate LLC. MichRIC
- $715,0004 bd4 ba3.2k sqft3459 44th St, Hamilton, MI 49419For SaleMLS ID #26031096, Kurt Rietema, Home 4 Good Realty LLC. MichRIC
- $669,9004 bd3 ba3.4k sqft2336 Forest Trail Cir, Fennville, MI 49408For SaleMLS ID #26031942, Mark M Brace, Berkshire Hathaway HomeServices Michigan Real Estate (Main). MichRIC
- $965,0004 bd3 ba3.6k sqft593 Old Macatawa Ct, Holland, MI 49423For SaleMLS ID #26032677, Kyle Geenen, Coldwell Banker Woodland Schmidt. MichRIC
- $1,190,0004 bd3 ba3.7k sqft34 S Spring St, Douglas, MI 49406For SaleMLS ID #26031350, Tad William DeGraaf, BHG Connections. MichRIC
- $1,200,0005 bd3 ba4.1k sqft792 Pine Bay Ave, Holland, MI 49424For SaleMLS ID #26030402, Joannie Bouman, Coldwell Banker Woodland Schmidt. MichRIC
- $774,9005 bd4 ba3.4k sqft2213 N Bristol St, Holland, MI 49424For SaleMLS ID #26018290, Joannie Bouman, Coldwell Banker Woodland Schmidt. MichRIC
- $535,0004 bd3 ba2.7k sqft312 E 16th St, Holland, MI 49423For SaleMLS ID #26037574, Luke Scott Bouman, HomeRealty Holland. MichRIC
