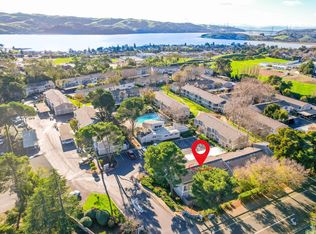
Step into this thoughtfully remodeled end-unit condo in desirable Benicia, ideally situated at the end of the street for added privacy. Sunlight fills the home, reflecting beautifully off the light, laminate flooring as you enter the spacious living room, highlighted by a white brick fireplace and high ceilings complemented with dark wood beams. The kitchen is compact yet highly functional, featuring stainless steel appliances, newer white gloss cabinetry, and Dekton tile surfaces. Enjoy modern touches like a touchless kitchen faucet and smart storage solutions, including double lazy Susans in the corner cabinet to maximize space. Just off the living room, step onto the private balcony overlooking a peaceful greenbelt perfect for relaxing or enjoying your morning coffee. Down the hallway, you'll find the bedrooms and bathrooms. Closets are equipped with built-in storage systems for easy organization and maximum efficiency. A convenient hallway laundry closet includes a stackable washer and dryer. Additional highlights include central heating and air conditioning controlled by an Ecobee smart thermostat. Don't miss the the detached garage which offers extra storage cabinets and two parking spaces. Enjoy neighboring Bridgeview Park and the Southampton Shopping center just five minutes away. With thoughtful upgrades, private setting, and convenient location this unit is is an opportunity not to be missed.
Active
Price cut: $10K (6/18)
$415,000
348 Blanchard Lane, Benicia, CA 94510
2beds
873sqft
:
Get pre-qualified$3,267/mo
Condominium
Built in 1983
-- sqft lot
$417,000 Zestimate®
$475/sqft
$498/mo HOA
What's special
White brick fireplaceSunlight fills the homeNewer white gloss cabinetryHigh ceilingsTouchless kitchen faucetSmart storage solutionsStainless steel appliances
- 111 days |
- 531 |
- 20 |
Zillow last checked:
Listing updated:
Listed by:
Helen Yong DRE #01772827 650-271-2308,
eXp Realty of California, Inc 510-776-7727
Source: BAREIS,MLS#: 326015870 Originating MLS: Southern Solano County
Originating MLS: Southern Solano CountyFacts & features
Interior
Bedrooms & bathrooms
- Bedrooms: 2
- Bathrooms: 2
- Full bathrooms: 2
Rooms
- Room types: Kitchen, Living Room, Master Bathroom, Master Bedroom
Primary bedroom
- Features: Closet
- Level: Main
Bedroom
- Level: Main
Primary bathroom
- Features: Low-Flow Toilet(s), Tile, Window
Bathroom
- Features: Low-Flow Toilet(s), Tile, Tub w/Shower Over
- Level: Main
Kitchen
- Features: Tile Counters
- Level: Main
Living room
- Features: Deck Attached
- Level: Main
Heating
- Central, Fireplace(s)
Cooling
- Ceiling Fan(s), Central Air
Appliances
- Included: Dishwasher, Disposal, Free-Standing Electric Range, Free-Standing Refrigerator, Gas Water Heater, Microwave, Washer/Dryer Stacked
- Laundry: Laundry Closet
Features
- Flooring: Carpet, Laminate, Tile
- Windows: Window Coverings, Screens
- Basement: None
- Number of fireplaces: 1
- Fireplace features: Living Room
- Common walls with other units/homes: End Unit,Unit Below
Interior area
- Total structure area: 873
- Total interior livable area: 873 sqft
Property
Parking
- Total spaces: 2
- Parking features: Detached, Garage Door Opener, Garage Faces Front, Open
- Garage spaces: 1
- Uncovered spaces: 1
Features
- Levels: One
- Stories: 1
- Entry location: Upper Level
- Patio & porch: Deck
- Has view: Yes
- View description: Garden/Greenbelt
Lot
- Size: 875 Square Feet
- Features: Curb(s)/Gutter(s), Dead End, Greenbelt, Landscape Front
Details
- Parcel number: 0087622100
- Special conditions: Standard
Construction
Type & style
- Home type: Condo
- Property subtype: Condominium
- Attached to another structure: Yes
Condition
- Year built: 1983
Utilities & green energy
- Electric: 220 Volts in Laundry, Other
- Sewer: Public Sewer
- Water: Public
- Utilities for property: Public
Community & HOA
Community
- Security: Carbon Monoxide Detector(s), Double Strapped Water Heater, Fire Alarm, Smoke Detector(s)
HOA
- Has HOA: Yes
- Amenities included: Greenbelt, Other
- Services included: Common Areas, Maintenance Structure, Maintenance Grounds, Roof
- HOA fee: $498 monthly
- HOA name: Bridgeview Heights
- HOA phone: 925-746-0542
Location
- Region: Benicia
Financial & listing details
- Price per square foot: $475/sqft
- Tax assessed value: $460,033
- Annual tax amount: $5,253
- Date on market: 4/8/2026
Estimated market value
$417,000
$396,000 - $438,000
$2,492/mo
Price history
| Date | Event | Price |
|---|---|---|
| 6/18/2026 | Price change | $415,000-2.4%$475/sqft |
Source:  BAREIS #326015870 Report a problem BAREIS #326015870 Report a problem | ||
| 5/14/2026 | Price change | $425,000-2.3%$487/sqft |
Source: BAREIS #326015870 Report a problem | ||
| 4/28/2026 | Price change | $435,000-3.3%$498/sqft |
Source: BAREIS #326015870 Report a problem | ||
| 4/8/2026 | Listed for sale | $450,000+5.9%$515/sqft |
Source: BAREIS #326015870 Report a problem | ||
| 5/17/2021 | Sold | $425,000+9%$487/sqft |
Source:  CCAR #40945836 Report a problem CCAR #40945836 Report a problem | ||
| 4/27/2021 | Pending sale | $389,900$447/sqft |
Source:  bridgeMLS/CCAR/Bay East AOR #40945836 Report a problem bridgeMLS/CCAR/Bay East AOR #40945836 Report a problem | ||
| 4/16/2021 | Listed for sale | $389,900+50%$447/sqft |
Source: bridgeMLS/CCAR/Bay East AOR #40945836 Report a problem | ||
| 2/24/2021 | Listing removed | -- |
Source: Owner Report a problem | ||
| 5/18/2020 | Listing removed | $2,100$2/sqft |
Source: Owner Report a problem | ||
| 4/28/2020 | Listed for rent | $2,100+31.7%$2/sqft |
Source: Owner Report a problem | ||
| 2/20/2015 | Sold | $260,000$298/sqft |
Source:  SFAR #21500901 Report a problem SFAR #21500901 Report a problem | ||
| 1/15/2015 | Listed for sale | $260,000+30%$298/sqft |
Source: Hatch Realty Group, Inc. #21500901 Report a problem | ||
| 7/7/2013 | Listing removed | $1,595$2/sqft |
Source: Zillow Rental Network Report a problem | ||
| 4/2/2013 | Listed for rent | $1,595$2/sqft |
Source: 917 First Street, Benicia, CA Report a problem | ||
| 7/22/2009 | Sold | $200,000+17.6%$229/sqft |
Source: Public Record Report a problem | ||
| 5/15/2009 | Price change | $170,000-4.5%$195/sqft |
Source: foreclosure.com Report a problem | ||
| 4/9/2009 | Price change | $178,000-8.7%$204/sqft |
Source: foreclosure.com Report a problem | ||
| 3/29/2009 | Listed for sale | -- |
Source: foreclosure.com Report a problem | ||
| 3/7/2008 | Sold | $195,000-46.6%$223/sqft |
Source: Public Record Report a problem | ||
| 2/3/2006 | Sold | $365,000$418/sqft |
Source: Public Record Report a problem | ||
Public tax history
| Year | Property taxes | Tax assessment |
|---|---|---|
| 2025 | $5,253 -2.6% | $460,033 +2% |
| 2024 | $5,396 +2.5% | $451,013 +2% |
| 2023 | $5,266 +1.9% | $442,170 +2% |
| 2022 | $5,168 +50.1% | $433,500 +50.2% |
| 2021 | $3,443 +1.3% | $288,680 +1% |
| 2020 | $3,397 +1.8% | $285,721 +2% |
| 2019 | $3,338 +2.6% | $280,119 +2% |
| 2018 | $3,253 +2.4% | $274,627 +2% |
| 2017 | $3,178 -0.7% | $269,243 +2% |
| 2016 | $3,200 +24.2% | $263,964 +22.9% |
| 2015 | $2,577 +1.2% | $214,807 +2% |
| 2014 | $2,547 | $210,601 +81.6% |
| 2013 | -- | $116,000 +3.6% |
| 2012 | -- | $112,000 -19.4% |
| 2011 | -- | $139,000 -16.8% |
| 2010 | -- | $167,000 -55.1% |
| 2007 | -- | $372,300 +128.4% |
| 2006 | -- | $163,026 +2% |
| 2005 | -- | $159,830 +2% |
| 2004 | -- | $156,696 +1.9% |
| 2003 | -- | $153,825 +2% |
| 2002 | -- | $150,809 +2% |
| 2001 | -- | $147,852 +13.7% |
| 2000 | $1,375 | $130,000 |
Find assessor info on the county website
Monthly payment
Est. payment
Payment breakdown
Explore the cost of this home by adjusting the details. Changes won't be saved.Climate risks
Neighborhood: 94510
Nearby schools
GreatSchools rating
- 8/10Mary Farmar Elementary SchoolGrades: K-5Distance: 0.7 mi
- 6/10Benicia Middle SchoolGrades: 6-8Distance: 1 mi
- 9/10Benicia High SchoolGrades: 9-12Distance: 1 mi
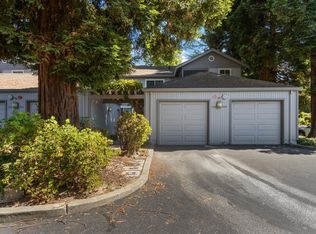
- $470,0002 bd2 ba873 sqft350 Blanchard Ln, Benicia, CA 94510Sold
- $412,8002 bd2 ba939 sqft344 Blanchard Ln, Benicia, CA 94510Off Market
- $413,8002 bd2 ba939 sqft346 Blanchard Ln, Benicia, CA 94510Off Market
- $448,1002 bd2 ba873 sqft342 Blanchard Ln, Benicia, CA 94510Off Market
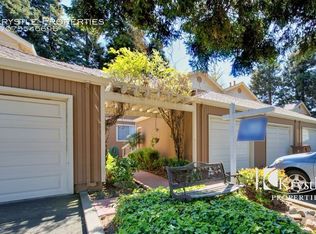
- $399,0002 bd2 ba939 sqft340 Blanchard Ln, Benicia, CA 94510For Sale
- $390,6002 bd2 ba873 sqft336 Blanchard Ln, Benicia, CA 94510Off Market
- $384,0002 bd2 ba873 sqft338 Blanchard Ln, Benicia, CA 94510Off Market
- $530,0003 bd2 ba1k sqft324 Blanchard Ln, Benicia, CA 94510Sold
A local agent can set up tours, give advice and negotiate with sellers.
Similar homes
- $399,0002 bd2 ba939 sqft340 Blanchard Ln, Benicia, CA 94510For Sale
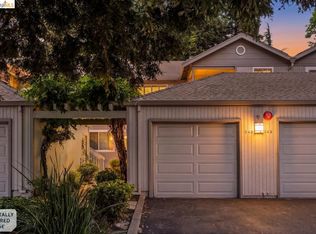 MLS ID #41136844, Grace Bishop. bridgeMLS/CCAR/Bay East AOR
 - $384,9001 bd1 ba641 sqft1805 Shirley Dr, Benicia, CA 94510For Sale
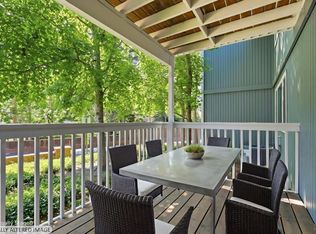 MLS ID #326048579, Megan Teegarden. MetroList Services of CA
 - $385,0003 bd2 ba1.2k sqft900 southampton Road #24, Benicia, CA 94510For Sale
 MLS ID #326001151, Anastasia Minkstein, Gold Associates. BAREIS
 - $324,9992 bd2 ba1.1k sqft900 Southampton Rd APT 169, Benicia, CA 94510For Sale
 MLS ID #326044334, Stephen de Diego. MetroList Services of CA
 - $345,0002 bd1 ba1k sqft900 Cambridge Drive #84, Benicia, CA 94510For SaleMLS ID #326042204, Stacy Ono, Coldwell Banker Solano Pacific. BAREIS
- $250,0002 bd1 ba853 sqft900 Southampton Road #140, Benicia, CA 94510For SaleMLS ID #326004081, Davis Foley, RE/MAX Gold. BAREIS
- $399,0002 bd2 ba888 sqftNot Listed, Pacheco, CA 94553For SaleMLS ID #41142599, Karina Elias. Bay East AOR
- $425,0002 bd1 ba841 sqft1450 Bel Air Dr APT 102, Concord, CA 94521For SaleMLS ID #226092201, Tiegen Boberg. MetroList Services of CA
- $449,0002 bd2 ba968 sqft1308 Walden Rd APT 38, Walnut Creek, CA 94597For SaleMLS ID #426144648, Celia A. Halsey DRE #01324896, Century 21 Masters. SFAR
- $399,0002 bd2 ba1k sqft1731 Ellis St APT 16, Concord, CA 94520For SaleMLS ID #41136010, Krystle Greenwalt. CCAR
- $419,0002 bd3 ba1k sqft31 Campo Verde Cir, San Pablo, CA 94806For SaleMLS ID #41137085, Bryan Ma. bridgeMLS/CCAR/Bay East AOR
- $419,0002 bd1 ba847 sqft241 Marina Lakes Dr, Richmond, CA 94804For SaleMLS ID #426142597, Emily M. Tam DRE #01898543, Berkshire Hathaway-Franciscan. SFAR
- $419,0002 bd2 ba950 sqft1473 Marchbanks Dr APT 4, Walnut Creek, CA 94598For SaleMLS ID #41131566, Akel Hillany. CCAR
- $420,0002 bd1 ba915 sqft76 Marina Lakes Dr, Richmond, CA 94804For SaleMLS ID #426136862, Mari C. Greene DRE #02202235, eXp Realty of California, Inc. SFAR
- $390,0002 bd3 ba1.2k sqft2593 El Portal Dr APT C, San Pablo, CA 94806For SaleMLS ID #41137007, Hakeem Love. CCAR
- $395,0002 bd2 ba896 sqft4805 Clayton Rd Unit 12, Concord, CA 94521For SaleMLS ID #41138816, Amy Zeller. CCAR
- $450,0003 bd2 ba1.2k sqft2704 Oak Road #77, Walnut Creek, CA 94597For SaleMLS ID #326059241, Rachel Birnbaum, Birnbaum Realty, Inc. BAREIS
- $419,0002 bd2 ba943 sqft1118 Marina Drive, Napa, CA 94559For SaleMLS ID #326003781, Kathleen Hansen, Wilson & Wilson Real Estate. BAREIS
- $480,0002 bd2 ba968 sqft820 Camelback Pl, Pleasant Hill, CA 94523For SaleMLS ID #41138821, Devany Williams. CCAR
- $557,0002 bd2 ba1.1k sqft2091 Ascot Dr Unit 130, Moraga, CA 94556For SaleMLS ID #41142314, Mohsen Rostami. CCAR
Local buyer's agents are ready to help
