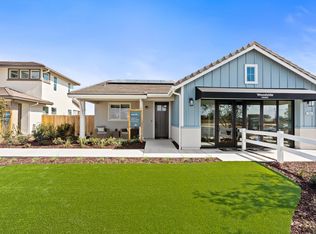
Beautifully designed model home showcasing exceptional designer upgrades and high-end finishes throughout. This thoughtfully crafted floor plan features a first-floor secondary bedroom, sitting room, additional storage space, and a spacious upstairs loft, offering flexibility for modern living.The gourmet kitchen is the heart of the home, featuring Adonis White quartz countertops, a designer tile backsplash, sleek electric appliances, under-cabinet lighting, and rich Titanium-stained Lawford cabinetry throughout. The open-concept design flows seamlessly into the main living areas, creating an inviting space for everyday living and entertaining. LED recessed lighting enhances the great room, all bedrooms, and loft.Upstairs, the expansive primary suite offers a private retreat with a freestanding soaking tub, walk-in tiled shower, Adonis White quartz countertops, and a stylish barn door. Matching quartz finishes continue in the secondary bath and laundry room, which also includes built-in cabinetry and a utility sink.Enjoy the fully landscaped backyard, perfect for relaxing or gathering with family and friends. Adding even more versatility, the detached ADU features its own private bedroom, bathroom, and kitchenetteideal for multigenerational living, guests, or a home office.
For sale
$986,311
348 N Vista Ave, Fowler, CA 93625
4beds
4baths
3,038sqft
Residential, Single Family Residence
Built in ----
8,062 Square Feet Lot
$953,500 Zestimate®
$325/sqft
$-- HOA
What's special
Fully landscaped backyardGourmet kitchenPrivate retreatStylish barn doorFirst-floor secondary bedroomExceptional designer upgradesExpansive primary suite
- 110 days
- 315
- 9
Zillow last checked:
Listing updated:
Listed by:
Jessica Babagian DRE #02209486 559-396-6220 jessica.babagian@shus.com,
Richmond American Homes of Mar
Source: Fresno MLS,MLS#: 651318Originating MLS: Fresno MLS
Facts & features
Interior
Bedrooms & bathrooms
- Bedrooms: 4
- Bathrooms: 4
Primary bedroom
- Area: 0
- Dimensions: 0 x 0
Bedroom 1
- Area: 0
- Dimensions: 0 x 0
Bedroom 2
- Area: 0
- Dimensions: 0 x 0
Bedroom 3
- Area: 0
- Dimensions: 0 x 0
Bedroom 4
- Area: 0
- Dimensions: 0 x 0
Bathroom
- Features: Tub/Shower, Shower
Dining room
- Area: 0
- Dimensions: 0 x 0
Family room
- Area: 0
- Dimensions: 0 x 0
Kitchen
- Features: Eat-in Kitchen, Pantry
- Area: 0
- Dimensions: 0 x 0
Living room
- Area: 0
- Dimensions: 0 x 0
Basement
- Area: 0
Heating
- Has Heating (Unspecified Type)
Cooling
- Central Air
Appliances
- Included: Built In Range/Oven, Electric Appliances, Disposal, Dishwasher, Microwave, Refrigerator
- Laundry: Inside, Upper Level
Features
- Built-in Features, Loft
- Flooring: Carpet, Laminate
- Has fireplace: No
Interior area
- Total structure area: 3,038
- Total interior livable area: 3,038 sqft
Property
Parking
- Total spaces: 3
- Parking features: Garage - Attached
- Attached garage spaces: 3
Features
- Levels: Two
- Stories: 2
- Patio & porch: Covered
Lot
- Size: 8,062 Square Feet
- Features: Urban
Details
- Additional structures: Other, Accessory Dwelling Unit
- Parcel number: NEW/UNDER CONSTRUCTION/NA
Construction
Type & style
- Home type: SingleFamily
- Architectural style: Mediterranean
- Property subtype: Residential, Single Family Residence
Materials
- Stucco, Stone
- Foundation: Concrete
- Roof: Tile
Details
- Builder name: Woodside Homes
Utilities & green energy
- Electric: Electric Meter, On
- Gas: No Gas Meter
- Sewer: Public Sewer
- Water: Public
- Utilities for property: Electricity Connected
Green energy
- Energy generation: Solar
Community & HOA
HOA
- Amenities included: Playground
Location
- Region: Fowler
Financial & listing details
- Price per square foot: $325/sqft
- Date on market: 7/1/2026
- Cumulative days on market: 110 days
- Listing agreement: Exclusive Right To Sell
- Listing terms: Government,Conventional
- Electric utility on property: Yes
Estimated market value
$953,500
$906,000 - $1.00M
$3,588/mo
Price history
| Date | Event | Price |
|---|---|---|
| 7/1/2026 | Listed for sale | $986,311$325/sqft |
Source: Fresno MLS #651318 Report a problem | ||
Public tax history
Tax history is unavailable.
Monthly payment
Est. payment
Payment breakdown
Explore the cost of this home by adjusting the details. Changes won't be saved.Climate risks
Neighborhood: 93625
Nearby schools
Schools provided by the listing agent
- Elementary: Marshall
- Middle: Sutter
- High: Fowler
Source: Fresno MLS. This data may not be complete. We recommend contacting the local school district to confirm school assignments for this home.
Similar homes
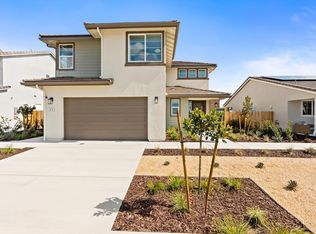
- $647,7193 bd3 ba1.9k sqft316 N Vista St, Fowler, CA 93625For Sale
 MLS ID #651340, Jessica Babagian. Fresno MLS
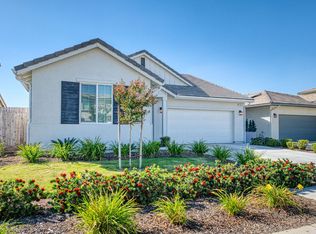
 - $500,0003 bd2 ba1.6k sqft720 S Kandarian Ave, Fowler, CA 93625For Sale
 MLS ID #656044, Parminder Singh. Fresno MLS
 - $995,0004 bd3 ba3.1k sqft2946 Trenton Ave, Clovis, CA 93619New Construction
 Granville Homes
 - $525,0004 bd3 ba2.2k sqft1451 W Ryan Ave, Fowler, CA 93625For Sale
 MLS ID #646937, Cecilia Smith. Fresno MLS
