Three bedrooms plus a flexible main-level office at 348 Sampson in Plum Creek. All three bedrooms are upstairs along with a full hall bath, while the main level offers a private office or flex room, a powder bath, and open living space, giving buyers real separation between work space and bedrooms. The main-level living room centers on a fireplace, with stained concrete floors that carry through to the kitchen and breakfast nook. The kitchen has oak-color cabinetry, a colorful medallion-pattern tile backsplash, a gas range, a pantry, and a refrigerator that conveys. The breakfast nook is lit by a chandelier and opens directly to the backyard. A laundry room off the kitchen has hookups for both gas and electric dryers. The main-level office has its own stained concrete floor and could convert to a fourth bedroom, playroom, music room, or hobby space, depending on a buyer's needs. Upstairs, the primary bedroom has a vaulted ceiling, a ceiling fan, and two closets, one in the bedroom and one in the bath. The primary bath includes a garden tub, a separate walk-in shower, and a single vanity. Two additional bedrooms, one with a vaulted ceiling and corner windows, share a hall bath with a tub/shower combo. The garage is detached with alley access, an epoxy-coated floor, and a covered walkway connecting it to the house, so groceries and guests stay out of the weather. A covered front porch and a covered back patio add two shaded outdoor spaces beneath mature oak trees. The roof was replaced in 2021 and the interior has fresh paint throughout. The home sits directly across the street from Laura B. Negley Elementary for easy school drop off.
Active
Price cut: $5K (9/24)
$279,900
348 Sampson Rd, Kyle, TX 78640
3beds
1,878sqft
Single Family Residence
Built in 2002
4,573 Square Feet Lot
$-- Zestimate®
$149/sqft
$59/mo HOA
What's special
Open living spaceCovered back patioColorful medallion-pattern tile backsplashCovered front porchGas rangeOak-color cabinetry
- 42 days
- 138
- 17
Likely to sell faster than
Zillow last checked:
Listing updated:
Listed by:
Rebecca Jacks (512) 827-8323,
Eleven Oaks Realty (512) 827-8323
Source: Unlock MLS,MLS#: 2917917
Facts & features
Interior
Bedrooms & bathrooms
- Bedrooms: 3
- Bathrooms: 3
- Full bathrooms: 2
- 1/2 bathrooms: 1
Primary bedroom
- Features: Ceiling Fan(s), Full Bath, Two Primary Closets, Walk-In Closet(s)
- Level: Second
Primary bathroom
- Features: Laminate Counters, Soaking Tub, Separate Shower, Walk-In Closet(s), Walk-in Shower
- Level: Second
Kitchen
- Features: Laminate Counters, Eat-in Kitchen, Galley Type Kitchen, Pantry
- Level: Main
Laundry
- Features: Electric Dryer Hookup, Gas Dryer Hookup, Storage
- Level: Main
Office
- Level: Main
Heating
- Central, Fireplace(s)
Cooling
- Ceiling Fan(s), Central Air
Appliances
- Included: Dishwasher, Disposal, Free-Standing Gas Oven, Free-Standing Gas Range, Free-Standing Refrigerator
Features
- Ceiling Fan(s), Eat-in Kitchen, Interior Steps, Gas Dryer Hookup, Washer Hookup, Laminate Counters, Study/Home Office
- Flooring: Carpet, Concrete, Vinyl
- Windows: Screens
- Number of fireplaces: 1
- Fireplace features: Family Room, Gas
Interior area
- Total interior livable area: 1,878 sqft
Video & virtual tour
Property
Parking
- Total spaces: 2
- Parking features: Alley Access, Attached
- Attached garage spaces: 2
Accessibility
- Accessibility features: None
Features
- Levels: Two
- Stories: 2
- Patio & porch: Covered, Front Porch, Rear Porch
- Exterior features: None
- Pool features: None
- Spa features: None
- Fencing: Vinyl
- Has view: Yes
- View description: Neighborhood
- Waterfront features: None
Lot
- Size: 4,573 Square Feet
- Features: Alley Access
Details
- Additional structures: None
- Parcel number: 116529000M003002
- Special conditions: Standard
Construction
Type & style
- Home type: SingleFamily
- Property subtype: Single Family Residence
Materials
- Foundation: Slab
- Roof: Shingle
Condition
- Resale
- New construction: No
- Year built: 2002
Utilities & green energy
- Sewer: Public Sewer
- Water: Public
- Utilities for property: Electricity Connected, Natural Gas Connected, Sewer Connected, Water Connected
Community & HOA
Community
- Features: BBQ Pit/Grill, Clubhouse, Common Grounds, Curbs, Dog Park, Fishing, Lake, Park, Planned Social Activities, Playground, Pool, Sidewalks, Street Lights, Suburban
- Subdivision: Plum Creek Ph 1 Sec 2c
HOA
- Has HOA: Yes
- Services included: Common Area Maintenance, Landscaping, Maintenance Grounds, Security
- HOA fee: $178 quarterly
- HOA name: Plum Creek HOA
Location
- Region: Kyle
Financial & listing details
- Price per square foot: $149/sqft
- Tax assessed value: $327,860
- Annual tax amount: $8,021
- Date on market: 8/20/2026
- Listing terms: Cash,Conventional,FHA,VA Loan
- Electric utility on property: Yes
Estimated market value
Not available
Estimated sales range
Not available
Not available
Price history
| Date | Event | Price |
|---|---|---|
| 9/24/2026 | Price change | $279,900-1.8%$149/sqft |
Source:  Unlock MLS #2917917 Report a problem Unlock MLS #2917917 Report a problem | ||
| 8/20/2026 | Listed for sale | $284,900+11.7%$152/sqft |
Source: Unlock MLS #2917917 Report a problem | ||
| 3/9/2021 | Listing removed | -- |
Source: Unlock MLS #7386341 Report a problem | ||
| 2/18/2021 | Listed for sale | $255,000+10.9%$136/sqft |
Source: Unlock MLS #7386341 Report a problem | ||
| 11/17/2019 | Listing removed | $229,999$122/sqft |
Source: Twelve Rivers Realty #5606068 Report a problem | ||
| 11/6/2019 | Listing removed | $1,550$1/sqft |
Source: Twelve Rivers Realty #9452292 Report a problem | ||
| 10/29/2019 | Listed for rent | $1,550-3.1%$1/sqft |
Source: Twelve Rivers Realty #9452292 Report a problem | ||
| 9/26/2019 | Listing removed | $1,600-3%$1/sqft |
Source: Twelve Rivers Realty #9452292 Report a problem | ||
| 9/26/2019 | Listed for sale | $229,999$122/sqft |
Source: Twelve Rivers Realty #5606068 Report a problem | ||
| 8/13/2019 | Price change | $1,650-2.9%$1/sqft |
Source: Twelve Rivers Realty #9452292 Report a problem | ||
| 7/23/2019 | Listed for rent | $1,700$1/sqft |
Source: Twelve Rivers Realty #9452292 Report a problem | ||
Public tax history
| Year | Property taxes | Tax assessment |
|---|---|---|
| 2025 | $8,022 +13.2% | $327,860 +4.4% |
| 2024 | $7,086 | $314,164 -11.3% |
| 2023 | -- | $354,000 +21.6% |
| 2022 | -- | $291,000 +9.6% |
| 2021 | $6,794 +4.8% | $265,510 +8.7% |
| 2020 | $6,483 +0.3% | $244,340 +3.9% |
| 2019 | $6,463 +1.1% | $235,060 +3.8% |
| 2018 | $6,392 +3.5% | $226,460 +3.8% |
| 2017 | $6,173 +14.5% | $218,140 +14% |
| 2016 | $5,392 +17.5% | $191,280 +5% |
| 2015 | $4,590 | $182,250 +10.5% |
| 2014 | $4,590 | $164,910 +8.9% |
| 2013 | -- | $151,440 +1% |
| 2012 | -- | $149,950 -3.8% |
| 2011 | -- | $155,900 |
| 2010 | -- | $155,900 -0.3% |
| 2009 | -- | $156,370 |
| 2007 | -- | $156,370 +2.2% |
| 2005 | -- | $152,960 |
| 2004 | -- | $152,960 |
| 2003 | -- | $152,960 +1174.7% |
| 2002 | -- | $12,000 |
Find assessor info on the county website
Monthly payment
Est. payment
Payment breakdown
Explore the cost of this home by adjusting the details. Changes won't be saved.Climate risks
Neighborhood: 78640
Nearby schools
Schools provided by the listing agent
- Elementary: Laura B Negley
- Middle: R C Barton
- High: Jack C Hays
- District: HaysCONSISD
Source: Unlock MLS. This data may not be complete. We recommend contacting the local school district to confirm school assignments for this home.
Similar homes
- $274,9953 bd3 ba1.8k sqft5801 McNaughton, Kyle, TX 78640Active

 MLS ID #8639746, James Ware, Dash Realty. Unlock MLS
 - $285,0003 bd2 ba1.3k sqft104 Grant Way, Kyle, TX 78640Active

 MLS ID #626645, Anne Citron, Monica & Company Real Estate. Central Texas MLS
 - $294,9003 bd3 ba1.7k sqft244 Sampson, Kyle, TX 78640Active
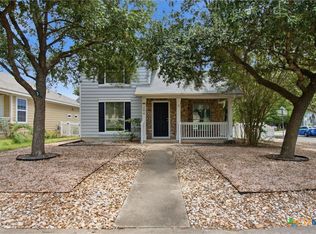 MLS ID #622683, Amy Doyle, NextHome Modern. Central Texas MLS
 - $305,0003 bd3 ba1.4k sqft627 Scheel, Kyle, TX 78640Active
 MLS ID #622688, Amy Doyle, NextHome Modern. Central Texas MLS
 - $274,0003 bd2 ba1.2k sqft4225 Mather, Kyle, TX 78640ActiveMLS ID #6816057, Sandra Nichols, Century 21 Randall Morris & As. Unlock MLS
- $300,0003 bd3 ba2.3k sqft616 Scheel, Kyle, TX 78640ActiveMLS ID #7008793, Allison Pflaum, Keller Williams Realty. Unlock MLS
- $259,0003 bd3 ba1.3k sqft437 Haupt, Kyle, TX 78640ActiveMLS ID #3096190, Chelsea Bucklew, Hawkins Bucklew Property Group. Unlock MLS
- $285,9004 bd2 ba2k sqft220 James Adkins Dr, Kyle, TX 78640ActiveMLS ID #1409743, Jayna Love, Keller Williams Realty. Unlock MLS
- $328,9004 bd2 ba1.9k sqft784 Sampson, Kyle, TX 78640ActiveMLS ID #1234009, Noa Levy, eXp Realty, LLC. Unlock MLS
- $299,0003 bd3 ba1.7k sqft208 Martha Ln, Kyle, TX 78640ActiveMLS ID #9821262, Rachel Knight, Engel & Volkers Austin. Unlock MLS
- $250,0003 bd2 ba1.4k sqft198 Hogan, Kyle, TX 78640ActiveMLS ID #6962625, David Aston, Aston & Associates. Unlock MLS
- $250,0004 bd3 ba1.6k sqft4672 Mather, Kyle, TX 78640ActiveMLS ID #9380447, La Donna Keesee, Pink Horizon Realty PLLC. Unlock MLS
- $325,0004 bd3 ba1.9k sqft(Undisclosed Address), Kyle, TX 78640ActiveMLS ID #8726094, Kristi Krauss, Joe R. Stewart, REALTORS. Unlock MLS
- $299,9004 bd3 ba2.5k sqft157 Lexword, Kyle, TX 78640ActiveMLS ID #4474629, Beth Abeita, Orchard Brokerage. Unlock MLS
- $315,9004 bd3 ba1.7k sqft5661 Hartson, Kyle, TX 78640For Sale
 MLS ID #2011029, E. Michelle Mendez TREC #589692, Marshall Reddick Real Estate. LERA MLS
 - $325,0003 bd3 ba2k sqft259 Mendez Loop, Kyle, TX 78640ActiveMLS ID #7453998, Phillip Baird, Classic Realty. Unlock MLS
- $299,0003 bd2 ba1.7k sqft1400 Harwell Loop, Kyle, TX 78640ActiveMLS ID #3927010, Tanya Fenderbosch, Premier Realty Group Platinum. Unlock MLS
- $260,0003 bd2 ba1.5k sqft202 Hess Dr, Kyle, TX 78640ActiveMLS ID #3819656, Karlyn Ellis, Realty One Group Prosper. Unlock MLS
- $299,9003 bd3 ba1.7k sqft240 Simon, Kyle, TX 78640ActiveMLS ID #1670795, Jeremy Vandermause, Bramlett Partners. Unlock MLS
