This home is a beautifully renovated 3-bedroom, 2-bath residence, thoughtfully updated with quality finishes and designed for modern living. A brand-new architectural 30-year shingle roof and surrounding gutters provide lasting peace of mind, while fresh interior and exterior paint create exceptional curb appeal.
Inside, you'll find new tile flooring throughout and a bright, open floor plan that's perfect for everyday living and entertaining. The completely remodeled kitchen features new soft-close cabinetry, solid surface countertops, and a full suite of new stainless steel Whirlpool appliances, including a gas range for the home chef.
Every detail has been refreshed with all-new plumbing fixtures and all-new electrical fixtures, offering both style and functionality. Just off the kitchen, you'll appreciate the convenience of a full-size laundry room with an adjoining pantry, providing plenty of storage and workspace.
The spacious primary suite and two additional bedrooms offer comfortable accommodations, while the oversized two-car garage provides ample room for vehicles, storage, or hobbies. With its family-friendly layout, quality upgrades throughout, and move-in-ready condition, this home is the perfect place to create lasting memories.
Don't miss your opportunity to own this beautifully updated home that combines timeless style, modern amenities, and exceptional value.
Active
$285,000
104 Grant Way, Kyle, TX 78640
3beds
1,390sqft
Single Family Residence
Built in 2001
8,868 Square Feet Lot
$280,500 Zestimate®
$205/sqft
$-- HOA
What's special
Completely remodeled kitchenBright open floor planAll-new plumbing fixturesOversized two-car garageNew tile flooring throughoutSolid surface countertopsNew soft-close cabinetry
- 20 days
- 343
- 30
Likely to sell faster than
Zillow last checked:
Listing updated:
Listed by:
Anne Citron (512)667-9129,
Monica & Company Real Estate
Source: Central Texas MLS,MLS#: 626645 Originating MLS: Four Rivers Association of REALTORS
Facts & features
Interior
Bedrooms & bathrooms
- Bedrooms: 3
- Bathrooms: 2
- Full bathrooms: 2
Primary bedroom
- Level: Main
Heating
- Natural Gas
Cooling
- Electric
Appliances
- Included: Gas Cooktop, Gas Water Heater
- Laundry: Electric Dryer Hookup
Features
- All Bedrooms Down, Ceiling Fan(s), Kitchen/Family Room Combo, Kitchen/Dining Combo, Pantry
- Flooring: Tile
- Attic: None
- Has fireplace: No
- Fireplace features: None
Interior area
- Total interior livable area: 1,390 sqft
Video & virtual tour
Property
Parking
- Total spaces: 2
- Parking features: Garage
- Garage spaces: 2
Features
- Levels: One
- Stories: 1
- Exterior features: None
- Pool features: None
- Fencing: Chain Link
- View description: None
- Body of water: None
Lot
- Size: 8,868 Square Feet
Details
- Parcel number: R97272
- Special conditions: Short Sale
Construction
Type & style
- Home type: SingleFamily
- Architectural style: Traditional
- Property subtype: Single Family Residence
Materials
- Brick, Vertical Siding
- Foundation: Slab
- Roof: Composition,Shingle
Condition
- Year built: 2001
Utilities & green energy
- Sewer: Not Connected (at lot), Public Sewer
- Water: Not Connected (at lot), Public
- Utilities for property: None
Community & HOA
Community
- Features: None
- Subdivision: Spring Branch II Sec I
HOA
- Has HOA: No
Location
- Region: Kyle
Financial & listing details
- Price per square foot: $205/sqft
- Tax assessed value: $269,396
- Annual tax amount: $6,591
- Date on market: 9/30/2026
- Listing agreement: Exclusive Right To Sell
- Listing terms: Cash,Conventional
Estimated market value
$280,500
$266,000 - $295,000
$1,725/mo
Price history
| Date | Event | Price |
|---|---|---|
| 9/30/2026 | Listed for sale | $285,000+128.2%$205/sqft |
Source:  Central Texas MLS #626645 Report a problem | ||
| 11/15/2011 | Listing removed | $124,900$90/sqft |
Source: Keller Williams Realty #5036509 Report a problem | ||
| 10/16/2011 | Listed for sale | $124,900$90/sqft |
Source: Keller Williams Realty #5036509 Report a problem | ||
| 9/11/2011 | Listing removed | $124,900$90/sqft |
Source: Keller Williams Realty #5036509 Report a problem | ||
| 4/27/2011 | Listed for sale | $124,900$90/sqft |
Source: KWRI-1, LTD #5036509 Report a problem | ||
Public tax history
| Year | Property taxes | Tax assessment |
|---|---|---|
| 2025 | $6,591 -4.7% | $269,396 -12.2% |
| 2024 | $6,917 +4.3% | $306,700 +1.6% |
| 2023 | $6,629 -10.3% | $302,000 -0.5% |
| 2022 | $7,388 +33.2% | $303,540 +40.1% |
| 2021 | $5,544 +85.7% | $216,670 +4% |
| 2020 | $2,986 +3.5% | $208,263 +10% |
| 2019 | $2,884 +3.4% | $189,330 +5.3% |
| 2018 | $2,790 +4% | $179,860 +8.3% |
| 2017 | $2,682 +6% | $166,010 +16.2% |
| 2016 | $2,530 +12.6% | $142,896 +9.1% |
| 2015 | $2,248 | $130,988 +10% |
| 2014 | $2,248 | $119,080 +6.1% |
| 2013 | -- | $112,250 |
| 2012 | -- | $112,250 -5.5% |
| 2011 | -- | $118,800 |
| 2010 | -- | $118,800 -2.2% |
| 2009 | -- | $121,520 +3.3% |
| 2007 | -- | $117,620 +3.9% |
| 2006 | -- | $113,250 -2.3% |
| 2005 | -- | $115,970 |
| 2004 | -- | $115,970 +7.7% |
| 2003 | -- | $107,650 |
| 2002 | -- | $107,650 |
Find assessor info on the county website
Monthly payment
Est. payment
Payment breakdown
Explore the cost of this home by adjusting the details. Changes won't be saved.Climate risks
Neighborhood: 78640
Nearby schools
Schools provided by the listing agent
- District: Hays Cisd
Source: Central Texas MLS. This data may not be complete. We recommend contacting the local school district to confirm school assignments for this home.


Similar homes
- $305,0003 bd3 ba1.4k sqft627 Scheel, Kyle, TX 78640Active

 MLS ID #622688, Amy Doyle, NextHome Modern. Central Texas MLS
- $288,0004 bd2 ba1.9k sqft437 Hometown Pkwy, Kyle, TX 78640Active
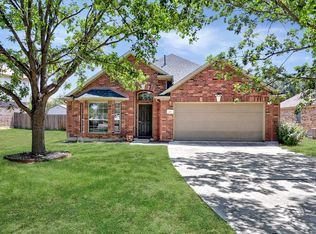
 MLS ID #8298554, Britt Heffernan, Brodsky Properties. Unlock MLS
- $279,9003 bd3 ba1.8k sqft348 Sampson Rd, Kyle, TX 78640Active
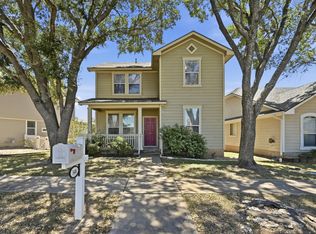 MLS ID #2917917, Rebecca Jacks, Eleven Oaks Realty. Unlock MLS
- $287,0003 bd3 ba1.6k sqft188 Lexword Ln, Kyle, TX 78640Active
 MLS ID #7831730, Meghan Sellman, eXp Realty, LLC. Unlock MLS
- $269,9003 bd2 ba1.3k sqft720 Goldenrod St, Kyle, TX 78640ActiveMLS ID #4722323, Clay Lake, Keeping It Realty. Unlock MLS
- $279,0003 bd2 ba1.7k sqft159 Invierno St, Kyle, TX 78640ActiveMLS ID #9261955, Charla Housson, Compass RE Texas, LLC. Unlock MLS
- $255,0004 bd3 ba1.6k sqft4672 Mather, Kyle, TX 78640ActiveMLS ID #9380447, La Donna Keesee, Pink Horizon Realty PLLC. Unlock MLS
- $325,0004 bd3 ba1.9k sqft(Undisclosed Address), Kyle, TX 78640ActiveMLS ID #8726094, Kristi Krauss, Joe R. Stewart, REALTORS. Unlock MLS
- $260,0003 bd2 ba1.5k sqft202 Hess Dr, Kyle, TX 78640ActiveMLS ID #3819656, Karlyn Ellis, Realty One Group Prosper. Unlock MLS
- $275,0004 bd2 ba1.8k sqft531 Goldenrod St, Kyle, TX 78640ActiveMLS ID #8046719, Roman Lopez, Keller Williams Realty. Unlock MLS
- $250,0003 bd2 ba1.3k sqft630 Masonwood Dr, Kyle, TX 78640ActiveMLS ID #7071056, Wendy Papasan, Keller Williams Realty. Unlock MLS
- $299,0003 bd3 ba1.7k sqft208 Martha Ln, Kyle, TX 78640ActiveMLS ID #9821262, Rachel Knight, Engel & Volkers Austin. Unlock MLS
- $244,0003 bd2 ba1.4k sqft235 San Felipe Dr, Kyle, TX 78640ActiveMLS ID #8986815, Ryan Mojica, RPM Reliable Prop. Mgmt. Unlock MLS
- $239,9003 bd2 ba1k sqft156 Keystone Loop, Kyle, TX 78640ActiveMLS ID #3777908, Rocio Enriquez, Compass RE Texas, LLC. Unlock MLS
- $225,0003 bd2 ba1.3k sqft271 Bluestem St, Kyle, TX 78640ActiveMLS ID #4770531, Jason Sousa, Central Metro Realty. Unlock MLS
- $284,9003 bd3 ba1.7k sqft240 Simon, Kyle, TX 78640ActiveMLS ID #1670795, Jeremy Vandermause, Bramlett Partners. Unlock MLS
- $299,0003 bd2 ba1.7k sqft1400 Harwell Loop, Kyle, TX 78640ActiveMLS ID #3927010, Tanya Fenderbosch, Premier Realty Group Platinum. Unlock MLS
- $239,9003 bd2 ba1.2k sqft500 Britni Loop, Kyle, TX 78640ActiveMLS ID #2886023, Clay Lake, Keeping It Realty. Unlock MLS
- $325,0003 bd3 ba2k sqft259 Mendez Loop, Kyle, TX 78640ActiveMLS ID #7453998, Phillip Baird, Classic Realty. Unlock MLS
- $315,9004 bd3 ba1.7k sqft5661 Hartson, Kyle, TX 78640For Sale
 MLS ID #2011029, E. Michelle Mendez TREC #589692, Marshall Reddick Real Estate. LERA MLS
