Beautifully Updated Home with Additional Acreage Just Outside Roxboro City Limits! Welcome to 348 Tanglewood Circle, where comfort, style, and space come together! This beautifully updated 3-bedroom, 2-bath home features a spacious open floor plan designed for comfortable everyday living and entertaining. The gorgeous kitchen serves as the heart of the home, offering an oversized island, beautiful granite countertops, stainless steel appliances, and plenty of room to gather with family and friends. A versatile bonus room provides the flexibility to create a home office, hobby room, or additional living space. Outside, the expansive patio with a retractable awning offers the perfect setting for outdoor dining, entertaining, or simply relaxing. A large storage barn provides ample space for tools, equipment, and hobbies. The sale also includes an adjoining 0.72-acre lot, providing additional space and privacy. This property offers the peaceful feel of country living while remaining conveniently close to schools, medical facilities, restaurants, and shopping. Beautiful updates, generous outdoor space and an additional lot make this property a must-see! Schedule your showing today!
Pending
$310,000
348 Tanglewood Cir, Roxboro, NC 27573
3beds
1,913sqft
Single Family Residence
Built in 1972
1.06 Acres Lot
$308,600 Zestimate®
$162/sqft
$-- HOA
What's special
Beautifully updated homeLarge storage barnVersatile bonus roomGorgeous kitchenOversized islandBeautiful granite countertopsSpacious open floor plan
- 25 days
- 361
- 25
Likely to sell faster than
Zillow last checked:
Listing updated:
Listed by:
Debbie Whitfield 336-504-2242,
Fathom Realty NC, LLC
Source: Doorify MLS,MLS#: 10199967
Facts & features
Interior
Bedrooms & bathrooms
- Bedrooms: 3
- Bathrooms: 2
- Full bathrooms: 2
- Main level bathrooms: 2
- Main level bedrooms: 3
Primary bedroom
- Level: Main
Heating
- Heat Pump
Cooling
- Central Air
Appliances
- Included: Dishwasher, Electric Range, Microwave, Refrigerator, Water Heater, Water Softener Owned
- Laundry: Laundry Room, Main Level
Features
- Eat-in Kitchen, Granite Counters, Kitchen Island, Kitchen/Dining Room Combination, Living/Dining Room Combination, Bathtub/Shower Combination
- Flooring: Carpet, Ceramic Tile, Luxury Vinyl
- Fireplace features: Gas Log
- Common walls with other units/homes: No Common Walls
Interior area
- Total structure area: 1,913
- Total interior livable area: 1,913 sqft
- Finished area above ground: 1,913
- Finished area below ground: 0
Property
Features
- Levels: One
- Stories: 1
- Patio & porch: Front Porch, Patio
- Exterior features: Storage
Lot
- Size: 1.06 Acres
- Features: Back Yard, Few Trees, Front Yard
- Residential vegetation: Grassed, Partially Wooded
Details
- Additional structures: Barn(s)
- Parcel number: 131 12
- Special conditions: Standard
Construction
Type & style
- Home type: SingleFamily
- Architectural style: Ranch,Traditional
- Property subtype: Single Family Residence
Materials
- Brick Veneer
- Foundation: Brick/Mortar
- Roof: Shingle
Condition
- Updated/Remodeled
- New construction: No
- Year built: 1972
Utilities & green energy
- Sewer: Septic Tank
- Water: Public
- Utilities for property: Cable Available, Electricity Connected, Natural Gas Connected, Water Connected, Septic Connected
Community & HOA
Community
- Subdivision: Ponderosa Place
HOA
- Has HOA: No
Location
- Region: Roxboro
Financial & listing details
- Price per square foot: $162/sqft
- Tax assessed value: $259,563
- Annual tax amount: $1,731
- Date on market: 10/23/2026
- Listing agreement: Exclusive Right To Sell
- Listing terms: Cash,Conventional,FHA,USDA Loan,VA Loan
- Road surface type: Asphalt
Estimated market value
$308,600
$293,000 - $324,000
$2,055/mo
Price history
| Date | Event | Price |
|---|---|---|
| 10/30/2026 | Pending sale | $310,000$162/sqft |
Source:  Doorify MLS #10199967 Report a problem | ||
| 10/23/2026 | Listed for sale | $310,000+64%$162/sqft |
Source: Doorify MLS #10199967 Report a problem | ||
| 3/26/2018 | Sold | $189,000$99/sqft |
Source: Doorify MLS #2159219 Report a problem | ||
| 1/25/2018 | Pending sale | $189,000$99/sqft |
Source: Re/Max Premier Realty #2159219 Report a problem | ||
| 11/2/2017 | Listed for sale | $189,000+3.8%$99/sqft |
Source: Re/Max Premier Realty #2159219 Report a problem | ||
| 5/16/2017 | Sold | $182,000-4.2%$95/sqft |
Source: Doorify MLS #2120882 Report a problem | ||
| 4/15/2017 | Pending sale | $190,000$99/sqft |
Source: West & Woodall/Town, Lake & Country Properties #2120882 Report a problem | ||
| 4/7/2017 | Listed for sale | $190,000$99/sqft |
Source: West & Woodall/Town, Lake & Country Properties #2120882 Report a problem | ||
Public tax history
| Year | Property taxes | Tax assessment |
|---|---|---|
| 2026 | $1,731 -1.5% | $259,563 |
| 2025 | $1,758 +17.9% | $259,563 +36.3% |
| 2024 | $1,491 +0.8% | $190,410 +0.8% |
| 2023 | $1,480 | $188,826 |
| 2022 | -- | $188,826 |
| 2021 | $1,417 +24.5% | $188,826 +24.6% |
| 2020 | $1,139 -1.3% | $151,571 |
| 2019 | $1,154 | $151,571 |
| 2018 | $1,154 +8.2% | $151,571 0% |
| 2017 | $1,067 | $151,585 +12.3% |
| 2016 | $1,067 +12.2% | $134,960 |
| 2015 | $951 | $134,960 |
| 2014 | $951 | $134,960 +1.5% |
| 2012 | -- | $133,016 |
| 2011 | $931 | $133,016 |
| 2010 | -- | $133,016 |
Find assessor info on the county website
Monthly payment
Est. payment
Payment breakdown
Explore the cost of this home by adjusting the details. Changes won't be saved.Climate risks
Neighborhood: 27573
Nearby schools
Schools provided by the listing agent
- Elementary: Person - Stories Creek Elementary
- Middle: Person - Northern Middle
- High: Person - Person High
Source: Doorify MLS. This data may not be complete. We recommend contacting the local school district to confirm school assignments for this home.
Similar homes
- $255,0003 bd2 ba1.5k sqft605 Hillhaven Ter, Roxboro, NC 27573For Sale
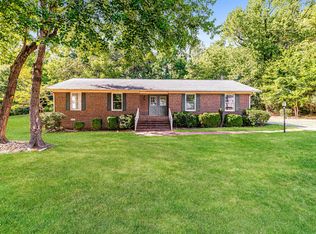
 MLS ID #10201058, Thomas Ladane Shoupe. Doorify MLS
- $289,9003 bd2 ba1.5k sqft244 Semora Rd, Roxboro, NC 27573For Sale
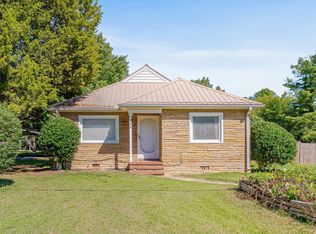 MLS ID #10197322, Jeff Horton. Doorify MLS
- $299,9003 bd3 ba1.7k sqft211 Barnette Ave, Roxboro, NC 27573For Sale
 MLS ID #10178900, Karen Joy Robinson. Doorify MLS
- $259,0003 bd1 ba1.1k sqft1151 Shelton Rd, Roxboro, NC 27573For Sale
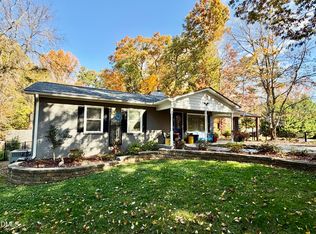 MLS ID #10203056, Anna Hester Martin. Doorify MLS
- $315,0003 bd3 ba2.7k sqft2730 Burlington Rd, Roxboro, NC 27574For SaleMLS ID #10200259, Shaylan Good. Doorify MLS
- $265,0003 bd3 ba1.8k sqft421 S Morgan St, Roxboro, NC 27573For SaleMLS ID #10197177, Bertha Fuxa. Doorify MLS
- $265,0003 bd2 ba1.3k sqft1200 Ridge Rd, Roxboro, NC 27573For SaleMLS ID #10171450, Jessica Wilson. Doorify MLS
- $329,9006 bd3 ba2.2k sqft500 S Lamar St, Roxboro, NC 27573For SaleMLS ID #10192508, Eddie Alie. Doorify MLS
- $243,0003 bd2 ba1k sqft811 Frank St, Roxboro, NC 27573For SaleMLS ID #10193487, Ildiko McBride. Doorify MLS
- $179,9003 bd2 ba1.1k sqft1724 Turner St, Roxboro, NC 27573For SaleMLS ID #10203483, Claire Poindexter Brann. Doorify MLS
- $289,900-- bd1 ba1.2k sqft416 Reams Ave, Roxboro, NC 27573For SaleMLS ID #10199066, Corina G Clay. Doorify MLS
- $219,0003 bd2 ba1.6k sqft314 Semora Rd, Roxboro, NC 27573For SaleMLS ID #10200491, Jill Strickland. Doorify MLS
- $255,0003 bd2 ba1k sqft133 Hill St, Roxboro, NC 27573For SaleMLS ID #10169094, Sindy Ayala Murillo. Doorify MLS
- $250,0003 bd2 ba1.3k sqft310 Barnette Ave, Roxboro, NC 27573For SaleMLS ID #10176333, Eddie Burton. Doorify MLS
- $350,0004 bd3 ba2k sqft1109 Ridge Rd, Roxboro, NC 27573New ConstructionMLS ID #10181809, Victoria Lee Holmes. Doorify MLS
- $279,9954 bd3 ba1.6k sqft44 Edgemont Ave, Roxboro, NC 27573For SaleMLS ID #10198989, Omair Hameed. Doorify MLS
- $300,0004 bd2 ba1.6k sqft193 Grapevine Dr, Roxboro, NC 27574For SaleMLS ID #10192304, Joe P Kramer. Doorify MLS
- $395,0003 bd2 ba1.6k sqft819 Buttonwood Ln, Roxboro, NC 27574For SaleMLS ID #10202175, Claire Poindexter Brann. Doorify MLS
- $325,0004 bd3 ba2.8k sqft836 S Main St, Roxboro, NC 27573For SaleMLS ID #10162264, Juana Silva. Doorify MLS
