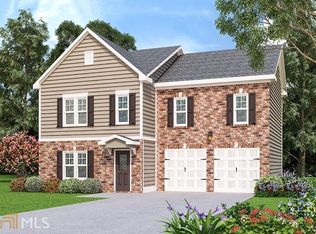
Beautiful and move-in ready, this 4-bedroom, 2.5-bath home is just a few years old. The open-concept floor plan features neutral paint, recessed lighting, and LVP flooring throughout. The spacious kitchen boasts stainless steel appliances (all included), dark chocolate cabinets, a granite island, countertops, a walk-in pantry, and a large island that overlooks the family room and breakfast area. Upstairs, the oversized owner's suite includes a walk-in closet and a master bath with a double vanity and sitting/office area. Three generous secondary bedrooms and a convenient laundry room complete the second level. Additional highlights include a 2-car garage and close proximity to the interstate, shopping, dining, parks, trails, and the airport.
Pending
$399,900
3484 Enterkin Ln, Atlanta, GA 30349
4beds
2,322sqft
Single Family Residence
Built in 2020
7,274 Square Feet Lot
$329,400 Zestimate®
$172/sqft
$28/mo HOA
What's special
- 480 days
- 6
- 0
Zillow last checked:
Listing updated:
Listed by:
Calvin Gleaton 770-652-3827,
eXp Realty
Source: GAMLS,MLS#: 10552133
Facts & features
Interior
Bedrooms & bathrooms
- Bedrooms: 4
- Bathrooms: 3
- Full bathrooms: 2
- 1/2 bathrooms: 1
Rooms
- Room types: Family Room
Kitchen
- Features: Breakfast Bar
Heating
- Central
Cooling
- Central Air, Ceiling Fan(s)
Appliances
- Included: Dishwasher, Microwave, Oven/Range (Combo), Refrigerator
- Laundry: In Hall, Upper Level
Features
- Double Vanity, Separate Shower, Walk-In Closet(s)
- Flooring: Vinyl
- Basement: None
- Attic: Pull Down Stairs
- Has fireplace: No
- Common walls with other units/homes: No Common Walls
Interior area
- Total structure area: 2,322
- Total interior livable area: 2,322 sqft
- Finished area above ground: 2,322
- Finished area below ground: 0
Property
Parking
- Total spaces: 2
- Parking features: Attached, Garage
- Has attached garage: Yes
Features
- Levels: Two
- Stories: 2
Lot
- Size: 7,274 Square Feet
- Features: Level
Details
- Parcel number: 13 0130 LL1237
Construction
Type & style
- Home type: SingleFamily
- Architectural style: Brick Front,Traditional
- Property subtype: Single Family Residence
Materials
- Brick, Other
- Foundation: Slab
- Roof: Composition
Condition
- Resale
- New construction: No
- Year built: 2020
Utilities & green energy
- Sewer: Public Sewer
- Water: Public
- Utilities for property: Underground Utilities, Cable Available
Community & HOA
Community
- Features: Park, Sidewalks, Street Lights
- Subdivision: College Heights
HOA
- Has HOA: Yes
- Services included: Management Fee
- HOA fee: $330 annually
Location
- Region: Atlanta
Financial & listing details
- Price per square foot: $172/sqft
- Tax assessed value: $335,100
- Annual tax amount: $4,790
- Date on market: 6/26/2025
- Cumulative days on market: 150 days
- Listing agreement: Exclusive Right To Sell
Estimated market value
$329,400
$313,000 - $346,000
$2,349/mo
Price history
| Date | Event | Price |
|---|---|---|
| 10/7/2025 | Pending sale | $399,900$172/sqft |
Source:  GAMLS #10552133 Report a problem GAMLS #10552133 Report a problem | ||
| 7/8/2025 | Listing removed | $2,700$1/sqft |
Source: FMLS GA #7549647 Report a problem | ||
| 6/26/2025 | Listed for sale | $399,900+14.3%$172/sqft |
Source: GAMLS #10552133 Report a problem | ||
| 3/28/2025 | Listed for rent | $2,700$1/sqft |
Source: FMLS GA #7549647 Report a problem | ||
| 12/21/2022 | Sold | $350,000-2.8%$151/sqft |
Source: Public Record Report a problem | ||
| 10/3/2022 | Pending sale | $360,000$155/sqft |
Source: GAMLS #20073698 Report a problem | ||
| 9/15/2022 | Listed for sale | $360,000+64.4%$155/sqft |
Source: GAMLS #20073698 Report a problem | ||
| 8/27/2020 | Sold | $218,990$94/sqft |
Source: Public Record Report a problem | ||
Public tax history
| Year | Property taxes | Tax assessment |
|---|---|---|
| 2025 | $5,163 -2.3% | $134,040 -2.3% |
| 2024 | $5,286 -0.2% | $137,240 |
| 2023 | $5,296 +91.2% | $137,240 +39.7% |
| 2022 | $2,770 +1.7% | $98,240 +14.8% |
| 2021 | $2,723 +2311.7% | $85,560 +2039% |
| 2020 | $113 +233.2% | $4,000 |
| 2019 | $34 | $4,000 |
| 2018 | $34 | $4,000 +233.3% |
| 2017 | $34 -16% | $1,200 |
| 2016 | $40 -17.8% | $1,200 |
| 2015 | $49 -5.2% | $1,200 |
| 2014 | $52 +3.7% | $1,200 |
| 2013 | $50 -81.2% | $1,200 -84.8% |
| 2012 | $266 | $7,880 |
| 2011 | -- | $7,880 |
| 2010 | $293 | $7,880 |
| 2009 | -- | $7,880 |
| 2008 | -- | $7,880 |
| 2007 | $270 | $7,880 |
Find assessor info on the county website
Monthly payment
Est. payment
Payment breakdown
Explore the cost of this home by adjusting the details. Changes won't be saved.Climate risks
Neighborhood: 30349
Nearby schools
Schools provided by the listing agent
- Elementary: Bethune
- Middle: Mcnair
- High: Banneker
Source: GAMLS. This data may not be complete. We recommend contacting the local school district to confirm school assignments for this home.
Similar homes
- $319,9004 bd3 ba2.5k sqft4939 Wexford Trl, Atlanta, GA 30349Active
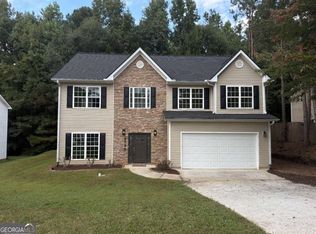
 MLS ID #10868649, Stephen Lytle, GPS Property Management LLC. GAMLS
 - $375,0005 bd3 ba3.3k sqft5190 Amberland Sq, Atlanta, GA 30349Active
 MLS ID #10848297, Evelyn Cook, Virtual Properties Realty.com. GAMLS
 - $324,5004 bd3 ba2.6k sqft5408 Bighorn Pass SW, Atlanta, GA 30349For Sale
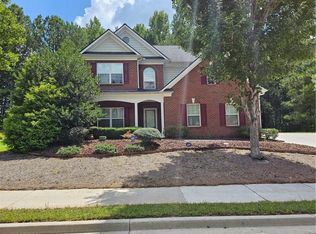
 MLS ID #7819886, Eric Jackson, 24 Hour Atlanta Realty, LLC.. FMLS GA
 - $370,0005 bd4 ba2.5k sqft3849 Lake Sanctuary Way, Atlanta, GA 30349Active
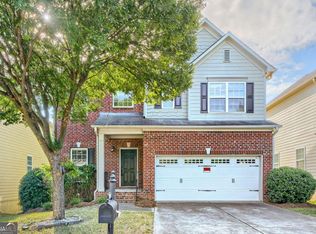 MLS ID #10845651, Kayla Anderson, Keller Williams Realty Atlanta North. GAMLS
 - $359,9994 bd3 ba2.6k sqft7579 Crawford Ct, Fairburn, GA 30213ActiveMLS ID #10837654, Santian Dupar, Keller Williams Realty Atl. Partners. GAMLS
- $324,9994 bd3 ba2.1k sqft4202 Fortune Pt, College Park, GA 30349ActiveMLS ID #10838484, Shawn Griffin, BHGRE Metro Brokers. GAMLS
- $389,0004 bd4 ba3.1k sqft10 Dynasty Dr, Fairburn, GA 30213ActiveMLS ID #10870942, Cassaundra Sanders, First United Realty, Inc.. GAMLS
- $334,9004 bd3 ba2.9k sqft5704 Barrington Run, Union City, GA 30291ActiveMLS ID #10844828, Hillary Nchotu, First United Realty, Inc.. GAMLS
- $355,0006 bd4 ba2.7k sqft305 Walton Vw, Fairburn, GA 30213ActiveMLS ID #10829212, Rose L Burton, Superior Homes Realty, LLC. GAMLS
- $239,9003 bd3 ba1.5k sqft3385 Sable Chase Ln, Atlanta, GA 30349ActiveMLS ID #10835085, Jocelynn Vitar, eXp Realty. GAMLS
- $339,0004 bd3 ba2.2k sqft1033 Eldon Ln, Fairburn, GA 30213ActiveMLS ID #10854635, Calvin Bolden, HomeSmart. GAMLS
- $310,0004 bd3 ba1.8k sqft3289 Wellington Walk SW, Atlanta, GA 30331ActiveMLS ID #10826797, Venis L Sims, Edgewood Realty Group Inc.. GAMLS
- $410,0004 bd3 ba2.4k sqft125 Centennial Dr, Stockbridge, GA 30281ActiveMLS ID #10803315, Barbara A Williams, Johnson Real Estate Agency. GAMLS
- $385,0004 bd3 ba2.6k sqft2920 Chilhowee Dr, Atlanta, GA 30331ActiveMLS ID #10857293, Allen Bellinger, Crye-Leike, Realtors. GAMLS
- $259,9005 bd3 ba2.1k sqft205 Buffington Dr, Union City, GA 30291ActiveMLS ID #10818488, Gregory Rayford, eXp Realty. GAMLS
- $349,9004 bd3 ba2.3k sqft125 Worthing Ln, Fairburn, GA 30213ActiveMLS ID #10843979, Amanda Fard, Keller Williams Realty Cityside. GAMLS
- $350,0003 bd2 ba1.5k sqft165 Daisy Pl, Newnan, GA 30265ActiveMLS ID #10875001, Joshua Casey, Heartland Real Estate. GAMLS
