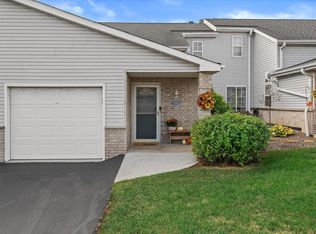
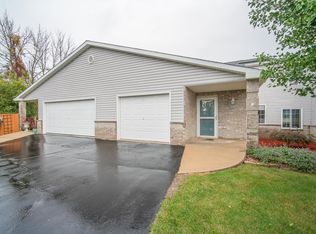
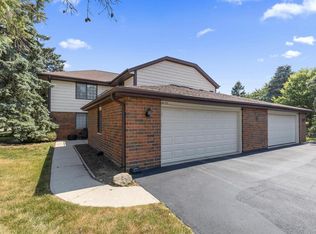
Rarely offered, this Hidden Valley town-house style condominium has it all! An abundance of updates, including kitchen, bathrooms, lighting, flooring, HVAC, appliances, and more. Upon entry from the 2 car attached garage and through the foyer is a generous living room w/fireplace, half bath, bright kitchen, and dining area with sliding door to a large patio and green space. Soaring ceilings and a skylights greet you upstairs in the loft area/flex space, and two large bedrooms. The primary ensuite has an updated full bath, a large walk-in and additional closet. An additional large bedroom and full bath offer an abundance of space to rest. The expansive basement has ample storage or space to use as you please. Affordable and convenient, come see what makes this Franklin condo shine!
Contingent
$315,000
3484 W Sycamore STREET, Franklin, WI 53132
2beds
1,823sqft
Condominium
Built in 1996
-- sqft lot
$313,500 Zestimate®
$173/sqft
$300/mo HOA
What's special
Abundance of updatesHalf bathTwo large bedroomsSoaring ceilingsBright kitchen
- 43 days
- 68
- 0
Zillow last checked:
Listing updated:
Listed by:
Ippoliti Property Group* PropertyInfo@shorewest.com,
Shorewest Realtors - South Metro
Source: WIREX MLS,MLS#: 1976594 Originating MLS: Metro MLS
Originating MLS: Metro MLSFacts & features
Interior
Bedrooms & bathrooms
- Bedrooms: 2
- Bathrooms: 3
- Full bathrooms: 2
- 1/2 bathrooms: 1
Primary bedroom
- Level: Upper
- Width: 15
Bedroom 2
- Level: Upper
- Area: 240
- Dimensions: 16 x 15
Bathroom
- Features: Tub Only, Ceramic Tile, Master Bedroom Bath: Walk-In Shower, Master Bedroom Bath, Shower Over Tub, Shower Stall
Dining room
- Level: Main
- Area: 136
- Dimensions: 17 x 8
Kitchen
- Level: Main
- Area: 140
- Dimensions: 14 x 10
Living room
- Level: Main
- Area: 336
- Dimensions: 16 x 21
Heating
- Natural Gas, Forced Air
Cooling
- Central Air
Appliances
- Included: Dishwasher, Disposal, Dryer, Microwave, Oven, Range, Refrigerator, Washer
- Laundry: In Unit
Features
- High Speed Internet, Cathedral/vaulted ceiling, Walk-In Closet(s)
- Windows: Skylight(s)
- Basement: Concrete
Interior area
- Total structure area: 1,823
- Total interior livable area: 1,823 sqft
- Finished area above ground: 1,823
Video & virtual tour
Property
Parking
- Total spaces: 2
- Parking features: Attached, Garage Door Opener, 2 Car, Assigned, Surface
- Attached garage spaces: 2
Features
- Levels: Two,2 Story,Multi/Split
- Stories: 2
- Patio & porch: Patio/Porch
- Exterior features: Private Entrance
Details
- Parcel number: 71400445000
- Zoning: Res
Construction
Type & style
- Home type: Condo
- Property subtype: Condominium
- Attached to another structure: Yes
Materials
- Aluminum Trim, Brick/Stone, Stone, Vinyl Siding
Condition
- 21+ Years
- New construction: No
- Year built: 1996
Utilities & green energy
- Sewer: Public Sewer
- Water: Public
- Utilities for property: Cable Available
Community & HOA
HOA
- Has HOA: Yes
- Amenities included: Common Green Space
- HOA fee: $300 monthly
Location
- Region: Franklin
- Municipality: Franklin
Financial & listing details
- Price per square foot: $173/sqft
- Annual tax amount: $4,248
- Date on market: 8/18/2026
Estimated market value
$313,500
$298,000 - $329,000
$2,641/mo
Price history
| Date | Event | Price |
|---|---|---|
| 8/21/2026 | Contingent | $315,000$173/sqft |
Source:  WIREX MLS #1976594 Report a problem WIREX MLS #1976594 Report a problem | ||
| 8/18/2026 | Listed for sale | $315,000+21.9%$173/sqft |
Source: WIREX MLS #1976594 Report a problem | ||
| 7/28/2022 | Sold | $258,500-1.7%$142/sqft |
Source: WIREX MLS #1790745 Report a problem | ||
| 6/20/2022 | Contingent | $263,000$144/sqft |
Source: WIREX MLS #1790745 Report a problem | ||
| 5/13/2022 | Listed for sale | $263,000$144/sqft |
Source: WIREX MLS #1790745 Report a problem | ||
Public tax history
Tax history is unavailable.
Monthly payment
Est. payment
Payment breakdown
Explore the cost of this home by adjusting the details. Changes won't be saved.Climate risks
Neighborhood: 53132
Nearby schools
Schools provided by the listing agent
- High: Oak Creek
- District: Oak Creek-Franklin
Source: WIREX MLS. This data may not be complete. We recommend contacting the local school district to confirm school assignments for this home.

Similar homes
- $335,0002 bd2 ba1.8k sqftVictoria Place, Franklin, WI 53132Active
 MLS ID #1982043, Mindy Wittig. WIREX MLS
 - $309,0003 bd2 ba1.2k sqftWoodland Trails, Franklin, WI 53132Active
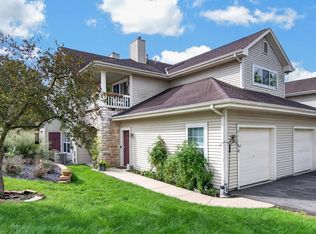 MLS ID #1982032, Gregory Stachowiak. WIREX MLS
 - $254,9002 bd2 ba1.2k sqftIndian Creek Condominiums, Franklin, WI 53132Active
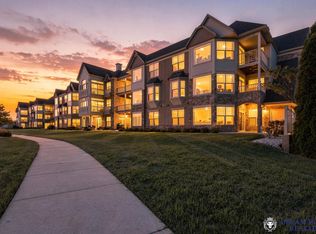 MLS ID #1980684, Emmad Jamaleddin. WIREX MLS
 - $289,0002 bd2 ba1.3k sqftForest Hill Village, Franklin, WI 53132Active
 MLS ID #1981552, Ivy A.C. Sanchez. WIREX MLS
