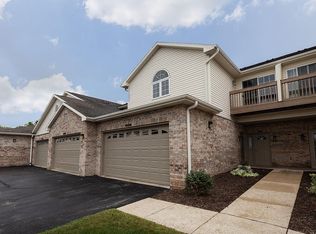
Welcome home to this beautifully maintained first-floor condo offering comfortable, open-concept living with natural light throughout. Main level features a bright & inviting GR with a stone-front GFP & patio doors leading to a deck overlooking the peaceful wooded backdrop. KT offers plenty of cabinetry & generous counter space, appliances included. Convenient 1st flr laundry includes washer & dryer. Primary suite is a relaxing retreat, featuring a WIC, private BA with a double-sink vanity, & access to a screened-in balcony to unwind. LL additional living space: BR, full BA, FR, & two double-dr patios providing excellent natural light & easy access to the outdoors. Storage will not be an issue w/abundance of closet space. Comfortable living both inside & out. Few photos virtually staged.
Active
$399,900
9227 S 54th STREET, Franklin, WI 53132
3beds
2,481sqft
Condominium
Built in 2003
-- sqft lot
$399,800 Zestimate®
$161/sqft
$495/mo HOA
What's special
Comfortable open-concept livingBeautifully maintained first-floor condoAppliances includedNatural light throughoutAbundance of closet space
- 6 days
- 516
- 30
Likely to sell faster than
Zillow last checked:
Listing updated:
Listed by:
Steve Wiedenfeld PropertyInfo@shorewest.com,
Shorewest Realtors - South Metro
Source: WIREX MLS,MLS#: 1981649 Originating MLS: Metro MLS
Originating MLS: Metro MLSFacts & features
Interior
Bedrooms & bathrooms
- Bedrooms: 3
- Bathrooms: 3
- Full bathrooms: 3
- Main level bedrooms: 2
Primary bedroom
- Level: Main
- Area: 228
- Dimensions: 19 x 12
Bedroom 2
- Level: Main
- Area: 238
- Dimensions: 17 x 14
Bedroom 3
- Level: Lower
- Area: 169
- Dimensions: 13 x 13
Bathroom
- Features: Ceramic Tile, Master Bedroom Bath: Walk-In Shower, Master Bedroom Bath, Shower Stall
Kitchen
- Level: Main
- Area: 165
- Dimensions: 15 x 11
Living room
- Level: Main
- Area: 312
- Dimensions: 26 x 12
Heating
- Natural Gas, Forced Air
Cooling
- Central Air
Appliances
- Included: Dishwasher, Dryer, Microwave, Oven, Range, Refrigerator, Washer
- Laundry: In Unit
Features
- High Speed Internet, Walk-In Closet(s)
- Basement: Finished,Full,Full Size Windows,Concrete,Sump Pump,Walk-Out Access
Interior area
- Total structure area: 2,481
- Total interior livable area: 2,481 sqft
- Finished area above ground: 1,332
- Finished area below ground: 1,149
Video & virtual tour
Property
Parking
- Total spaces: 2.5
- Parking features: Attached, 2 Car
- Attached garage spaces: 2.5
Features
- Levels: Two,1 Story
- Stories: 2
- Patio & porch: Patio/Porch
- Exterior features: Balcony, Private Entrance
Lot
- Features: Wooded
Details
- Parcel number: 8820060000
- Zoning: Res
Construction
Type & style
- Home type: Condo
- Property subtype: Condominium
Materials
- Aluminum Siding, Aluminum/Steel, Brick, Brick/Stone, Aluminum Trim
Condition
- 21+ Years
- New construction: No
- Year built: 2003
Utilities & green energy
- Sewer: Public Sewer
- Water: Public
- Utilities for property: Cable Available
Community & HOA
HOA
- Has HOA: Yes
- Amenities included: Clubhouse
- HOA fee: $495 monthly
Location
- Region: Franklin
- Municipality: Franklin
Financial & listing details
- Price per square foot: $161/sqft
- Annual tax amount: $6,123
- Date on market: 9/22/2026
Estimated market value
$399,800
$380,000 - $420,000
Not available
Price history
| Date | Event | Price |
|---|---|---|
| 9/22/2026 | Listed for sale | $399,900$161/sqft |
Source:  WIREX MLS #1981649 Report a problem WIREX MLS #1981649 Report a problem | ||
Public tax history
Tax history is unavailable.
Monthly payment
Est. payment
Payment breakdown
Explore the cost of this home by adjusting the details. Changes won't be saved.Climate risks
Neighborhood: 53132
Nearby schools
Schools provided by the listing agent
- Middle: Forest Park
- High: Franklin
- District: Franklin Public
Source: WIREX MLS. This data may not be complete. We recommend contacting the local school district to confirm school assignments for this home.
Similar homes
- $375,0003 bd2 ba1.6k sqft8401 S 36th STREET, Franklin, WI 53132Active
 MLS ID #1982309, Paul Stevens. WIREX MLS
 - $458,9004 bd2 ba1.9k sqft9301 S Sherwood DRIVE, Franklin, WI 53132Active
 MLS ID #1982200, Anthony Mattice. WIREX MLS
 - $469,9003 bd2 ba1.8k sqft7315 S 48th STREET, Franklin, WI 53132Active
 MLS ID #1981770, Steven Schmitt. WIREX MLS
 - $459,0003 bd2 ba1.7k sqft9260 S 44th STREET, Franklin, WI 53132Active
 MLS ID #1981058, Julie Scott. WIREX MLS
