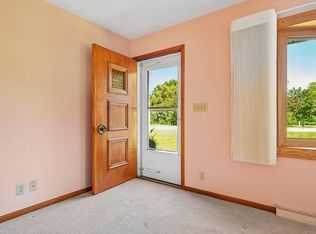
Pride of ownership shows throughout this very well-maintained 3 bedroom, 1.5 bath ranch in desirable Franklin Estates! Situated on a massive .60 acre lot, this home offers an exceptional amount of outdoor space in a convenient location. Bright, spacious eat-in kitchen, comfortable living areas and a partially finished lower level with electric fireplace provide plenty of room to spread out. Electronic pet fence offers added convenience for dog owners. Located in the highly rated Oak Creek-Franklin School District. Fantastic location just minutes from the new Costco and all the shopping, dining and conveniences along S. 27th Street, with IKEA only about a 5-minute drive away. A solid, well-cared-for home on a hard-to-find oversized lot!
Contingent
$375,000
8401 S 36th STREET, Franklin, WI 53132
3beds
1,692sqft
Single Family Residence
Built in 1960
0.6 Acres Lot
$377,000 Zestimate®
$222/sqft
$-- HOA
What's special
Electric fireplacePartially finished lower levelHard-to-find oversized lotElectronic pet fenceBright spacious eat-in kitchen
- 14 days
- 1,030
- 160
Likely to sell faster than
Zillow last checked:
Listing updated:
Listed by:
Paul Stevens 414-482-5050,
Milwaukee Flat Fee Homes
Source: WIREX MLS,MLS#: 1982309 Originating MLS: Metro MLS
Originating MLS: Metro MLSFacts & features
Interior
Bedrooms & bathrooms
- Bedrooms: 3
- Bathrooms: 2
- Full bathrooms: 1
- 1/2 bathrooms: 1
- Main level bedrooms: 3
Primary bedroom
- Level: Main
- Area: 168
- Dimensions: 14 x 12
Bedroom 2
- Level: Main
- Area: 132
- Dimensions: 12 x 11
Bedroom 3
- Level: Main
- Area: 99
- Dimensions: 11 x 9
Bathroom
- Features: Tub Only, Shower Over Tub
Family room
- Level: Lower
- Area: 576
- Dimensions: 24 x 24
Kitchen
- Level: Main
- Area: 192
- Dimensions: 16 x 12
Living room
- Level: Main
- Area: 216
- Dimensions: 18 x 12
Heating
- Natural Gas, Forced Air
Cooling
- Central Air
Appliances
- Included: Dishwasher, Disposal, Dryer, Microwave, Range, Refrigerator, Washer
Features
- High Speed Internet
- Basement: Full,Partially Finished,Sump Pump
Interior area
- Total structure area: 1,692
- Total interior livable area: 1,692 sqft
- Finished area above ground: 1,116
- Finished area below ground: 576
Property
Parking
- Total spaces: 2.5
- Parking features: Garage Door Opener, Detached, 2 Car
- Garage spaces: 2.5
Features
- Levels: One
- Stories: 1
- Patio & porch: Deck
- Exterior features: Electronic Pet Containment
Lot
- Size: 0.6 Acres
Details
- Additional structures: Garden Shed
- Parcel number: 8330018000
- Zoning: R3
Construction
Type & style
- Home type: SingleFamily
- Architectural style: Ranch
- Property subtype: Single Family Residence
Materials
- Brick, Brick/Stone, Aluminum Trim, Wood Siding
Condition
- 21+ Years
- New construction: No
- Year built: 1960
Utilities & green energy
- Sewer: Public Sewer
- Water: Public
- Utilities for property: Cable Available
Community & HOA
Location
- Region: Franklin
- Municipality: Franklin
Financial & listing details
- Price per square foot: $222/sqft
- Tax assessed value: $342,700
- Annual tax amount: $4,968
- Date on market: 9/26/2026
- Inclusions: Range, Refrigerator, Dishwasher, Microwave, Disposal, Washer, Dryer, Ring Doorbell, Outdoor Shed, Electronic Pet Fence W/ 1 Dog Collar
- Exclusions: Seller's Personal Property.
Estimated market value
$377,000
$358,000 - $396,000
$2,270/mo
Price history
| Date | Event | Price |
|---|---|---|
| 9/29/2026 | Contingent | $375,000$222/sqft |
Source:  WIREX MLS #1982309 Report a problem WIREX MLS #1982309 Report a problem | ||
| 9/26/2026 | Listed for sale | $375,000+92.3%$222/sqft |
Source: WIREX MLS #1982309 Report a problem | ||
| 2/27/2018 | Sold | $195,000-4.8%$115/sqft |
Source: Public Record Report a problem | ||
| 11/20/2017 | Price change | $204,900+2.5%$121/sqft |
Source: Fort Real Estate Company, LLC #1556535 Report a problem | ||
| 10/26/2017 | Listed for sale | $199,900+28.6%$118/sqft |
Source: Fort Real Estate Company, LLC #1556535 Report a problem | ||
| 3/15/2012 | Sold | $155,500-2.8%$92/sqft |
Source: Public Record Report a problem | ||
| 1/17/2012 | Price change | $159,900-3%$95/sqft |
Source: Encompass Realty Group, LLC #1221320 Report a problem | ||
| 9/9/2011 | Listed for sale | $164,900$97/sqft |
Source: Encompass Realty Group, LLC #1221320 Report a problem | ||
Public tax history
| Year | Property taxes | Tax assessment |
|---|---|---|
| 2025 | $4,809 +7.2% | $311,000 |
| 2024 | $4,484 +4.9% | $311,000 +16.3% |
| 2023 | $4,276 +2.7% | $267,500 +19.6% |
| 2022 | $4,162 -5.9% | $223,600 +8.9% |
| 2021 | $4,422 | $205,300 |
| 2020 | $4,422 +0.9% | $205,300 +4.5% |
| 2019 | $4,380 +7% | $196,500 +4.7% |
| 2018 | $4,092 +5.4% | $187,600 +8.9% |
| 2017 | $3,882 | $172,200 +12.8% |
| 2015 | -- | $152,600 |
| 2013 | -- | $152,600 -11.3% |
| 2012 | -- | $172,100 +2% |
| 2010 | $3,520 +1.8% | $168,700 +0.5% |
| 2009 | $3,458 +6.4% | $167,800 |
| 2008 | $3,249 -0.4% | $167,800 |
| 2007 | $3,263 +8% | $167,800 +22.8% |
| 2003 | $3,021 | $136,600 +12.8% |
| 2002 | -- | $121,100 |
| 2001 | -- | $121,100 |
| 2000 | -- | $121,100 +7.7% |
| 1999 | -- | $112,400 |
Find assessor info on the county website
Monthly payment
Est. payment
Payment breakdown
Explore the cost of this home by adjusting the details. Changes won't be saved.Climate risks
Neighborhood: 53132
Nearby schools
Schools provided by the listing agent
- High: Oak Creek
- District: Oak Creek-Franklin
Source: WIREX MLS. This data may not be complete. We recommend contacting the local school district to confirm school assignments for this home.
Similar homes
- $439,9003 bd2 ba1.6k sqft8373 S 35th STREET, Franklin, WI 53132Active
 MLS ID #1984368, Belinda Rhoden. WIREX MLS
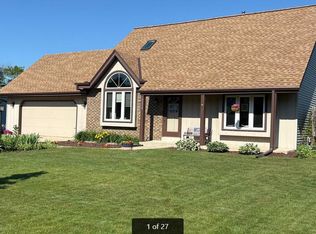
 - $400,0003 bd1 ba2k sqft10321 W Church STREET, Franklin, WI 53132Active
 MLS ID #1982666, Patti Jastroch. WIREX MLS
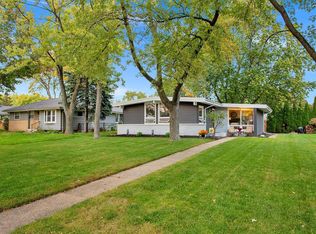
 - $545,0004 bd2 ba2k sqft8238 S 47th STREET, Franklin, WI 53132Active
 MLS ID #1984291, Leslie Boyea. WIREX MLS
 - $369,5003 bd2 ba1.4k sqft5674 S Honey Creek DRIVE, Milwaukee, WI 53221Active
 MLS ID #1984363, The Borowski Group*. WIREX MLS
