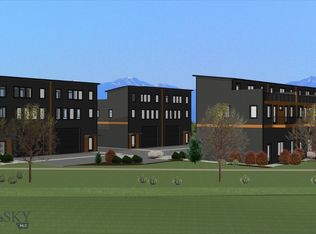
Commercial Units with Accessory Apartments in Nelson Meadows. Dream big. Work smart. Live well. 2 units in phase 2 are under construction with estimated completion date on or before September 30, 2026. Small commercial complex with 7 units in Nelson Meadows. Targeted market for these units is either live and work on site, or rent as investments. Both units can be leased separately. Commercial unit on the first floor is 1120 sq. ft. (35' deep x 32' wide) with 15.5' ceilings, 14’ X 16' overhead door for big trucks, and a half bath. The live unit above the commercial area will have 1760 sq. ft. of custom living space. Finishes are upgraded, including glass front appliances, washer and dryer, contemporary cabinets, quartz counters, ceramic tile accents and luxury vinyl flooring. List of interior finishes to be provided upon request. The units will be well appointed with 2 bedrooms, including the 3rd floor, 640 sg. ft. primary suite with 15'x30' deck overlooking 3 mountain ranges, and a multi-purpose flex room. These units are located behind the Barnard Building, abutting the community trail and park. The trail runs throughout the subdivision and is beautifully landscaped. Developers have done a great job with architectural controls and details, so owners can enjoy where they live and work. Unit A is positioned to have great mountain views in all directions. Nelson Meadows is well sited halfway between Bozeman and the Airport. A great value when you think about living in a great home space located over your business space. Live. Work. Thrive—all under one roof. Lots of parking available on Royal Wolf Way for your clients.
New construction
Price cut: $49.9K (6/9)
$849,900
3485 Royal Wolf Way #B, Bozeman, MT 59718
2beds
1,760sqft
:
Get pre-qualified$5,675/mo
Condominium
Built in 2026
-- sqft lot
$-- Zestimate®
$483/sqft
$357/mo HOA
What's special
Luxury vinyl flooringContemporary cabinetsWasher and dryerMulti-purpose flex roomHalf bathGlass front appliancesQuartz counters
- 124 days |
- 5 |
- 0 |
Zillow last checked:
Listing updated:
Listed by:
Erin Gaasch 406-580-5209,
Realty One Group Peak,
Bonnie Martin 406-539-8650,
Realty One Group Peak
Source: Big Sky Country MLS,MLS#: 409575Originating MLS: Big Sky Country MLS
Facts & features
Interior
Bedrooms & bathrooms
- Bedrooms: 2
- Bathrooms: 3
- Full bathrooms: 1
- 3/4 bathrooms: 1
- 1/2 bathrooms: 1
Rooms
- Room types: Three Quarter Bath, Bonus Room, Bedroom, Dining Room, Full Bath, Half Bath, Kitchen, Laundry, Living Room
Primary bedroom
- Level: Third
Bedroom
- Level: Upper
Bonus room
- Level: Upper
Dining room
- Level: Upper
Other
- Level: Upper
Half bath
- Level: Main
Kitchen
- Level: Upper
Laundry
- Level: Upper
Living room
- Level: Upper
Other
- Level: Third
Heating
- Forced Air, Natural Gas
Cooling
- Central Air, Ceiling Fan(s)
Appliances
- Included: Dryer, Dishwasher, Disposal, Microwave, Range, Refrigerator, Washer
Features
- Walk-In Closet(s)
- Flooring: Carpet, Plank, Vinyl
Interior area
- Total structure area: 1,760
- Total interior livable area: 1,760 sqft
- Finished area above ground: 1,760
Property
Parking
- Parking features: No Garage, Garage Door Opener
- Has uncovered spaces: Yes
Features
- Levels: Three Or More
- Stories: 3
- Patio & porch: Balcony, Deck
- Exterior features: Blacktop Driveway, Sprinkler/Irrigation
- Has view: Yes
- View description: Mountain(s), River, Creek/Stream, Valley
- Has water view: Yes
- Water view: River,Creek/Stream
- Waterfront features: None
Lot
- Features: Lawn, Sprinklers In Ground
Details
- Parcel number: RFG84056
- Zoning description: M1
- Special conditions: None
Construction
Type & style
- Home type: Condo
- Architectural style: Contemporary
- Property subtype: Condominium
Materials
- Metal Siding, Other
- Roof: Asphalt,Shingle
Condition
- Under Construction
- New construction: Yes
- Year built: 2026
Details
- Builder name: Lions Gate Developers, LLC
Utilities & green energy
- Sewer: Public Sewer
- Water: Public
- Utilities for property: Cable Available, Electricity Available, Fiber Optic Available, Natural Gas Available, Sewer Available, Water Available
Community & HOA
Community
- Security: Fire Sprinkler System, Heat Detector, Smoke Detector(s), Security Lights
- Subdivision: Nelson Meadows
HOA
- Has HOA: Yes
- Amenities included: Park, RV Parking, Sidewalks, Trail(s)
- Services included: Insurance, Maintenance Grounds, Maintenance Structure, Snow Removal, Trash
- HOA fee: $325 monthly
- Second HOA fee: $95 quarterly
Location
- Region: Bozeman
Financial & listing details
- Price per square foot: $483/sqft
- Annual tax amount: $6,500
- Date on market: 3/21/2026
- Cumulative days on market: 295 days
- Listing terms: Cash,1031 Exchange,3rd Party Financing
- Ownership: Full
- Electric utility on property: Yes
- Road surface type: Paved
Estimated market value
Not available
Estimated sales range
Not available
Not available
Price history
| Date | Event | Price |
|---|---|---|
| 6/9/2026 | Price change | $849,900-5.5%$483/sqft |
Source: Big Sky Country MLS #409575 Report a problem | ||
| 3/21/2026 | Listed for sale | $899,750$511/sqft |
Source: Big Sky Country MLS #409575 Report a problem | ||
Public tax history
Tax history is unavailable.
Monthly payment
Est. payment
Payment breakdown
Explore the cost of this home by adjusting the details. Changes won't be saved.Climate risks
Neighborhood: 59718
Nearby schools
GreatSchools rating
- 6/10Belgrade Middle SchoolGrades: 5-8Distance: 6 mi
- 6/10Belgrade High SchoolGrades: 9-12Distance: 5.8 mi
- NAStory Creek ElementaryGrades: PK-4Distance: 7.5 mi
- $839,9002 bd3 ba1.7k sqft3481 Royal Wolf Way UNIT B, Bozeman, MT 59718New Construction
- $849,9002 bd3 ba1.7k sqft3485 Royal Wolf Way #A, Bozeman, MT 59718New Construction
- $839,9002 bd3 ba1.7k sqft3481 Royal Wolf Way UNIT A, Bozeman, MT 59718New Construction
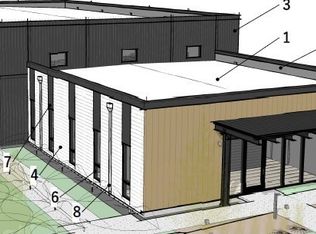
- $720,0000.95 Acres3555 Royal Wolf Way LOT 18, Bozeman, MT 59718Lot/Land
- $825,0002 bd2 ba1.1k sqft3589 Royal Wolf #A, Bozeman, MT 59718New Construction
- $799,9002 bd2 ba1.1k sqft3589 Royal Wolf #B, Bozeman, MT 59718New Construction
- $799,9002 bd2 ba1.1k sqft3589 Royal Wolf #C, Bozeman, MT 59718New Construction
- $1,300,0001.88 AcresTbd Nelson Rd, Bozeman, MT 59718Lot/Land
A local agent can set up tours, give advice and negotiate with sellers.
A local lender can help you make sure your offer is ready when you are.
Similar homes
- $849,9002 bd3 ba1.7k sqft3485 Royal Wolf Way #A, Bozeman, MT 59718New ConstructionMLS ID #409576, Erin Gaasch, Realty One Group Peak. Big Sky Country MLS
- $839,9002 bd3 ba1.7k sqft3481 Royal Wolf Way Unit A, Bozeman, MT 59718New ConstructionMLS ID #405068, Erin Gaasch, Realty One Group Peak. Big Sky Country MLS
- $839,9002 bd3 ba1.7k sqft3481 Royal Wolf Way Unit B, Bozeman, MT 59718New ConstructionMLS ID #405059, Erin Gaasch, Realty One Group Peak. Big Sky Country MLS
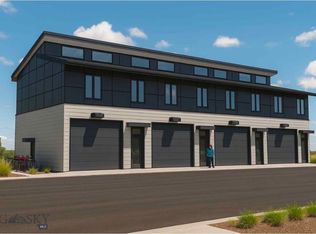
- $825,0002 bd2 ba1.1k sqft3589 Royal Wolf #A, Bozeman, MT 59718New Construction
 MLS ID #408794, Kelsey Comer, Savage Real Estate Group. Big Sky Country MLS
 - $799,0003 bd3 ba2.1k sqft2785 W Graf St Unit A, Bozeman, MT 59718For SaleMLS ID #413392, Erica Hart, Hart Real Estate. Big Sky Country MLS
- $799,9002 bd2 ba1.1k sqft3589 Royal Wolf #C, Bozeman, MT 59718New ConstructionMLS ID #409989, Kelsey Comer, Savage Real Estate Group. Big Sky Country MLS
- $799,9002 bd2 ba1.1k sqft3589 Royal Wolf #B, Bozeman, MT 59718New ConstructionMLS ID #409988, Kelsey Comer, Savage Real Estate Group. Big Sky Country MLS
- $1,029,0005 bd4 ba2.3k sqft315 Caitlin Rd, Bozeman, MT 59718For SaleMLS ID #413469, Samantha Flikkema, Coldwell Banker Distinctive Properties. Big Sky Country MLS
- $825,0002 bd2 ba1.3k sqft515 W Aspen St Unit 320, Bozeman, MT 59718For SaleMLS ID #405946, Valerie Johnson, PureWest Real Estate Bozeman. Big Sky Country MLS
- $885,0002 bd3 ba1.7k sqft2503 Fremont St, Bozeman, MT 59718New ConstructionBig Sky Country MLS
- $845,0003 bd3 ba2k sqft2905 S 27th Ave, Bozeman, MT 59718New ConstructionMLS ID #411048, Cory Robinson, Bozeman Real Estate Group. Big Sky Country MLS
- $660,0003 bd3 ba1.7k sqft2586 Milkhouse Ave, Bozeman, MT 59718For SaleMLS ID #409604, Sunny Odegard, Starner Commercial Real Estate. Big Sky Country MLS
- $859,5552 bd3 ba1.6k sqft2605 Fremont St, Bozeman, MT 59718New ConstructionBig Sky Country MLS
- $819,9004 bd3 ba2.1k sqft112 Hilgard Peak Ct, Bozeman, MT 59718For SaleMLS ID #412947, Kelsey Comer, Savage Real Estate Group. Big Sky Country MLS
- $539,0003 bd3 ba1.7k sqft4830 Flanders Way Unit C, Bozeman, MT 59718For SaleMLS ID #413271, Jannie Wiseman, Keller Williams Montana Realty. Big Sky Country MLS
- $829,0003 bd3 ba1.8k sqft1610 W Beall St #C, Bozeman, MT 59715New ConstructionMLS ID #412431, Amelia Turbyfill, REAL Broker. Big Sky Country MLS
- $909,0004 bd3 ba2.4k sqft2840 S 28th Ave, Bozeman, MT 59718New ConstructionMLS ID #412691, Cory Robinson, Bozeman Real Estate Group. Big Sky Country MLS
- $645,0003 bd2 ba1.6k sqft4832 Golden Gate Ave Unit B, Bozeman, MT 59718For SaleMLS ID #411587, Kelsey Renevier, Coldwell Banker Distinctive Properties. Big Sky Country MLS
- $570,0003 bd3 ba1.7k sqft986 Cassandra Ln #A, Bozeman, MT 59718For SaleMLS ID #411449, Patrick Resop, Bozeman Brokers. Big Sky Country MLS
- $745,0003 bd4 ba1.8k sqft2897 S 27th Ave, Bozeman, MT 59718New ConstructionMLS ID #410825, Cory Robinson, Bozeman Real Estate Group. Big Sky Country MLS
