Looking for a country home with easy access to major roads? This is it....this late 60's frame home offers 3 bedrooms, 2 baths and 2 living areas, with a large laundry and 2 car attached garage with storage. Plenty of room for your family, plus there is an almost new 25x40 PE metal shop building with electric and water, fully insulated and the perfect area for shop or outdoor living. Additionally, a frame barn for implements or hay is handy, too. An older MH is being used for storage. Located on FM 2736, this country home has much more living to offer and is ready to be your very own. Being offered for cash or conventional financing only. Seller has a survey.
For sale
$250,000
3486 Fm 2736, Greenville, TX 75401
3beds
1,751sqft
Single Family Residence
Built in 1967
2 Acres Lot
$243,900 Zestimate®
$143/sqft
$-- HOA
What's special
Large laundry
- 9 days
- 385
- 28
Likely to sell faster than
Zillow last checked:
Listing updated:
Listed by:
Randall Tarpley 0138206 903-455-5135,
Tarpley, REALTORS 903-455-5135
Source: NTREIS,MLS#: 21435758
Facts & features
Interior
Bedrooms & bathrooms
- Bedrooms: 3
- Bathrooms: 2
- Full bathrooms: 2
Primary bedroom
- Features: Ceiling Fan(s)
- Level: First
- Dimensions: 12 x 14
Bedroom
- Level: First
- Dimensions: 10 x 12
Bedroom
- Level: First
- Dimensions: 10 x 12
Den
- Level: First
- Dimensions: 12 x 12
Dining room
- Level: First
- Dimensions: 10 x 10
Kitchen
- Features: Built-in Features, Solid Surface Counters
- Level: First
- Dimensions: 10 x 12
Laundry
- Level: First
- Dimensions: 11 x 16
Living room
- Level: First
- Dimensions: 12 x 16
Heating
- Central, Electric
Cooling
- Central Air, Electric
Appliances
- Included: Dishwasher, Electric Range, Electric Water Heater
- Laundry: Washer Hookup, Dryer Hookup, ElectricDryer Hookup, Laundry in Utility Room
Features
- Paneling/Wainscoting
- Flooring: Carpet, Tile
- Has basement: No
- Has fireplace: No
Interior area
- Total interior livable area: 1,751 sqft
Video & virtual tour
Property
Parking
- Total spaces: 2
- Parking features: Driveway, Garage, Garage Faces Side, Storage
- Attached garage spaces: 2
- Has uncovered spaces: Yes
Features
- Levels: One
- Stories: 1
- Exterior features: Storage
- Pool features: None
- Fencing: Barbed Wire,Wire
Lot
- Size: 2 Acres
- Features: Agricultural, Back Yard, Irregular Lot, Lawn, Landscaped, Level
- Residential vegetation: Grassed
Details
- Additional structures: Barn(s), Second Garage, Outbuilding, See Remarks, Storage, Workshop
- Parcel number: 24342
Construction
Type & style
- Home type: SingleFamily
- Architectural style: Ranch,Traditional,Detached
- Property subtype: Single Family Residence
Materials
- Frame
- Foundation: Slab
- Roof: Composition
Condition
- Resale
- Year built: 1967
Utilities & green energy
- Sewer: Septic Tank
- Water: Community/Coop
- Utilities for property: Electricity Connected, Overhead Utilities, Septic Available, Water Available
Community & HOA
Community
- Security: Smoke Detector(s)
- Subdivision: Foster Svy A-308
HOA
- Has HOA: No
Location
- Region: Greenville
Financial & listing details
- Price per square foot: $143/sqft
- Tax assessed value: $188,904
- Annual tax amount: $3,037
- Date on market: 11/13/2026
- Listing terms: Cash,Conventional
- Electric utility on property: Yes
- Road surface type: Asphalt
Estimated market value
$243,900
$232,000 - $256,000
$2,116/mo
Price history
| Date | Event | Price |
|---|---|---|
| 11/13/2026 | Listed for sale | $250,000+46.6%$143/sqft |
Source: NTREIS #21435758 Report a problem | ||
| 10/2/2023 | Sold | -- |
Source: NTREIS #20319288 Report a problem | ||
| 8/7/2023 | Pending sale | $170,500$97/sqft |
Source: NTREIS #20319288 Report a problem | ||
| 5/16/2023 | Listed for sale | $170,500$97/sqft |
Source: NTREIS #20319288 Report a problem | ||
Public tax history
| Year | Property taxes | Tax assessment |
|---|---|---|
| 2026 | -- | $169,953 +4.7% |
| 2025 | $634 -17.3% | $162,363 +10.6% |
| 2024 | $767 -47.1% | $146,860 -39.8% |
| 2023 | $1,450 +329.5% | $243,940 +21.9% |
| 2022 | $338 -5.1% | $200,115 +19.8% |
| 2021 | $356 +9% | $166,996 +19.7% |
| 2020 | $326 +8.4% | $139,479 +20.5% |
| 2019 | $301 +3.5% | $115,770 +8.6% |
| 2018 | $291 | $106,640 |
Find assessor info on the county website
Monthly payment
Est. payment
Payment breakdown
Explore the cost of this home by adjusting the details. Changes won't be saved.Climate risks
Neighborhood: 75401
Nearby schools
Schools provided by the listing agent
- Elementary: Commerce
- Middle: Commerce
- High: Commerce
- District: Commerce ISD
Source: NTREIS. This data may not be complete. We recommend contacting the local school district to confirm school assignments for this home.
Similar homes
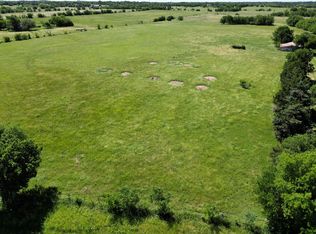
- $249,0003 bd2 ba1.3k sqft1796 County Road 4109, Campbell, TX 75422For Sale
 MLS ID #21436552, Tonya Sanders. NTREIS
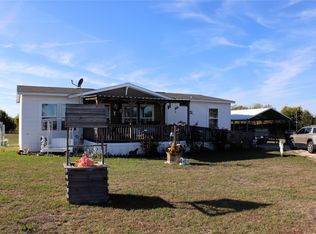
- $--3 bd4 ba1.6k sqft1328 Hemphill St, Greenville, TX 75401Auction
 Auction.com 2
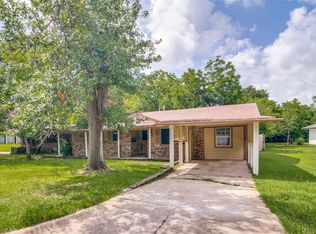
- $245,0004 bd3 ba2.2k sqft1415 Tulane St, Greenville, TX 75401For Sale
 MLS ID #21317770, Nabil Ahmed. NTREIS
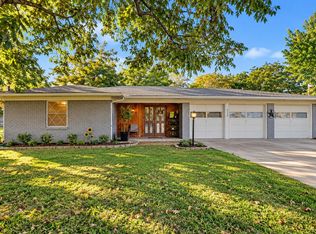
- $310,0003 bd2 ba1.5k sqft2415 Fannin St, Greenville, TX 75401For Sale
 MLS ID #21422272, Bianca Benitez. NTREIS
