Location! Welcome to this charming and very well maintained home on desirable Elm Street. Featuring three bedrooms and two bathrooms, this sweet property offers plenty of space, character, and versatility. One of the bedrooms has been thoughtfully transformed into a spacious walk-in closet/dressing room, but it can easily be converted back into a bedroom to restore the home's full three bedroom layout. For added convenience, there are two sets of washers and dryers; one located in the basement and another on the second floor in the converted bedroom/closet. The chefs kitchen has a perfect layout for cooking at home and easily flows to the dining room for family meals, or entertaining friends. Beautiful wood floors add warmth and character throughout the home, while the fireplace in the living room creates a cozy spot to gather on cool evenings. The covered front porch is perfect for enjoying your morning coffee or unwinding at the end of the day. Outside, the property boasts an impressive 1.50-acre double lot, providing plenty of room for gardens, entertaining, outdoor activities, and family fun. Easy drive to Albany, Amtrak train station and Albany Airport in 45 minutes. A two minute drive to the hospital, close to town for walking to restaurants, library and close to the country club for golfing. Monument Elementary School is close by and easily accessed. The best skiing on the east coast and plenty of recreation is not far. Come see all that this lovely home has to offer. I'd love to show you around!
Active
Listed by: Mahar McCarthy Real Estate • Monique Geannelis
$450,000
349 Elm Street, Bennington, VT 05201
3beds
1,650sqft
Single Family Residence
Built in 1935
1.5 Acres Lot
$438,100 Zestimate®
$273/sqft
$-- HOA
What's special
Covered front porchBeautiful wood floorsPerfect layout for cookingTwo bathroomsChefs kitchenThree bedrooms
- 6 days
- 476
- 38
Zillow last checked:
Listing updated:
Listed by:
Monique Geannelis,
Mahar McCarthy Real Estate 802-442-8337
Source: PrimeMLS,MLS#: 5111024
Facts & features
Interior
Bedrooms & bathrooms
- Bedrooms: 3
- Bathrooms: 2
- 3/4 bathrooms: 1
- 1/2 bathrooms: 1
Heating
- Oil, Radiator
Cooling
- None
Appliances
- Included: Gas Cooktop, Dishwasher, Dryer, Range Hood, Microwave, Refrigerator, Washer, Domestic Water Heater, Electric Water Heater, Wine Cooler
Features
- Cedar Closet(s), Dining Area, Natural Light
- Flooring: Ceramic Tile, Vinyl, Wood
- Basement: Concrete,Interior Stairs,Interior Access,Interior Entry
- Attic: Walk-up
- Number of fireplaces: 1
- Fireplace features: Wood Burning, 1 Fireplace
Interior area
- Total structure area: 2,430
- Total interior livable area: 1,650 sqft
- Finished area above ground: 1,650
- Finished area below ground: 0
Property
Parking
- Total spaces: 1
- Parking features: Paved, Driveway, Garage, Detached
- Garage spaces: 1
- Has uncovered spaces: Yes
Accessibility
- Accessibility features: 1st Floor 1/2 Bathroom, 1st Floor Hrd Surfce Flr, Hard Surface Flooring, Paved Parking
Features
- Levels: 3
- Stories: 3
- Patio & porch: Covered Porch
- Exterior features: Garden
- Frontage length: Road frontage: 150
Lot
- Size: 1.5 Acres
- Features: Curbing, Level, Near Country Club, Near Golf Course, Neighborhood, Near Hospital
Details
- Parcel number: 5101566795
- Zoning description: VR
- Special conditions: Standard
Construction
Type & style
- Home type: SingleFamily
- Architectural style: New Englander
- Property subtype: Single Family Residence
Materials
- Aluminum Siding
- Foundation: Concrete, Poured Concrete
- Roof: Slate
Condition
- New construction: No
- Year built: 1935
Utilities & green energy
- Electric: 100 Amp Service
- Sewer: Public Sewer
- Utilities for property: Cable Available
Community & HOA
Community
- Security: Carbon Monoxide Detector(s), Smoke Detector(s)
Location
- Region: Pownal
Financial & listing details
- Price per square foot: $273/sqft
- Tax assessed value: $178,800
- Annual tax amount: $6,630
- Date on market: 9/22/2026
- Listing terms: Cash,Conventional,FHA,VA Loan
Estimated market value
$438,100
$416,000 - $460,000
$2,431/mo
Price history
| Date | Event | Price |
|---|---|---|
| 9/22/2026 | Listed for sale | $450,000+143.2%$273/sqft |
Source:  PrimeMLS #5111024 Report a problem PrimeMLS #5111024 Report a problem | ||
| 9/13/2024 | Listing removed | $2,500$2/sqft |
Source: Zillow Rentals Report a problem | ||
| 8/12/2024 | Listed for rent | $2,500$2/sqft |
Source: Zillow Rentals Report a problem | ||
| 8/15/2011 | Sold | $185,000+23.3%$112/sqft |
Source: Public Record Report a problem | ||
| 6/3/2003 | Sold | $150,000$91/sqft |
Source: Public Record Report a problem | ||
Public tax history
| Year | Property taxes | Tax assessment |
|---|---|---|
| 2025 | $5,197 | $178,800 |
| 2024 | -- | $178,800 |
| 2023 | -- | $178,800 |
| 2022 | -- | $178,800 |
| 2021 | -- | $178,800 |
| 2020 | -- | $178,800 |
| 2019 | -- | $178,800 |
| 2018 | -- | $178,800 |
| 2017 | -- | $178,800 |
| 2016 | -- | $178,800 +9900% |
| 2015 | -- | $1,788 |
| 2014 | -- | $1,788 |
| 2013 | -- | $1,788 |
| 2012 | -- | $1,788 |
| 2011 | -- | $1,788 |
| 2010 | -- | $1,788 |
| 2009 | -- | $1,788 |
| 2008 | -- | $1,788 +11.1% |
| 2007 | -- | $1,609 |
Find assessor info on the county website
Monthly payment
Est. payment
Payment breakdown
Explore the cost of this home by adjusting the details. Changes won't be saved.Climate risks
Neighborhood: 05201
Nearby schools
Schools provided by the listing agent
- Elementary: Monument Elementary School
- Middle: Mt. Anthony Union Middle Sch
- High: Mt. Anthony Sr. UHSD 14
- District: Southwest Vermont
Source: PrimeMLS. This data may not be complete. We recommend contacting the local school district to confirm school assignments for this home.
- $246,3003 bd1 ba1.4k sqft310 Chester Knoll Dr, Bennington, VT 05201Off Market
- $278,500-- bd-- ba-- sqft312 Chester Knoll Dr, Bennington, VT 05201Off Market
- $262,900-- bd-- ba-- sqft308 Chester Knoll Dr, Bennington, VT 05201Off Market
- $259,7003 bd2 ba1.4k sqft306 Chester Knoll Dr, Bennington, VT 05201Off Market

Similar homes
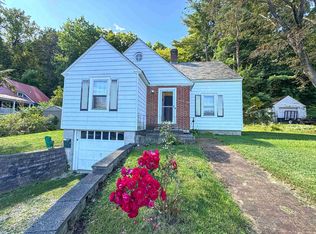
- $449,9004 bd3 ba2.3k sqft18 Greenview Drive, Bennington, VT 05201Active
 MLS ID #5111091, Julie H Glover. PrimeMLS
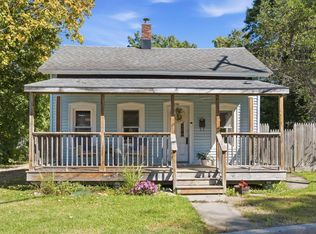
 - $329,0003 bd2 ba1.5k sqft110 Coulter Street, Bennington, VT 05201Active
 MLS ID #5111698, Will Paquin. PrimeMLS
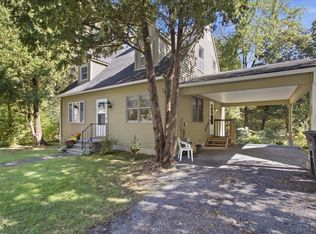
 - $249,5003 bd2 ba1.2k sqft230 Beech Street, Bennington, VT 05201Active
 MLS ID #5111369, Mary Beth French. PrimeMLS
 - $315,0003 bd2 ba1.3k sqft314 Chester Knoll Drive, Bennington, VT 05201Active
 MLS ID #5110700, Faith Rhodes. PrimeMLS
